Skip main navigation
Sold for $724,000
  • $724,000

    104 Kittanset Ct, Avondale, PA 19311

    4beds
    3,914sqft
    Single Family Residence
    Built in 2006
    10,692 Square Feet Lot
    $732,100 Zestimate®
    $185/sqft
    $3,842 Estimated rent

    Home value

    $732,100

    $688,000 - $776,000

    $3,842/mo

    Zestimate® history
    Loading
    Loading...

    Owner options

    List your home for rent

    $3,842/mo

    Rent Zestimate®

    Find your next renter with Zillow Rental Manager. Plus, with online applications, you can quickly screen prospective tenants – for free.

    Learn more

    $3,842/mo

    Rent Zestimate®

    Refinance and save

    $4,836/mo

    Est. payment

    Refinancing to a lower rate could help reduce your monthly payments and save thousands over the life of the loan.

    See today's rates

    $4,836/mo

    Est. payment

    Explore your selling options

    Work with a Zillow partner agent

    Leverage their expertise and Zillow's premium Showcase listings to get your home seen by more buyers.

    Get started

    List with your own agent

    Get your home in front of millions of buyers by listing it on Zillow.

    Learn how to do it

    Sell it yourself

    Take full control of how buyers see your home on Zillow by listing For Sale by Owner (FSBO).

    List your home

    What's special

    Gas fireplaceViews of the backyardFresh interior paintCustom tile backsplashReinforced trex deckVaulted ceilingsGenerous granite countertops
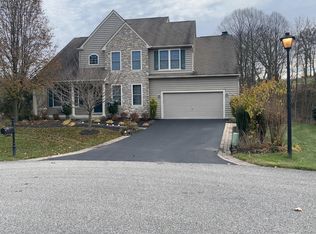
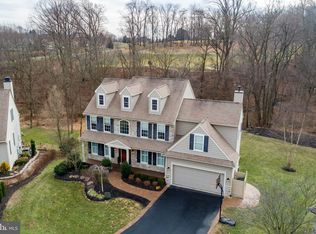
    Tucked away on a quiet cul-de-sac in the prestigious Hartefeld Golf Community, this beautifully maintained colonial offers privacy, light-filled living, and a setting that feels both refined and welcoming. A charming front porch invites you inside, setting the tone for the gracious interiors beyond. The main level is thoughtfully designed, with hardwood floors flowing throughout most of the first floor and creating a warm, inviting feel. Just off the foyer, the living and dining rooms are beautifully proportioned, offering inviting spaces for both entertaining and everyday living. A private home office with French doors and custom built-ins provides a refined and functional setting for working from home. At the heart of the home, the kitchen opens to both the dining room and the family room, creating an easy, natural connection throughout the main level. Featuring upgraded 42-inch cabinetry, generous granite countertops, a custom tile backsplash, stainless steel appliances, and views of the backyard. The kitchen feels both welcoming and refined as it anchors the space and flows seamlessly into the family room. There, vaulted ceilings, a gas fireplace, and expansive windows bring in soft natural light and frame peaceful Chester County views. Upstairs, the primary suite offers a serene retreat with a tray ceiling, spa-like bath, and an oversized walk-in closet. Three additional generously sized bedrooms and a full hall bath complete the second level, which features new carpeting throughout, making the upper level a quiet retreat from the main living spaces. The walk-out finished basement is ideal for whatever you may need—a home gym, media room, wine room, or secondary entertaining or living space. With full-size windows and French doors leading to the new stamped concrete patio and backyard, this space lives like a true extension of the home and is already roughed in for a future bathroom. The home has been extensively updated and thoughtfully maintained over the years with high-quality finishes, modern technology, and meaningful improvements throughout. Major investments include a brand-new roof (2024), a newer heater (2019), and a new hot water heater (2023), along with fresh interior paint, new carpeting, a reinforced Trex deck, and stamped concrete walkways and patio, providing peace of mind and an easy transition for the next owner. Life in Hartefeld is about more than just a home, it’s a lifestyle. You can enjoy a championship golf course, community pool, tennis courts, clubhouse, fitness center, and scenic walking and biking trails. Just minutes from Kennett Square, all major commuting routes, and the boutiques and restaurants of downtown Kennett Square, Hartefeld offers the perfect balance of country-club living and everyday convenience.

    Zillow last checked:

    Listing updated:

    Listed by:

    Michelle Duran 610-357-1889,

    RE/MAX Town & Country

    Bought with:

    Trish Chupein, RS222373L

    Weichert, Realtors - Cornerstone

    Source: Bright MLS,MLS#: PACT2115282MLS Logo

    Facts & features

    Interior

    Bedrooms & bathrooms
    • Bedrooms: 4
    • Bathrooms: 3
    • Full bathrooms: 2
    • 1/2 bathrooms: 1
    • Main level bathrooms: 1
    Basement
    • Description: Percent Finished: 90.0
    • Area: 1194
    Heating
    • Forced Air, Natural Gas
    Cooling
    • Central Air, Electric
    Appliances
    • Included: Gas Water Heater
    Features
    • Soaking Tub, Bathroom - Stall Shower, Bathroom - Tub Shower, Bathroom - Walk-In Shower, Breakfast Area, Ceiling Fan(s), Combination Kitchen/Living, Dining Area, Family Room Off Kitchen, Open Floorplan, Floor Plan - Traditional, Eat-in Kitchen, Kitchen Island, 9'+ Ceilings, High Ceilings, Cathedral Ceiling(s)
    • Flooring: Carpet, Hardwood, Ceramic Tile
    • Windows: Double Hung
    • Basement: Full,Finished,Heated,Improved,Exterior Entry,Windows
    • Number of fireplaces: 1
    Interior area
    • Total structure area: 3,914
    • Total interior livable area: 3,914 sqft
    • Finished area above ground: 2,720
    • Finished area below ground: 1,194

    Property

    Parking
    • Total spaces: 2
    • Parking features: Garage Faces Front, Asphalt, Attached, Driveway
    • Attached garage spaces: 2
    • Has uncovered spaces: Yes
    Accessibility
    • Accessibility features: None
    Features
    • Levels: Two
    • Stories: 2
    • Pool features: Community
    • Has spa: Yes
    • Spa features: Bath
    Lot
    • Size: 10,692 Square Feet
    Details
    • Additional structures: Above Grade, Below Grade
    • Parcel number: 6004 0249
    • Zoning: RES
    • Special conditions: Standard

    Construction

    Type & style
    • Home type: SingleFamily
    • Architectural style: Traditional
    • Property subtype: Single Family Residence
    Materials
    • Vinyl Siding, Stone
    • Foundation: Other
    • Roof: Asphalt
    Condition
    • New construction: No
    • Year built: 2006

    Utilities & green energy

    • Sewer: Public Sewer
    • Water: Public

    Community & HOA

    Community
    • Subdivision: Hartefeld
    HOA
    • Has HOA: Yes
    • Services included: Pool(s), Health Club, Common Area Maintenance
    • HOA fee: $249 quarterly
    • HOA name: HARTEFELD - PENCO MANAGEMENT
    Location
    • Region: Avondale
    • Municipality: NEW GARDEN TWP

    Financial & listing details

    • Price per square foot: $185/sqft
    • Tax assessed value: $232,030
    • Annual tax amount: $10,077
    • Date on market: 1/8/2026
    • Listing agreement: Exclusive Right To Sell
    • Listing terms: Cash,Conventional,FHA
    • Inclusions: Washer, Dryer, Refrigerator, Window Treatments All In As Is Condition
    • Ownership: Fee Simple

    Price history

    DateEventPrice
    2/11/2026Sold$724,000+5.7%$185/sqft
    Source: Bright MLS #PACT2115282 Report a problem
    1/26/2026Pending sale$685,000$175/sqft
    Source: Bright MLS #PACT2115282 Report a problem
    1/13/2026Contingent$685,000$175/sqft
    Source: Bright MLS #PACT2115282 Report a problem
    1/8/2026Listed for sale$685,000-1.4%$175/sqft
    Source: Bright MLS #PACT2115282 Report a problem
    11/22/2025Listing removed$695,000$178/sqft
    Source: Bright MLS #PACT2111014 Report a problem
    11/9/2025Price change$695,000-0.7%$178/sqft
    Source: Bright MLS #PACT2111014 Report a problem
    10/11/2025Listed for sale$700,000+68.6%$179/sqft
    Source: Bright MLS #PACT2111014 Report a problem
    1/8/2007Sold$415,145$106/sqft
    Source: Public Record Report a problem

    Public tax history

    YearProperty taxesTax assessment
    2025$9,765 +2.7%$232,030
    2024$9,506 +5.8%$232,030
    2023$8,981 $232,030
    2022$8,981 +1.5%$232,030
    2021$8,850 +355.7%$232,030
    2020$1,942 -77.1%$232,030
    2019$8,478 +1.9%$232,030
    2018$8,322 +9900.5%$232,030
    2017$83 -91%$232,030
    2016$920 $232,030
    2015$920 $232,030
    2014$920 $232,030
    2013-- $232,030
    2012-- $232,030
    2011-- $232,030
    2010-- $232,030
    2009-- $232,030
    2008-- $232,030 +667.5%
    2007-- $30,230
    2006-- $30,230
    2005-- $30,230
    2004-- $30,230
    2003-- $30,230
    2000-- $30,230
    Find assessor info on the county website

    Neighborhood: 19311

    Nearby schools

    GreatSchools rating
    Schools provided by the listing agent
    • District: Kennett Consolidated

    Source: Bright MLS. This data may not be complete. We recommend contacting the local school district to confirm school assignments for this home.

    Get a cash offer in 3 minutes
    Find out how much your home could sell for in as little as 3 minutes with a no-obligation cash offer.
    Estimated market value
    $732,100
    Get a cash offer in 3 minutes
    Find out how much your home could sell for in as little as 3 minutes with a no-obligation cash offer.
    Estimated market value
    $732,100