Skip main navigation
Sold for $665,000
  • $665,000

    108 Kittanset Ct, Avondale, PA 19311

    4beds
    3,700sqft
    Single Family Residence
    Built in 2005
    0.32 Acres Lot
    $735,300 Zestimate®
    $180/sqft
    $4,273 Estimated rent

    Home value

    $735,300

    $699,000 - $772,000

    $4,273/mo

    Zestimate® history
    Loading
    Loading...

    Owner options

    List your home for rent

    $4,273/mo

    Rent Zestimate®

    Find your next renter with Zillow Rental Manager. Plus, with online applications, you can quickly screen prospective tenants – for free.

    Learn more

    $4,273/mo

    Rent Zestimate®

    Refinance and save

    $4,433/mo

    Est. payment

    Refinancing to a lower rate could help reduce your monthly payments and save thousands over the life of the loan.

    See today's rates

    $4,433/mo

    Est. payment

    Explore your selling options

    Work with a Zillow partner agent

    Leverage their expertise and Zillow's premium Showcase listings to get your home seen by more buyers.

    Get started

    List with your own agent

    Get your home in front of millions of buyers by listing it on Zillow.

    Learn how to do it

    Sell it yourself

    Take full control of how buyers see your home on Zillow by listing For Sale by Owner (FSBO).

    List your home

    What's special

    Completely renovated master bathroomImmaculate homeGorgeous hardwood floorsGleaming hardwood floorsHome theater systemProfessional officeTwo-story foyer
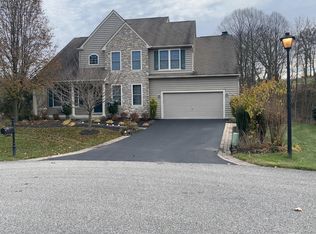
    PROPERTY WILL BE ACTIVE FOR SALE BEGINNING AT 12PM THIS SATURDAY, JUNE 3, 2023 AT OUR OFFICIAL GRAND OPENING OPEN HOUSE 12-3PM. Welcome to 108 Kittanset Court an immaculate home situated in the sought-after beautiful community of Hartefeld National Golf Club, on a quiet cul-de-sac lot that looks like a model home! This 4 Bedroom 4 Bath stunner has been updated throughout and is sure to impress. Gleaming hardwood floors greet you in the two-story foyer with a turned staircase. The foyer is flanked by a Professional Office and Formal Living Room leading to an elegant Dining Room with updated paint and custom crown & chair rail molding throughout. The gorgeous Kitchen features granite counters, newer stainless steel appliances, large center island with seating, Breakfast Room, and sliders leading to an oversized rear Trex deck overlooking the private level rear yard. The cozy oversized Family Room is open to the kitchen and features a floor-to-ceiling stone gas fireplace and vaulted ceiling, ceiling fan, and a wall of windows overlooking the amazing setting out back. Upstairs the Master suite will truly blow you away! It features gorgeous hardwood floors, walk-in closet, tray ceiling and a completely renovated Master Bathroom rivaling homes in the million dollar plus range!! Three additional generous-sized bedrooms and an updated Center Hall bathroom complete this level. The fully finished walkout lower level features numerous areas for entertaining and enjoyment. A home theater system with a projector with tons of additional space is perfect for whatever suits the new owner. Even more finished space on the paver patio that is wired for an outside TV! Windows treatments including attractive plantation shutters. Fantastic location in award-winning Kennett Consolidated School District, this 3,700SF model-quality home is sure to impress with far too many upgrades to list. Better come see this one before it's SOLD!!!!

    Zillow last checked:

    Listing updated:

    Listed by:

    Chas Robino 302-545-7700,

    Empower Real Estate, LLC

    Bought with:

    Chris Nolte, RA-0020574I

    Coldwell Banker Realty

    Source: Bright MLS,MLS#: PACT2046030MLS Logo

    Facts & features

    Interior

    Bedrooms & bathrooms
    • Bedrooms: 4
    • Bathrooms: 4
    • Full bathrooms: 3
    • 1/2 bathrooms: 1
    • Main level bathrooms: 1
    Rooms
    • Room types: Living Room, Dining Room, Kitchen, Breakfast Room, Office, Recreation Room
    Basement
    • Area: 750
    Heating
    • Forced Air, Natural Gas
    Cooling
    • Central Air, Electric
    Appliances
    • Included: Electric Water Heater
    Features
    • 9'+ Ceilings, Cathedral Ceiling(s), 2 Story Ceilings, Dry Wall
    • Flooring: Engineered Wood
    • Basement: Finished,Walk-Out Access
    • Number of fireplaces: 1
    Interior area
    • Total structure area: 3,700
    • Total interior livable area: 3,700 sqft
    • Finished area above ground: 2,950
    • Finished area below ground: 750

    Property

    Parking
    • Total spaces: 2
    • Parking features: Garage Door Opener, Garage Faces Front, Inside Entrance, Attached, Driveway
    • Attached garage spaces: 2
    • Has uncovered spaces: Yes
    Accessibility
    • Accessibility features: None
    Features
    • Levels: Two
    • Stories: 2
    • Pool features: Community
    Lot
    • Size: 0.32 Acres
    Details
    • Additional structures: Above Grade, Below Grade
    • Parcel number: 6004 0251
    • Zoning: RESIDENTIAL
    • Special conditions: Standard

    Construction

    Type & style
    • Home type: SingleFamily
    • Architectural style: Traditional
    • Property subtype: Single Family Residence
    Materials
    • Vinyl Siding, Aluminum Siding
    • Foundation: Concrete Perimeter
    • Roof: Asphalt
    Condition
    • Excellent
    • New construction: No
    • Year built: 2005

    Utilities & green energy

    • Sewer: Public Sewer
    • Water: Public
    • Utilities for property: Cable Connected, Natural Gas Available, Cable

    Community & HOA

    Community
    • Subdivision: Hartefeld
    HOA
    • Has HOA: Yes
    • HOA fee: $220 quarterly
    Location
    • Region: Avondale
    • Municipality: NEW GARDEN TWP

    Financial & listing details

    • Price per square foot: $180/sqft
    • Tax assessed value: $194,080
    • Annual tax amount: $7,512
    • Date on market: 5/24/2023
    • Listing agreement: Exclusive Right To Sell
    • Ownership: Fee Simple

    Price history

    DateEventPrice
    8/2/2023Sold$665,000+10.8%$180/sqft
    Source: Bright MLS #PACT2046030 Report a problem
    6/4/2023Pending sale$600,000$162/sqft
    Source: Bright MLS #PACT2046030 Report a problem
    5/30/2023Listed for sale$600,000+14.3%$162/sqft
    Source: Bright MLS #PACT2046030 Report a problem
    3/27/2020Sold$525,000-5.4%$142/sqft
    Source: Public Record Report a problem
    3/6/2020Pending sale$555,000$150/sqft
    Source: Keller Williams Realty - Kennett Square #PACT495824 Report a problem
    2/26/2020Price change$555,000-2.5%$150/sqft
    Source: Keller Williams Realty - Kennett Square #PACT495824 Report a problem
    2/13/2020Price change$569,000-1.7%$154/sqft
    Source: Keller Williams Realty - Kennett Square #PACT495824 Report a problem
    1/8/2020Pending sale$579,000$156/sqft
    Source: Keller Williams Realty - Kennett Square #PACT495824 Report a problem
    12/27/2019Listed for sale$579,000+17.3%$156/sqft
    Source: Keller Williams Realty - Kennett Square #PACT495824 Report a problem
    7/31/2006Sold$493,662$133/sqft
    Source: Public Record Report a problem

    Public tax history

    YearProperty taxesTax assessment
    2025$8,168 +2.7%$194,080
    2024$7,952 +5.8%$194,080
    2023$7,512 $194,080
    2022$7,512 +1.5%$194,080
    2021$7,403 +355.7%$194,080
    2020$1,624 -77.1%$194,080
    2019$7,091 +1.9%$194,080
    2018$6,961 +9900.3%$194,080
    2017$70 -93.5%$194,080
    2016$1,075 $194,080
    2015$1,075 $194,080
    2014$1,075 $194,080 +1.2%
    2013-- $191,750 -29.2%
    2012-- $271,020
    2011-- $271,020
    2010-- $271,020
    2009-- $271,020
    2008-- $271,020
    2007-- $271,020 +774.8%
    2006-- $30,980
    2005-- $30,980
    2004-- $30,980
    2003-- $30,980
    2000-- $30,980
    Find assessor info on the county website

    Neighborhood: 19311

    Nearby schools

    GreatSchools rating
    Schools provided by the listing agent
    • District: Kennett Consolidated

    Source: Bright MLS. This data may not be complete. We recommend contacting the local school district to confirm school assignments for this home.

    Get a cash offer in 3 minutes
    Find out how much your home could sell for in as little as 3 minutes with a no-obligation cash offer.
    Estimated market value
    $735,300
    Get a cash offer in 3 minutes
    Find out how much your home could sell for in as little as 3 minutes with a no-obligation cash offer.
    Estimated market value
    $735,300