Skip main navigation
Closed
  • $360,000

    104 Montgomery Dr, Stockbridge, GA 30281

    5beds
    2,634sqft
    Single Family Residence, Residential
    Built in 2023
    -- sqft lot
    $358,200 Zestimate®
    $137/sqft
    $2,730 Estimated rent

    Home value

    $358,200

    $330,000 - $390,000

    $2,730/mo

    Zestimate® history
    Loading
    Loading...

    Owner options

    List your home for rent

    $2,730/mo

    Rent Zestimate®

    Find your next renter with Zillow Rental Manager. Plus, with online applications, you can quickly screen prospective tenants – for free.

    Learn more

    $2,730/mo

    Rent Zestimate®

    Refinance and save

    $2,721/mo

    Est. payment

    Refinancing to a lower rate could help reduce your monthly payments and save thousands over the life of the loan.

    See today's rates

    $2,721/mo

    Est. payment

    Explore your selling options

    Work with a Zillow partner agent

    Leverage their expertise and Zillow's premium Showcase listings to get your home seen by more buyers.

    Get started

    List with your own agent

    Get your home in front of millions of buyers by listing it on Zillow.

    Learn how to do it

    Sell it yourself

    Take full control of how buyers see your home on Zillow by listing For Sale by Owner (FSBO).

    List your home

    What's special

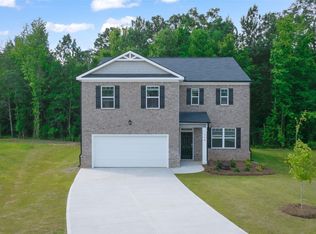
    SHORT SALE!!! Welcome to this beautiful top rated floor plan. The 2 year old home features 5 bedrooms, 3 FULL baths with over 2,500 sq.ft of comfortable living. This corner lot home is functional offering open concept living room. The kitchen is equipped with an abundance of counter space, spacious island, walk-pantry, flowing to the eat dining space and family room. Also on the main level you'll find a gracious foyer, flex room and bedroom on the main level. Upstairs you'll find the Primary Suite with large bathroom that offers a double vanity, soaking tub and separate shower. You'll also find 3 generous sized bedrooms, large bathroom with double vanity, double linen closet, laundry and a LOFT for entertaining. This Home qualifies for 100% financing as well as Down Payment Assistant with below market interest rates, using the preferred lender.

    Zillow last checked:

    Listing updated:

    Listing Provided by:

    Shonie Oboro,

    Maximum One Realtor Partners 678-782-5050

    Bought with:

    Kenneth Harris, 441960

    HomeSmart

    Source: FMLS GA,MLS#: 7697427MLS Logo

    Facts & features

    Interior

    Bedrooms & bathrooms
    • Bedrooms: 5
    • Bathrooms: 3
    • Full bathrooms: 3
    • Main level bathrooms: 1
    • Main level bedrooms: 1
    Primary bedroom
    • Features: In-Law Floorplan
    • Level: In-Law Floorplan
    Bedroom
    • Features: In-Law Floorplan
    Primary bathroom
    • Features: Double Vanity, Separate Tub/Shower
    Dining room
    • Features: Open Concept, Seats 12+
    Kitchen
    • Features: Eat-in Kitchen, Kitchen Island, Pantry Walk-In, View to Family Room
    Heating
    • Central
    Cooling
    • Ceiling Fan(s), Central Air
    Appliances
    • Included: Dishwasher, Disposal, Electric Water Heater, Microwave, Refrigerator
    • Laundry: Laundry Room, Upper Level
    Features
    • Double Vanity, Entrance Foyer, High Speed Internet, Recessed Lighting, Smart Home, Walk-In Closet(s)
    • Flooring: Carpet, Ceramic Tile, Vinyl
    • Windows: Insulated Windows, Window Treatments
    • Basement: None
    • Has fireplace: No
    • Fireplace features: None
    • Common walls with other units/homes: No Common Walls
    Interior area
    • Total structure area: 2,634
    • Total interior livable area: 2,634 sqft
    • Finished area above ground: 2,634
    • Finished area below ground: 0

    Property

    Parking
    • Total spaces: 6
    • Parking features: Garage
    • Garage spaces: 2
    Accessibility
    • Accessibility features: None
    Features
    • Levels: Two
    • Stories: 2
    • Patio & porch: Front Porch, Patio
    • Exterior features: Lighting, Rain Gutters, No Dock
    • Pool features: None
    • Spa features: None
    • Fencing: None
    • Has view: Yes
    • View description: Other
    • Waterfront features: None
    • Body of water: None
    Lot
    • Features: Corner Lot, Level
    Details
    • Additional structures: None
    • Parcel number: 086D01146000
    • Special conditions: Short Sale
    • Other equipment: None
    • Horse amenities: None

    Construction

    Type & style
    • Home type: SingleFamily
    • Architectural style: Contemporary,Craftsman
    • Property subtype: Single Family Residence, Residential
    Materials
    • Brick Front, HardiPlank Type
    • Foundation: Slab
    • Roof: Composition
    Condition
    • Resale
    • New construction: No
    • Year built: 2023

    Utilities & green energy

    • Electric: 220 Volts
    • Sewer: Public Sewer
    • Water: Public
    • Utilities for property: Cable Available, Electricity Available, Phone Available, Water Available
    Green energy
    • Energy efficient items: None
    • Energy generation: None

    Community & neighborhood

    Security
    • Security features: Carbon Monoxide Detector(s), Security Lights, Security Service, Smoke Detector(s)
    Community
    • Community features: Homeowners Assoc, Playground, Pool, Sidewalks
    Location
    • Region: Stockbridge
    • Subdivision: Reserve At Calcutta

    HOA & financial

    HOA
    • Has HOA: Yes
    • HOA fee: $500 annually
    • Services included: Swim

    Other

    Other facts
    • Ownership: Fee Simple
    • Road surface type: Paved

    Price history

    DateEventPrice
    4/30/2026Sold$360,000$137/sqft
    Source: FMLS GA #7697427 Report a problem
    2/17/2026Pending sale$360,000$137/sqft
    Source: GAMLS #10663724 Report a problem
    1/1/2026Listed for sale$360,000-4%$137/sqft
    Source: GAMLS #10663724 Report a problem
    1/1/2026Listing removed$375,000$142/sqft
    Source: FMLS GA #7622234 Report a problem
    7/26/2025Listed for sale$375,000-1.3%$142/sqft
    Source: GAMLS #10572084 Report a problem
    7/1/2025Listing removed$380,000$144/sqft
    Source: GAMLS #10353785 Report a problem
    5/1/2025Price change$380,000-5.3%$144/sqft
    Source: GAMLS #10353785 Report a problem
    2/26/2025Price change$401,300-2.1%$152/sqft
    Source: GAMLS #10353785 Report a problem
    2/3/2025Price change$410,000+9.3%$156/sqft
    Source: GAMLS #10353785 Report a problem
    11/5/2024Pending sale$375,000$142/sqft
    Source: GAMLS #10353785 Report a problem
    10/17/2024Price change$375,000-2.6%$142/sqft
    Source: GAMLS #10353785 Report a problem
    8/27/2024Price change$385,000-3.7%$146/sqft
    Source: GAMLS #10353785 Report a problem
    8/7/2024Listed for sale$399,900+0.1%$152/sqft
    Source: GAMLS #10353785 Report a problem
    10/6/2023Listing removed--
    Source: DR Horton Report a problem
    6/22/2023Pending sale$399,520$152/sqft
    Source: DR Horton Report a problem
    6/20/2023Price change$399,520+0.6%$152/sqft
    Source: DR Horton Report a problem
    6/17/2023Listed for sale$397,020$151/sqft
    Source: DR Horton Report a problem

    Public tax history

    Tax history is unavailable.

    Neighborhood: 30281

    Nearby schools

    GreatSchools rating
    Schools provided by the listing agent
    • Elementary: Pleasant Grove - Henry
    • Middle: Woodland - Henry
    • High: Woodland - Henry

    Source: FMLS GA. This data may not be complete. We recommend contacting the local school district to confirm school assignments for this home.

    Get a cash offer in 3 minutes
    Find out how much your home could sell for in as little as 3 minutes with a no-obligation cash offer.
    Estimated market value
    $358,200
    Get a cash offer in 3 minutes
    Find out how much your home could sell for in as little as 3 minutes with a no-obligation cash offer.
    Estimated market value
    $358,200