Golf course livin', neighborhood swimmin', all you could ever want and more! This incredible 3 bedroom 2 bathroom home straight out of your wildest dreams has a feature for everyone. Need more space? No worries, there's an entire bonus room above the garage! Perfect movie room, home office, or space to stow away your guests so they don't get in your way. From the low maintenance exterior, to the stainless steel appliances inside, this home is ready for any adventure. Come see this big beauty to fully understand it's glory. Incredibly open floor plan, spacious kitchen, party-worthy dining room, and so much more. The owner's suite features a soaking tub, double sink vanity, and a walk-in shower. Giant closets! Absolutely summer BBQ worthy private back patio to hang a hammock and read your favorite book or have a shindig with your friends. Spacious laundry room, tile or vinyl plank flooring throughout, 2-car garage, cute front porch for your holiday decor, and so many great perks. Located in Laurel Island Plantation only a quick walk or golf-cart ride to the clubhouse for a round of golf or a swim in the neighborhood pool. Call today to schedule your showing!
Closed
$310,000
104 Monticello Dr, Kingsland, GA 31548
3beds
2,033sqft
Single Family Residence
Built in 2001
9,147 Square Feet Lot
$309,800 Zestimate®
$152/sqft
$2,231 Estimated rent
Home value
$309,800
$276,000 - $347,000
$2,231/mo
Zestimate® history
Owner options
List your home for rent
$2,231/mo
Rent Zestimate®
Find your next renter with Zillow Rental Manager. Plus, with online applications, you can quickly screen prospective tenants – for free.
$2,231/mo
Rent Zestimate®
Refinance and save
$2,736/mo
Est. payment
Refinancing to a lower rate could help reduce your monthly payments and save thousands over the life of the loan.
$2,736/mo
Est. payment
Explore your selling options
Work with a Zillow partner agent
Leverage their expertise and Zillow's premium Showcase listings to get your home seen by more buyers.
Get startedList with your own agent
Get your home in front of millions of buyers by listing it on Zillow.
Learn how to do itSell it yourself
Take full control of how buyers see your home on Zillow by listing For Sale by Owner (FSBO).
List your homeWhat's special
Open floor planCute front porchStainless steel appliancesDouble sink vanityGiant closetsLow maintenance exteriorWalk-in shower
Zillow last checked:
Listing updated:
Listed by:
Brandy Roach 405-397-8275,
Century 21 Crest Realty
Bought with:
Cassie Long, 411949
Horizon Realty
Source: GAMLS,MLS#: 10367500
Facts & features
Interior
Bedrooms & bathrooms
- Bedrooms: 3
- Bathrooms: 2
- Full bathrooms: 2
- Main level bathrooms: 2
- Main level bedrooms: 3
Rooms
- Room types: Bonus Room, Laundry
Dining room
- Features: Separate Room
Heating
- Central
Cooling
- Central Air
Appliances
- Included: Dishwasher, Microwave, Oven/Range (Combo)
- Laundry: In Hall
Features
- Double Vanity, High Ceilings, Master On Main Level, Walk-In Closet(s)
- Flooring: Tile
- Basement: None
- Number of fireplaces: 1
Interior area
- Total structure area: 2,033
- Total interior livable area: 2,033 sqft
- Finished area above ground: 2,033
- Finished area below ground: 0
Property
Parking
- Parking features: Attached, Garage, Kitchen Level
- Has attached garage: Yes
Features
- Levels: Two
- Stories: 2
- Patio & porch: Patio, Porch
Lot
- Size: 9,147 Square Feet
- Features: None
Details
- Parcel number: 120A 027
Construction
Type & style
- Home type: SingleFamily
- Architectural style: Traditional
- Property subtype: Single Family Residence
Materials
- Wood Siding
- Foundation: Slab
- Roof: Composition
Condition
- Resale
- New construction: No
- Year built: 2001
Utilities & green energy
- Sewer: Public Sewer
- Water: Public
- Utilities for property: Cable Available, Electricity Available, High Speed Internet, Sewer Connected, Underground Utilities
Community & HOA
Community
- Features: Golf, Playground, Pool, Sidewalks, Street Lights, Tennis Court(s)
- Subdivision: Laurel Island- Dilworth
HOA
- Has HOA: Yes
- Services included: Maintenance Grounds, Swimming, Tennis
- HOA fee: $800 annually
Location
- Region: Kingsland
Financial & listing details
- Price per square foot: $152/sqft
- Tax assessed value: $287,490
- Annual tax amount: $3,897
- Date on market: 8/29/2024
- Cumulative days on market: 144 days
- Listing agreement: Exclusive Right To Sell
- Electric utility on property: Yes
Price history
| Date | Event | Price |
|---|---|---|
| 2/28/2025 | Sold | $310,000$152/sqft |
Source:  GAMLS #10367500 Report a problem GAMLS #10367500 Report a problem | ||
| 1/20/2025 | Pending sale | $310,000$152/sqft |
Source: GAMLS #10367500 Report a problem | ||
| 1/6/2025 | Price change | $310,000-4.6%$152/sqft |
Source: GAMLS #10367500 Report a problem | ||
| 10/31/2024 | Price change | $325,000-4.4%$160/sqft |
Source: GAMLS #10367500 Report a problem | ||
| 9/10/2024 | Price change | $340,000-2.9%$167/sqft |
Source: GAMLS #10367500 Report a problem | ||
| 8/29/2024 | Listed for sale | $350,000+59.2%$172/sqft |
Source: GAMLS #10367500 Report a problem | ||
| 11/21/2019 | Sold | $219,900$108/sqft |
Source: Scout MLS #1614010 Report a problem | ||
| 10/10/2019 | Pending sale | $219,900$108/sqft |
Source: Coldwell Banker Platinum Partners #1614010 Report a problem | ||
| 10/8/2019 | Price change | $219,900+2.3%$108/sqft |
Source: Coldwell Banker Platinum Partn #8673254 Report a problem | ||
| 9/4/2019 | Price change | $215,000-4.4%$106/sqft |
Source: Owner Report a problem | ||
| 8/14/2019 | Listed for sale | $225,000+8.7%$111/sqft |
Source: Owner Report a problem | ||
| 10/16/2008 | Sold | $207,000$102/sqft |
Source: Public Record Report a problem | ||
Public tax history
| Year | Property taxes | Tax assessment |
|---|---|---|
| 2025 | $3,725 -0.9% | $114,996 |
| 2024 | $3,759 -3.5% | $114,996 +1.8% |
| 2023 | $3,897 +7.4% | $112,996 +14.4% |
| 2022 | $3,628 +9% | $98,734 +13.6% |
| 2021 | $3,330 -4.9% | $86,883 +1.8% |
| 2020 | $3,500 +8.1% | $85,375 |
| 2019 | $3,239 | $85,375 |
| 2018 | $3,239 +1.1% | $85,375 +15.4% |
| 2017 | $3,205 +5% | $73,968 +0.6% |
| 2016 | $3,052 | $73,526 |
| 2015 | $3,052 +12.6% | $73,526 |
| 2014 | $2,710 | $73,526 -0.7% |
| 2013 | $2,710 | $74,048 |
| 2012 | -- | -- |
| 2011 | -- | -- |
| 2010 | -- | -- |
| 2009 | -- | $85,907 0% |
| 2008 | -- | $85,945 |
| 2007 | -- | $85,945 +35.3% |
| 2006 | -- | $63,529 |
| 2005 | -- | $63,529 |
| 2004 | -- | $63,529 +0.9% |
| 2003 | -- | $62,988 +7.3% |
| 2002 | -- | $58,710 +567.2% |
| 2001 | -- | $8,800 |
Find assessor info on the county website
Neighborhood: 31548
Nearby homes
- $399,9004 bd2 ba2k sqft106 Monticello Dr, Kingsland, GA 31548Sold
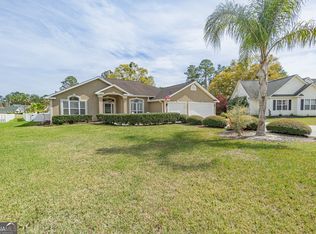
- $408,6009,583 Square Feet102 Monticello Dr, Kingsland, GA 31548Off Market
- $351,3004 bd3 ba2k sqft103 Monticello Dr, Kingsland, GA 31548Off Market
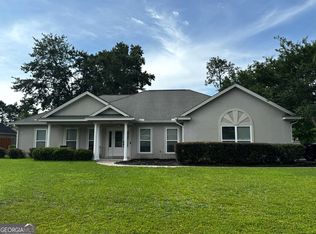
- $426,7004 bd3 ba3.2k sqft108 Monticello Dr, Kingsland, GA 31548Off Market
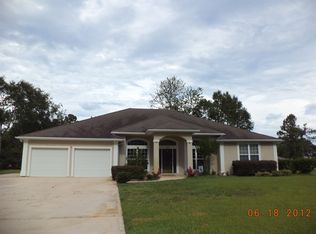
- $364,6003 bd2 ba2k sqft100 Monticello Dr, Kingsland, GA 31548Off Market
- $326,5003 bd2 ba2k sqft105 Monticello Dr, Kingsland, GA 31548Off Market
- $369,9003 bd1 ba2k sqft104 Overlook Bnd, Kingsland, GA 31548Off Market
- $345,0003 bd2 ba1.8k sqft101 Monticello Dr, Kingsland, GA 31548Sold
Nearby schools
GreatSchools rating
- 7/10Sugarmill Elementary SchoolGrades: PK-5Distance: 1.6 mi
- 7/10Saint Marys Middle SchoolGrades: 6-8Distance: 5.1 mi
- 8/10Camden County High SchoolGrades: 9-12Distance: 2.1 mi
Schools provided by the listing agent
- Elementary: Sugarmill
- Middle: Saint Marys
- High: Camden County
Source: GAMLS. This data may not be complete. We recommend contacting the local school district to confirm school assignments for this home.


Get pre-qualified for a loan
At Zillow Home Loans, we can pre-qualify you in as little as 5 minutes with no impact to your credit score.An equal housing lender. NMLS #10287.
Sell for more on Zillow
Get a Zillow Showcase℠ listing at no additional cost and you could sell for .
$309,800
2% more
+$6,196
With Zillow Showcase(estimated)
$315,996
- Georgia
- Camden County
- Kingsland
- 31548
- 104 Monticello Dr
Nearby cities
Nearby zip codes
Other Kingsland Topics
