Discover the appeal of island living at 104 Montrose, a beautifully updated retreat in the heart of Hampton Plantation where comfort meets coastal charm on St. Simons Island's scenic north end. This spacious residence offers over 3,000 square feet of thoughtfully updated living space, including newly installed luxury vinyl plank flooring on the main level, fresh interior paint throughout, and updated bathrooms. The open kitchen features new stainless steel appliances, a custom coffee bar, and dining area. The main-level primary suite includes a soaking tub and separate shower, while upstairs offers three additional guest bedrooms and abundant storage. A pre-framed elevator shaft allows for future convenience, and the lower level provides flex space perfect for a gym, storage, or home office. Relax & unwind on the spacious screened-in back porch or downstairs patio with grilling area and fire pit-all within a fully fenced, tranquil backyard with a pocket marsh view! A flooring allowance is being offered for upstairs carpet replacement. Located just steps from the King & Prince Golf Club, pool and tennis courts, this home combines comfort, style, and coastal living! Membership opportunities available for use of club amenities. Additionally, there is a marina located beyond the north gate that also offers membership options for boat/kayak launching and storage.
Closed
Zillow last checked:
Listing updated:
Bought with:
Carlfayne L Oxenreider, 358303
Keller Williams Georgia Communities
Source: GAMLS,MLS#: 10587387
Price history
| Date | Event | Price |
|---|---|---|
| 12/29/2025 | Sold | $762,500-4.6%$252/sqft |
Source:  GAMLS #10587387 Report a problem GAMLS #10587387 Report a problem | ||
| 11/20/2025 | Pending sale | $799,000$264/sqft |
Source: Scout MLS #1655276 Report a problem | ||
| 10/3/2025 | Price change | $799,000-5.9%$264/sqft |
Source: Scout MLS #1655276 Report a problem | ||
| 7/17/2025 | Listed for sale | $849,000+60.5%$281/sqft |
Source: Scout MLS #1655276 Report a problem | ||
| 6/2/2022 | Sold | $529,000-8.6%$175/sqft |
Source: Public Record Report a problem | ||
| 4/30/2022 | Pending sale | $579,000$191/sqft |
Source: Scout MLS #1628617 Report a problem | ||
| 4/14/2022 | Contingent | $579,000$191/sqft |
Source: Scout MLS #1628617 Report a problem | ||
| 3/10/2022 | Price change | $579,000-3.3%$191/sqft |
Source: Scout MLS #1628617 Report a problem | ||
| 1/7/2022 | Price change | $599,000-4.8%$198/sqft |
Source: Scout MLS #1628617 Report a problem | ||
| 12/16/2021 | Listed for sale | $629,000+43.3%$208/sqft |
Source: Scout MLS #1628617 Report a problem | ||
| 2/5/2021 | Listing removed | -- |
Source:  Scout MLS Report a problem Scout MLS Report a problem | ||
| 2/1/2021 | Listed for sale | $439,000$145/sqft |
Source: Seaboard Real Estate, Inc. DAR #1624059 Report a problem | ||
| 4/25/2020 | Listing removed | $439,000$145/sqft |
Source: Seaboard Real Estate, Inc. DAR #1609889 Report a problem | ||
| 10/23/2019 | Price change | $439,000-4.4%$145/sqft |
Source: Seaboard Real Estate, Inc. DAR #1609889 Report a problem | ||
| 7/8/2019 | Price change | $459,000-2.1%$152/sqft |
Source: Seaboard Real Estate, Inc. DAR #1609889 Report a problem | ||
| 5/31/2019 | Listed for sale | $469,000-6.2%$155/sqft |
Source: Seaboard Real Estate, Inc. DAR #1609889 Report a problem | ||
| 7/8/2016 | Listing removed | $499,900$165/sqft |
Source: Hodnett Cooper Real Estate, Inc. #1576805 Report a problem | ||
| 1/14/2016 | Listed for sale | $499,900+42.8%$165/sqft |
Source: Hodnett Cooper Real Estate, Inc. #1576805 Report a problem | ||
| 3/7/2012 | Listing removed | $350,000$116/sqft |
Source: Homes.com #566184 Report a problem | ||
| 3/6/2012 | Listed for sale | $350,000+4.5%$116/sqft |
Source: Homes.com #566184 Report a problem | ||
| 8/31/2009 | Sold | $335,000$111/sqft |
Source: Public Record Report a problem | ||
Nearby homes
- $65,0006,969 sqft102 Montrose, Saint Simons Island, GA 31522Off Market
- $549,4003 bd3 ba2.5k sqft106 Montrose, Saint Simons Island, GA 31522Off Market
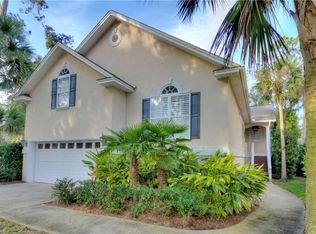
- $915,1003 bd3 ba1.9k sqft100 Montrose, Saint Simons Island, GA 31522Off Market
- $890,6003 bd3 ba2.5k sqft110 Montrose, Saint Simons Island, GA 31522Off Market
Sell for more on Zillow
Get a Zillow Showcase℠ listing at no additional cost and you could sell for .
$774,700
2% more
+$15,494
With Zillow Showcase(estimated)
$790,194
