Skip main navigation
Sold for $599,000
  • $599,000

    142 Montrose, Saint Simons Island, GA 31522

    3beds
    3,030sqft
    Single Family Residence
    Built in 2004
    9,583 Square Feet Lot
    $603,600 Zestimate®
    $198/sqft
    $4,949 Estimated rent

    Home value

    $603,600

    $525,000 - $688,000

    $4,949/mo

    Zestimate® history
    Loading
    Loading...

    Owner options

    List your home for rent

    $4,949/mo

    Rent Zestimate®

    Find your next renter with Zillow Rental Manager. Plus, with online applications, you can quickly screen prospective tenants – for free.

    Learn more

    $4,949/mo

    Rent Zestimate®

    Refinance and save

    $4,769/mo

    Est. payment

    Refinancing to a lower rate could help reduce your monthly payments and save thousands over the life of the loan.

    See today's rates

    $4,769/mo

    Est. payment

    Explore your selling options

    Work with a Zillow partner agent

    Leverage their expertise and Zillow's premium Showcase listings to get your home seen by more buyers.

    Get started

    List with your own agent

    Get your home in front of millions of buyers by listing it on Zillow.

    Learn how to do it

    Sell it yourself

    Take full control of how buyers see your home on Zillow by listing For Sale by Owner (FSBO).

    List your home

    What's special

    Cozy fireplaceTall ceilingsFull-length balconyCustom built-insPrivate fenced-in courtyardCenter islandFlexible rec space
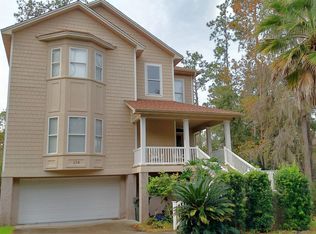
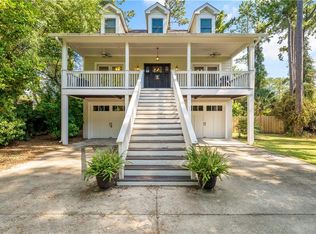
    Southern charm meets lowcountry luxury in this beautiful three-story home tucked inside the gates of Hampton Plantation—one of St. Simons Island’s most exclusive golf communities. Located just steps from the neighborhood pool and tennis courts, this well-designed home offers easy island living with over 3,000 square feet of space, an elevator for effortless access between levels, and serene views from nearly every room. The main living area is light, bright, and open, featuring tall ceilings, custom built-ins, a cozy fireplace, and elegant French doors that lead to a full-length balcony—perfect for your morning coffee or evening wine with a breeze. The spacious kitchen is ideal for gathering, with a center island, pantry, and built-in desk nook for everyday convenience. Upstairs, you’ll find three spacious bedrooms, each with its own en suite bath, including a tranquil primary suite with soaking tub, separate shower, walk-in closet, and bonus sitting area or office space. The ground level offers a 3-car garage, painted/sealed floors, and a flexible rec space, plus a private, fenced-in courtyard perfect for grilling or your four-legged friends. Whether you're looking for a full-time island retreat or a weekend escape, this one has it all—privacy, community perks, and golf course living at its finest. Don’t miss your chance to own a home in one of the most sought-after communities on the north end of the island. Schedule your private tour today!

    Zillow last checked:

    Listing updated:

    Listed by:

    Anneliese Lightfoot 912-286-0414,

    Keller Williams Realty Golden Isles

    Bought with:

    Martin Sportschuetz, 381923

    Coastal Georgia Living LLC

    Source: Scout MLS,MLS#: 1653133

    Facts & features

    Interior

    Bedrooms & bathrooms
    • Bedrooms: 3
    • Bathrooms: 4
    • Full bathrooms: 3
    • 1/2 bathrooms: 1
    Heating
    • Central, Electric, Heat Pump
    Cooling
    • Central Air, Electric, Heat Pump
    Appliances
    • Included: Dishwasher, Electric Range, Range, Refrigerator
    • Laundry: In Bathroom, Electric Dryer Hookup, Gas Dryer Hookup, Laundry Room, Washer Hookup
    Features
    • Built-in Features, Bookcases, Ceiling Fan(s), Coffered Ceiling(s), Double Vanity, Elevator, Pantry, Recessed Lighting, Soaking Tub, Tray Ceiling(s), Walk-In Closet(s), Columns, Open Staircase, Separate Shower, Primary Suite, Sitting Area, Kitchen Island
    • Flooring: Ceramic Tile, Tile, Wood
    • Windows: Window Treatments
    • Has basement: No
    • Number of fireplaces: 1
    • Fireplace features: Electric, Living Room
    Interior area
    • Total structure area: 3,030
    • Total interior livable area: 3,030 sqft

    Property

    Parking
    • Total spaces: 3
    • Parking features: Attached, Garage Door Opener
    • Garage spaces: 3
    Features
    • Has private pool: Yes
    Lot
    • Size: 9,583 Square Feet
    • Features: Full Size Lot
    Details
    • Parcel number: 0412504

    Construction

    Type & style
    • Home type: SingleFamily
    • Property subtype: Single Family Residence
    Materials
    • Stucco
    Condition
    • As Is
    • Year built: 2004
    Details
    • Warranty included: Yes

    Utilities & green energy

    • Sewer: Public Sewer
    • Water: Public
    • Utilities for property: Electricity Available, Sewer Available, Underground Utilities, Water Available

    Community & HOA

    Community
    • Features: Gated, Street Lights, Sidewalks
    • Security: Smoke Detector(s)
    • Subdivision: Hampton Plantation
    HOA
    • Has HOA: Yes
    • Amenities included: Gated, Pool, Security, Tennis Court(s)
    • HOA fee: $1,300 annually
    • HOA name: Hampton Plantation Community Association
    Location
    • Region: Saint Simons Island

    Financial & listing details

    • Price per square foot: $198/sqft
    • Tax assessed value: $541,400
    • Annual tax amount: $3,910
    • Date on market: 4/8/2025
    • Listing terms: 1031 Exchange,Cash,Conventional,VA Loan
    • Electric utility on property: Yes

    Price history

    DateEventPrice
    10/31/2025Sold$599,000-0.2%$198/sqft
    Source: Scout MLS #1653133 Report a problem
    9/26/2025Pending sale$600,000$198/sqft
    Source: Scout MLS #1653133 Report a problem
    9/22/2025Price change$600,000-14.3%$198/sqft
    Source: Scout MLS #1653133 Report a problem
    6/26/2025Price change$700,000-6.7%$231/sqft
    Source: GAMLS #10497556 Report a problem
    5/27/2025Price change$750,000-6.1%$248/sqft
    Source: GAMLS #10497556 Report a problem
    5/5/2025Price change$799,000-4.9%$264/sqft
    Source: Scout MLS #1653133 Report a problem
    4/8/2025Listed for sale$840,000$277/sqft
    Source: Scout MLS #1653133 Report a problem
    2/22/2025Listing removed$840,000$277/sqft
    Source: Scout MLS #1649496 Report a problem
    1/6/2025Price change$840,000-4%$277/sqft
    Source: Scout MLS #1649496 Report a problem
    12/12/2024Price change$875,000-5.4%$289/sqft
    Source: Scout MLS #1649496 Report a problem
    12/2/2024Price change$925,000-4.1%$305/sqft
    Source: Scout MLS #1649496 Report a problem
    11/20/2024Price change$965,000-1%$318/sqft
    Source: Scout MLS #1649496 Report a problem
    11/6/2024Price change$975,000-2%$322/sqft
    Source: Scout MLS #1649496 Report a problem
    10/3/2024Listed for sale$995,000+133%$328/sqft
    Source: Scout MLS #1649496 Report a problem
    3/18/2005Sold$427,000$141/sqft
    Source: Public Record Report a problem

    Public tax history

    YearProperty taxesTax assessment
    2025$3,945 +0.9%$216,560 -0.7%
    2024$3,911 +8.4%$218,120
    2023$3,608 -11.4%$218,120 +30.1%
    2022$4,070 -2.9%$167,680 +3.2%
    2021$4,193 $162,480
    2020-- $162,480
    2019$4,231 0%$162,480
    2018$4,231 $162,480 +12%
    2017$4,231 +11.9%$145,120 +2.1%
    2016$3,782 +10.5%$142,080 +8.7%
    2015$3,424 +8.2%$130,760
    2014$3,165 $130,760
    2013-- --
    2012-- --
    2011-- --
    2010-- --
    Find assessor info on the county website

    Neighborhood: 31522

    Nearby schools

    GreatSchools rating
    Schools provided by the listing agent
    • Elementary: Oglethorpe
    • Middle: Glynn Middle School
    • High: Glynn Academy

    Source: Scout MLS. This data may not be complete. We recommend contacting the local school district to confirm school assignments for this home.

    Get pre-qualified for a loan
    At Zillow Home Loans, we can pre-qualify you in as little as 5 minutes with no impact to your credit score.

    An equal housing lender. NMLS #10287.

    Sell for more on Zillow
    Get a Zillow Showcase℠ listing at no additional cost and you could sell for .
    $603,600
    2% more
    +$12,072
    With Zillow Showcase(estimated)
    $615,672