Skip main navigation
Off market
  • $633,300

    140 Montrose, Saint Simons Island, GA 31522

    3beds
    2,432sqft
    SingleFamily
    Built in 2007
    0.26 Acres Lot
    $633,300 Zestimate®
    $260/sqft
    $4,171 Estimated rent

    Home value

    $633,300

    $589,000 - $678,000

    $4,171/mo

    Zestimate® history
    Loading
    Loading...

    Owner options

    List your home for rent

    $4,171/mo

    Rent Zestimate®

    Find your next renter with Zillow Rental Manager. Plus, with online applications, you can quickly screen prospective tenants – for free.

    Learn more

    $4,171/mo

    Rent Zestimate®

    Refinance and save

    $3,728/mo

    Est. payment

    Refinancing to a lower rate could help reduce your monthly payments and save thousands over the life of the loan.

    See today's rates

    $3,728/mo

    Est. payment

    Explore your selling options

    Work with a Zillow partner agent

    Leverage their expertise and Zillow's premium Showcase listings to get your home seen by more buyers.

    Get started

    List with your own agent

    Get your home in front of millions of buyers by listing it on Zillow.

    Learn how to do it

    Sell it yourself

    Take full control of how buyers see your home on Zillow by listing For Sale by Owner (FSBO).

    List your home

    What's special

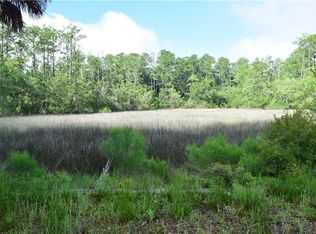
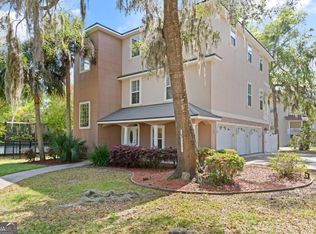
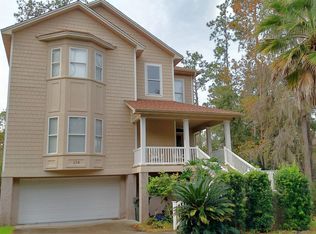
    Need a quiet place on St. Simons Island? You are guaranteed to love this charming, two-story, low country home. Tucked away in a gated golf community, peace & serenity await your arrival to your new home. This 3bd/3bth, home provides you 2,432 sq/ft of generous space to move about while also supplying that quaint, cozy atmosphere you crave when it's time to cuddle up by the fireplace with a good book. This home offers an open & flowing floor plan with not only an impeccable kitchen & a 1st floor master-suite, but an upper level that includes a 2nd family room, a 3rd bedroom with private bathroom, an office, and temperature-controlled storage as well. The large front & back porches will make even your morning coffee seem luxurious as you let the tranquil sounds of nature surround you. *New Wooden fence in the back & invisible fence in front. *Steps from Community pool. *Marina ****Empty lot next door is for sale. Perfect opportunity to own house and adjoining lot!**

    This property is off market, which means it's not currently listed for sale or rent on Zillow. This may be different from what's available on other websites or public sources.
    Facts & features

    Interior

    Bedrooms & bathrooms
    • Bedrooms: 3
    • Bathrooms: 3
    • Full bathrooms: 3
    Heating
    • Heat pump
    Appliances
    • Included: Dishwasher, Dryer, Garbage disposal, Range / Oven, Refrigerator, Washer
    Features
    • Ceiling Fans, Recessed Lighting, Shelving, Window Treatments, Ceilings above 9ft., Additional Bedroom Suite, CAT-5 Network Cable, Dining Room
    • Flooring: Tile, Hardwood
    • Attic: Pull Down
    • Has fireplace: Yes
    • Fireplace features: Gas
    Interior area
    • Total interior livable area: 2,432 sqft

    Property

    Parking
    • Total spaces: 2
    Features
    • Exterior features: Wood
    • Fencing: Privacy, Wood, Invisible
    Lot
    • Size: 0.26 Acres
    Details
    • Parcel number: 0412503

    Construction

    Type & style
    • Home type: SingleFamily
    Materials
    • Frame
    • Foundation: Slab
    • Roof: Asphalt
    Condition
    • Year built: 2007

    Utilities & green energy

    • Gas: Propane
    • Utilities for property: Waste: Public Sewer, Water: Public, Electric, Cable, Underground Utilities, Propane

    Community & neighborhood

    Location
    • Region: Saint Simons Island

    HOA & financial

    HOA
    • Has HOA: Yes
    • HOA fee: $56 monthly

    Other

    Other facts
    • Utilities: Waste: Public Sewer, Water: Public, Electric, Cable, Underground Utilities, Propane
    • Appliances: Cable, Range/Oven, Refrigerator, Dishwasher, Disposal, Dryer, Smoke Detector, Washer, Central Vacuum, Water Softener, Ceiling Fans, Security System, Fireplace, Gas, W/D Connection
    • Property Type: Residential
    • Cooling Type: Central
    • Energy Features: Double Pane Windows, Storm Doors, Programmable Thermostat
    • Road Surface: Paved
    • Attic: Pull Down
    • Fencing: Privacy, Wood, Invisible
    • Construction: HardiePlank
    • Water Heater Type: Gas
    • Gas: Propane
    • Lot View Frontage: Marsh View
    • Interior Features: Ceiling Fans, Recessed Lighting, Shelving, Window Treatments, Ceilings above 9ft., Additional Bedroom Suite, CAT-5 Network Cable, Dining Room
    • Master Bedroom Features: First Floor, Walk-in Closet, Master Main, Hardwood, Master Suite
    • Cable: Cable Access, Cable Ready
    • Fireplace Features: Gas
    • Floors: Wood
    • Legal Description: Lot 21, Phase 8, Hampton Plantation
    • Parcel Number: 0412503

    Price history

    DateEventPrice
    5/8/2020Sold$345,000-1.4%$142/sqft
    Source: Scout MLS #1612211 Report a problem
    2/9/2020Price change$350,000-5.4%$144/sqft
    Source: Avalon Properties Group, LLC #1612211 Report a problem
    8/22/2019Listed for sale$370,000+8.8%$152/sqft
    Source: Avalon Properties Group, LLC #1612211 Report a problem
    11/30/2017Sold$340,000-8.1%$140/sqft
    Source: Scout MLS #1574783 Report a problem
    10/24/2017Pending sale$370,000$152/sqft
    Source: DeLoach Sotheby's International Realty #1574783 Report a problem
    12/15/2015Listed for sale$370,000+202%$152/sqft
    Source: DeLoach #1574783 Report a problem
    9/30/2005Sold$122,500$50/sqft
    Source: Public Record Report a problem

    Public tax history

    YearProperty taxesTax assessment
    2025$3,317 -49%$246,440 +17.7%
    2024$6,499 +118.7%$209,400
    2023$2,972 -13.1%$209,400 +14.6%
    2022$3,421 -6.4%$182,720 +20.6%
    2021$3,653 $151,560
    2020-- $151,560 +65.8%
    2019$2,379 $91,384
    2018$2,379 $91,384
    2017$2,379 $91,384 -19.2%
    2016$2,379 +2.5%$113,080
    2015$2,321 -14.6%$113,080
    2014$2,719 $113,080
    2013-- --
    2012-- --
    2011-- --
    2010-- --

    Find assessor info on the county website

    Neighborhood: 31522

    Nearby schools

    GreatSchools rating
    Schools provided by the listing agent
    • Elementary: Oglethorpe
    • Middle: Glynn Middle
    • High: Glynn Academy

    Source: The MLS. This data may not be complete. We recommend contacting the local school district to confirm school assignments for this home.

    Get pre-qualified for a loan
    At Zillow Home Loans, we can pre-qualify you in as little as 5 minutes with no impact to your credit score.

    An equal housing lender. NMLS #10287.

    Sell for more on Zillow
    Get a Zillow Showcase℠ listing at no additional cost and you could sell for .
    $633,300
    2% more
    +$12,666
    With Zillow Showcase(estimated)
    $645,966