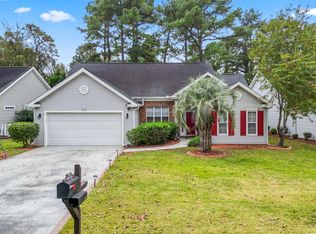
Golf Course Living in Myrtle Trace! Welcome to 104 Moss Circle, a charming 3-bedroom, 2-bathroom home ideally situated on the Par 3 12th hole of Burning Ridge Golf Course in the desirable 55+Myrtle Trace community. This home offers a wonderful opportunity to enjoy golf-course living in a well-established Conway neighborhood. Inside, you'll find fresh paint and beautiful hardwood floors throughout the home and solid-surface countertops in the kitchen, providing a timeless foundation for your personal style. The spacious layout offers comfortable living areas and three bedrooms, including a primary suite with its own private bath. The home creates an excellent opportunity for a buyer looking to add their own touches and build equity. Enjoy relaxing or entertaining while taking in views of the golf course from your backyard. Myrtle Trace offers a convenient Conway location with easy access to shopping, dining, medical facilities, area attractions and the beautiful South Carolina coast. Whether you're looking for a full-time residence or a second home for snow-birds, this golf-course property is ready for its next chapter!
Pending
$308,500
104 Moss Circle #Myrtle Trace, Conway, SC 29526
3beds
1,859sqft
Single Family Residence
Built in 1988
10,018 Square Feet Lot
$301,000 Zestimate®
$166/sqft
$95/mo HOA
What's special
Fresh paintSpacious layout
- 29 days
- 1,317
- 81
Zillow last checked:
Listing updated:
Listed by:
Jackie L Taylor Cell:843-421-0228,
BHHS Myrtle Beach Real Estate
Source: CCAR,MLS#: 2621931 Originating MLS: Coastal Carolinas Association of Realtors
Originating MLS: Coastal Carolinas Association of RealtorsFacts & features
Interior
Bedrooms & bathrooms
- Bedrooms: 3
- Bathrooms: 2
- Full bathrooms: 2
Rooms
- Room types: Bathroom, Carolina Room, Foyer, Utility Room
Heating
- Central, Electric
Cooling
- Central Air
Appliances
- Included: Dishwasher, Microwave, Range, Refrigerator, Dryer, Washer
- Laundry: Washer Hookup
Features
- Attic, Ceiling Fan(s), Dual Sinks, Main Level Primary, Pull Down Attic Stairs, Permanent Attic Stairs, Sitting Area in Primary, Split Bedrooms, Separate Shower, Walk-In Closet(s), Window Treatments, Bedroom on Main Level, Breakfast Area, Entrance Foyer, Solid Surface Counters
- Flooring: Wood
- Windows: Window Treatments
- Attic: Pull Down Stairs,Permanent Stairs
Interior area
- Total structure area: 2,300
- Total interior livable area: 1,859 sqft
Property
Parking
- Total spaces: 4
- Parking features: Attached, Garage, Two Car Garage
- Attached garage spaces: 2
Features
- Levels: One
- Stories: 1
- Patio & porch: Patio
- Exterior features: Patio
- Pool features: Community, Outdoor Pool
Lot
- Size: 10,018 Square Feet
- Dimensions: 102 x 46 x 135 x 47 x 95
- Features: On Golf Course
Details
- Additional parcels included: ,
- Parcel number: 40003020052
- Zoning: SF10
- Special conditions: None
Construction
Type & style
- Home type: SingleFamily
- Architectural style: Traditional
- Property subtype: Single Family Residence
Materials
- Brick Veneer, Wood Frame
- Foundation: Slab
Condition
- Resale
- Year built: 1988
Utilities & green energy
- Water: Public
- Utilities for property: Cable Available, Electricity Available, Phone Available, Sewer Available, Water Available
Community & HOA
Community
- Features: Clubhouse, Recreation Area, Long Term Rental Allowed, Pool
- Senior community: Yes
- Subdivision: Myrtle Trace
HOA
- Has HOA: Yes
- Amenities included: Clubhouse, Pet Restrictions
- Services included: Common Areas, Pool(s), Recreation Facilities
- HOA fee: $95 monthly
Location
- Region: Conway
Financial & listing details
- Price per square foot: $166/sqft
- Tax assessed value: $305,162
- Annual tax amount: $675
- Date on market: 9/3/2026
- Listing terms: Cash,Conventional
- Electric utility on property: Yes
Estimated market value
$301,000
$286,000 - $316,000
$2,279/mo
Price history
| Date | Event | Price |
|---|---|---|
| 9/11/2026 | Pending sale | $308,500$166/sqft |
Source:  CCAR #2621931 Report a problem CCAR #2621931 Report a problem | ||
| 9/4/2026 | Listed for sale | $308,500+76.3%$166/sqft |
Source: CCAR #2621931 Report a problem | ||
| 7/29/2003 | Sold | $175,000+6.7%$94/sqft |
Source: Public Record Report a problem | ||
| 8/17/2000 | Sold | $164,000$88/sqft |
Source: Public Record Report a problem | ||
Public tax history
| Year | Property taxes | Tax assessment |
|---|---|---|
| 2025 | $675 | $209,127 |
| 2024 | $675 | $209,127 +15% |
| 2023 | -- | $181,850 |
| 2022 | $588 -13% | $181,850 |
| 2021 | $676 +34.4% | -- |
| 2020 | $503 | -- |
| 2019 | -- | -- |
| 2018 | $432 | $6,330 +0.1% |
| 2017 | -- | $6,325 |
| 2016 | -- | $6,325 0% |
| 2015 | -- | $6,326 |
| 2014 | $417 | $6,326 |
| 2013 | -- | -- |
| 2012 | -- | -- |
| 2010 | -- | $9,256 +53.9% |
| 2009 | -- | $6,016 |
| 2008 | -- | $6,016 |
| 2007 | -- | $6,016 |
| 2005 | -- | $6,016 |
| 2004 | $1,058 +13.9% | $6,016 +13.9% |
| 2003 | $929 | $5,284 |
| 2002 | -- | -- |
| 2001 | -- | -- |
| 2000 | -- | -- |
Find assessor info on the county website
Monthly payment
Est. payment
Payment breakdown
Explore the cost of this home by adjusting the details. Changes won't be saved.Climate risks
Neighborhood: 29526
Nearby schools
Schools provided by the listing agent
- Elementary: Pine Island Elementary School
- Middle: Ten Oaks Middle
- High: Carolina Forest High School
Source: CCAR. This data may not be complete. We recommend contacting the local school district to confirm school assignments for this home.
Similar homes
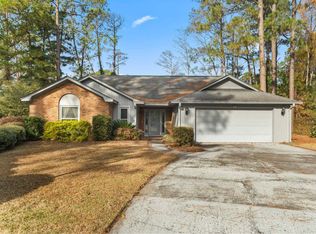
- $309,9003 bd2 ba1.8k sqft104 Hickory Dr., Conway, SC 29526For Sale
 MLS ID #2619119, Adam Levy, Century 21 The Harrelson Group. CCAR
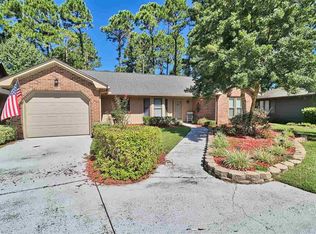
 - $315,0003 bd2 ba1.5k sqft220 Cedar Ridge Ln., Conway, SC 29526For Sale
 MLS ID #2618149, Daniel C Krupke, BHHS Myrtle Beach Real Estate. CCAR
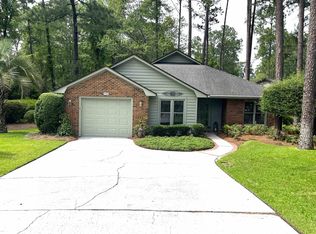
 - $315,0003 bd2 ba1.5k sqft206 Glenwood Dr., Conway, SC 29526For Sale
 MLS ID #2526224, Thomas Gruenthal, Greyfeather Group EXP Realty. CCAR
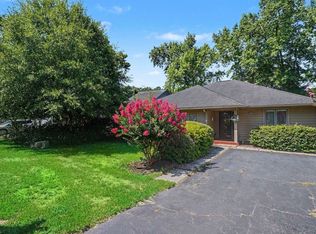
 - $329,9003 bd2 ba1.7k sqft891 Helms Way, Conway, SC 29526For Sale
 MLS ID #2611537, Diana J Barth, RE/MAX Southern Shores. CCAR
 - $344,9003 bd2 ba1.3k sqft149 Myrtle Grande Dr., Conway, SC 29526For SaleMLS ID #2607877, Joanne M Beaudoin, Iron Oak Properties. CCAR
- $269,5003 bd2 ba1.5k sqft961 Castlewood Dr., Conway, SC 29526For SaleMLS ID #2613904, Julie Broadwater, Realty ONE Group DocksideNorth. CCAR
- $380,0003 bd2 ba2.2k sqft758 Helms Way, Conway, SC 29526For SaleMLS ID #2619114, Colby Stopper, Colby Stopper Group EXP Realty. CCAR
- $355,0003 bd2 ba1.5k sqft2079 Lees Landing Circle, Conway, SC 29526For SaleMLS ID #2621069, Cole Clark, Keller Williams Innovate South. CCAR
- $309,9003 bd2 ba1.6k sqft2498 Hunters Trail, Myrtle Beach, SC 29588For SaleMLS ID #2619078, Spencer-Cleveland Team, The Litchfield Company RE-MB. CCAR
- $322,5003 bd2 ba1.8k sqft4724 Southern Trail, Myrtle Beach, SC 29579For SaleMLS ID #2618593, Marinela Demolli, CENTURY 21 Broadhurst. CCAR
- $350,0003 bd2 ba2.1k sqft616 Highway 905, Conway, SC 29526For SaleMLS ID #2614285, Jonathan Edmund, Wave Beach Realty, LLC. CCAR
- $325,0003 bd2 ba2.1k sqft1333 Midtown Village Dr., Conway, SC 29526For SaleMLS ID #2622503, The DeForrest Team, INNOVATE Real Estate. CCAR
- $265,0004 bd2 ba1.6k sqft1109 Weldon Ln., Conway, SC 29526For SaleMLS ID #2614911, Donna D Totton, HIGHGARDEN REAL ESTATE. CCAR
- $399,9003 bd4 ba2.2k sqft2793 Sanctuary Blvd., Conway, SC 29526For SaleMLS ID #2616094, The Mills Group Team, Century 21 Barefoot Realty. CCAR
- $290,0004 bd3 ba1.6k sqft419 Overcrest St., Myrtle Beach, SC 29579For SaleMLS ID #2621704, Sheila C Fleming, Real Broker, LLC. CCAR
- $319,9002 bd2 ba1.4k sqft325 Brighton Pl., Conway, SC 29526For SaleMLS ID #2622059, Sam Wood, BHHS Myrtle Beach Real Estate. CCAR
- $284,9002 bd2 ba1.4k sqft4712 Southern Trail, Myrtle Beach, SC 29579For SaleMLS ID #2617095, Raymond ''Ray'' R Gramazio, Coastal Shores Realty Group. CCAR
- $387,5004 bd2 ba1.8k sqft1022 Dublin Dr., Conway, SC 29526For SaleMLS ID #2622222, Lindsey Inman, Realty ONE Group DocksideNorth. CCAR
- $299,9003 bd2 ba1.5k sqft401 Barton Loop, Myrtle Beach, SC 29579For SaleMLS ID #2622997, Kevin Nguyen, Century 21 Stopper &Associates. CCAR
- $415,0003 bd2 ba1.9k sqft4268 Highway 90, Conway, SC 29526For SaleMLS ID #2621718, Lydia Frost, Realty ONE Group Dockside. CCAR
