Nestled in a peaceful wooded setting, featuring 3 bedrooms and 2.5 baths This home offers the perfect blend of privacy, comfort, and functionality. The property welcomes you with stunning landscaping, serene surroundings, and exceptional indoor and outdoor living spaces. Inside, you’ll find an inviting open-concept floor plan designed for both everyday living and effortless entertaining. Large living areas flow seamlessly together, creating a warm and spacious atmosphere throughout the home. Step outside onto the expansive composite deck the perfect place to enjoy your morning coffee or unwind while taking in the tranquil backyard views and surrounding nature. The meticulously cared-for grounds feature vibrant flower gardens, underground sprinkling, and plenty of room to enjoy the outdoors. A standout feature of the property is the additional heated outbuilding, offering endless possibilities as a workshop, hobby space, storage area, man cave, she shed, or even a home business setup. Currently operating as a “doggy hotel,” the flexible space can easily adapt to your needs. The included hot tub adds another touch of relaxation to this private retreat. Conveniently located yet surrounded by nature, this property is a rare opportunity for anyone seeking space, versatility, and peaceful living. A must-see! The finished basement is truly a standout feature of this home thoughtfully designed with quality finishes that set it apart from the ordinary. Whether you’re looking for additional living space, a recreation area, or entertainment space, this lower level offers incredible flexibility and comfort. Storage will never be a concern here. Throughout the home, you’ll find an abundance of closets, and cleverly designed storage spaces around every corner one of the many thoughtful features the current owners have loved and appreciated over the years. Floor-to-ceiling windows fill the home with an abundance of natural light, beautifully highlighting its many custom feature!
Sold for $515,000
$515,000
104 N Andrea Ln, Saint Louis, MI 48880
3beds
3,600sqft
Single Family Residence
Built in 2004
2.75 Acres Lot
$517,400 Zestimate®
$143/sqft
$2,912 Estimated rent
Home value
$517,400
Estimated sales range
Not available
$2,912/mo
Zestimate® history
Owner options
List your home for rent
$2,912/mo
Rent Zestimate®
Find your next renter with Zillow Rental Manager. Plus, with online applications, you can quickly screen prospective tenants – for free.
$2,912/mo
Rent Zestimate®
Refinance and save
$3,536/mo
Est. payment
Refinancing to a lower rate could help reduce your monthly payments and save thousands over the life of the loan.
$3,536/mo
Est. payment
Explore your selling options
Work with a Zillow partner agent
Leverage their expertise and Zillow's premium Showcase listings to get your home seen by more buyers.
Get startedList with your own agent
Get your home in front of millions of buyers by listing it on Zillow.
Learn how to do itSell it yourself
Take full control of how buyers see your home on Zillow by listing For Sale by Owner (FSBO).
List your homeWhat's special
Stunning landscapingPeaceful wooded settingSerene surroundingsUnderground sprinklingExpansive composite deckIncluded hot tubInviting open-concept floor plan
Zillow last checked:
Listing updated:
Listed by:
Penny Brecht 989-388-3506,
43 NORTH REALTY 989-463-1219
Bought with:
Donna Kolar, 6501171606
43 NORTH REALTY
Source: NGLRMLS,MLS#: 1945455
Facts & features
Interior
Bedrooms & bathrooms
- Bedrooms: 3
- Bathrooms: 3
- Full bathrooms: 2
- 1/2 bathrooms: 1
- Main level bathrooms: 2
- Main level bedrooms: 2
Primary bedroom
- Level: Main
- Area: 160
- Dimensions: 16 x 10
Bedroom 2
- Level: Main
- Area: 169
- Dimensions: 13 x 13
Bedroom 3
- Level: Lower
- Area: 156
- Dimensions: 13 x 12
Primary bathroom
- Features: Private
Dining room
- Level: Main
Family room
- Level: Lower
- Area: 280
- Dimensions: 20 x 14
Kitchen
- Level: Main
- Area: 240
- Dimensions: 24 x 10
Living room
- Level: Main
- Area: 280
- Dimensions: 20 x 14
Heating
- Forced Air, Propane, Fireplace(s)
Cooling
- Central Air
Appliances
- Included: Refrigerator, Oven/Range, Disposal, Dishwasher, Microwave, Water Softener Owned, Washer, Dryer, Exhaust Fan, Water Purifier
- Laundry: Main Level
Features
- Walk-In Closet(s), Pantry, Loft, Granite Bath Tops, Granite Counters, Vaulted Ceiling(s), Drywall, Ceiling Fan(s), Cable TV, High Speed Internet, WiFi
- Flooring: Carpet, Luxury Vinyl Plank, Tile
- Basement: Full,Finished Rooms,Egress Windows,Bath/Stubbed,Finished,Interior Entry
- Has fireplace: Yes
- Fireplace features: Gas, Electric
Interior area
- Total structure area: 3,600
- Total interior livable area: 3,600 sqft
- Finished area above ground: 1,800
- Finished area below ground: 1,800
Property
Parking
- Total spaces: 3
- Parking features: Attached, Garage Door Opener, Paved, Heated Garage, Concrete Floors, Asphalt, Private
- Attached garage spaces: 3
- Has uncovered spaces: Yes
Accessibility
- Accessibility features: Covered Entrance
Features
- Levels: One and One Half
- Stories: 1
- Patio & porch: Deck, Multi-Level Decking, Patio, Covered, Porch
- Exterior features: Sprinkler System, Garden, Rain Gutters, Dog Pen
- Has spa: Yes
- Spa features: Hot Tub
- Has view: Yes
- View description: Countryside View, Golf Course
- Waterfront features: None
Lot
- Size: 2.75 Acres
- Features: Wooded, Landscaped, Subdivided, Cul-De-Sac
Details
- Additional structures: Other
- Parcel number: 5301038236
- Zoning description: Residential
- Other equipment: Dish TV
Construction
Type & style
- Home type: SingleFamily
- Architectural style: Craftsman
- Property subtype: Single Family Residence
Materials
- Frame, Cement Siding
- Roof: Asphalt
Condition
- New construction: No
- Year built: 2004
Utilities & green energy
- Sewer: Private Sewer
- Water: Private
Community & HOA
Community
- Features: None
- Subdivision: Ed Dangler Subdivision
HOA
- Services included: None
Location
- Region: Saint Louis
Financial & listing details
- Price per square foot: $143/sqft
- Tax assessed value: $144,520
- Annual tax amount: $5,999
- Price range: $515K - $515K
- Date on market: 5/21/2026
- Cumulative days on market: 27 days
- Listing agreement: Exclusive Right Sell
- Listing terms: Conventional,Cash,FHA,MSHDA,USDA Loan,VA Loan
- Ownership type: Private Owner
- Road surface type: Asphalt
Price history
| Date | Event | Price |
|---|---|---|
| 6/17/2026 | Sold | $515,000+1%$143/sqft |
Source:  NGLRMLS #1945455 Report a problem NGLRMLS #1945455 Report a problem | ||
| 5/21/2026 | Listed for sale | $510,000$142/sqft |
Source: NGLRMLS #1945455 Report a problem | ||
Public tax history
| Year | Property taxes | Tax assessment |
|---|---|---|
| 2026 | $5,999 +2.1% | $204,700 +17.6% |
| 2025 | $5,874 +10.7% | $174,100 -5.1% |
| 2024 | $5,308 | $183,500 +4.9% |
| 2023 | -- | $174,900 +20.4% |
| 2022 | -- | $145,300 +6.2% |
| 2021 | -- | $136,800 -2.8% |
| 2020 | -- | $140,700 +11% |
| 2019 | -- | $126,800 -1.1% |
| 2018 | -- | $128,200 +8.9% |
| 2017 | -- | $117,700 +4.9% |
| 2016 | -- | $112,200 +0.6% |
| 2015 | -- | $111,500 +3.3% |
| 2014 | -- | $107,900 +0.5% |
| 2013 | -- | $107,400 -6.7% |
| 2012 | -- | $115,100 -25.2% |
| 2011 | -- | $153,900 |
Find assessor info on the county website
Neighborhood: 48880
Nearby homes
- $489,2003 bd3 ba3k sqft103 N Andrea Ln, Saint Louis, MI 48880Off Market
- $505,100-- bd-- ba-- sqft102 N Andrea Ln, Saint Louis, MI 48880Off Market
- $579,5004 bd3 ba4.3k sqft101 N Andrea Ln, Saint Louis, MI 48880Off Market
- $28,5001.16 acresDawn Dr, Saint Louis, MI 48880Lot/Land
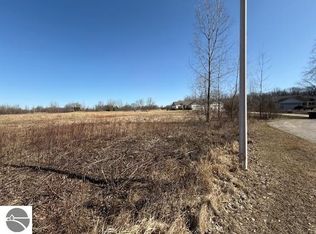
- $28,5001.16 acresDawn Dr LOT 38, Saint Louis, MI 48880Lot/Land
- $358,5003 bd2 ba3.6k sqft119 Dawn Dr, Saint Louis, MI 48880Off Market
- $359,800-- bd-- ba-- sqft117 Dawn Dr, Saint Louis, MI 48880Off Market
- $28,5001.06 acresDawn Dr LOT 32, Saint Louis, MI 48880Lot/Land
Nearby schools
GreatSchools rating
- NACarrie Knause Early Childhood Learning CenterGrades: PK-2Distance: 1.5 mi
- 6/10T.S. Nurnberger Middle SchoolGrades: 6-8Distance: 1.8 mi
- 7/10St. Louis High SchoolGrades: 9-12Distance: 1.7 mi
Schools provided by the listing agent
- District: St. Louis Public Schools
Source: NGLRMLS. This data may not be complete. We recommend contacting the local school district to confirm school assignments for this home.
Get a cash offer in 3 minutes
Find out how much your home could sell for in as little as 3 minutes with a no-obligation cash offer.
Estimated market value
$517,400
Get a cash offer in 3 minutes
Find out how much your home could sell for in as little as 3 minutes with a no-obligation cash offer.
Estimated market value
$517,400
- Michigan
- Gratiot County
- Saint Louis
- 48880
- 104 N Andrea Ln
