Skip main navigation
Off market
  • $358,000

    119 Dawn Dr, Saint Louis, MI 48880

    3beds
    3,682sqft
    SingleFamily
    Built in 2005
    1.8 Acres Lot
    $358,000 Zestimate®
    $97/sqft
    $2,591 Estimated rent

    Home value

    $358,000

    $337,000 - $383,000

    $2,591/mo

    Zestimate® history
    Loading
    Loading...

    Owner options

    List your home for rent

    $2,591/mo

    Rent Zestimate®

    Find your next renter with Zillow Rental Manager. Plus, with online applications, you can quickly screen prospective tenants – for free.

    Learn more

    $2,591/mo

    Rent Zestimate®

    Refinance and save

    $2,333/mo

    Est. payment

    Refinancing to a lower rate could help reduce your monthly payments and save thousands over the life of the loan.

    See today's rates

    $2,333/mo

    Est. payment

    Explore your selling options

    Work with a Zillow partner agent

    Leverage their expertise and Zillow's premium Showcase listings to get your home seen by more buyers.

    Get started

    List with your own agent

    Get your home in front of millions of buyers by listing it on Zillow.

    Learn how to do it

    Sell it yourself

    Take full control of how buyers see your home on Zillow by listing For Sale by Owner (FSBO).

    List your home

    What's special

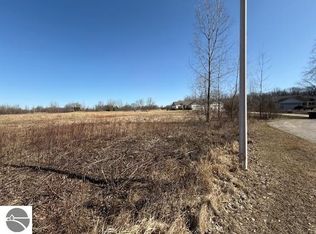
    This wonderful home has so much to offer with over 2,700 sq. ft. of total finished area! The surprises are unlimited so lets start with the fact that this home sits on a 1.8 acre lot on the 11th hole of Hidden Oaks Golf Course! The home is nestled quietly at the very end of Dawn Drive so you have an abundance of privacy but still have community luxuries with a few neighbors in the area, paved roads and street lights. This gorgeous country subdivision is also very close to shopping, schools and expressway. The home is a very open plan with a huge great room that has soaring ceilings, island kitchen with huge bar area, and a gas fireplace. The kitchen has wonderful counter space, an abundance of cabinets and a walk in pantry that is second to none! The appliances will all stay with the home and include the stove, microwave, refrigerator, dishwasher and a trash compactor. This space will be the central hub for sure and will also serve as a wonderful entertaining area for large gatherings. There is a patio off from this area and great views of nature right from your own kitchen table! The master bedroom is huge and has a sitting area at one end that would also be a nice office space. The master suite also includes a huge master bath with oval garden tub and spacious tile shower, huge closet and convenient door from the closet to the laundry room. The other wing of the home is also accessible to the laundry room from the back hall way where you have two additional bedrooms and the second full bath. The lower level of this home has daylight windows so you do not even feel like it is a basement. It has a huge game room area with dry bar, a separate office/4th bedroom and tons of storage! This home also have a oversized 2 car attached garage, central air and so much more! The sellers have expressed how much they have loved this home and they truly hope that new owners will move in and enjoy it as much as they have!

    This property is off market, which means it's not currently listed for sale or rent on Zillow. This may be different from what's available on other websites or public sources.

    Facts & features

    Interior

    Bedrooms & bathrooms
    • Bedrooms: 3
    • Bathrooms: 2
    • Full bathrooms: 2
    Heating
    • Forced air, Gas
    Cooling
    • Central
    Appliances
    • Included: Dishwasher, Dryer, Microwave, Range / Oven, Washer
    Features
    • Flooring: Carpet, Laminate
    • Basement: Partially Finished, Full
    • Has fireplace: Yes
    Interior area
    • Total interior livable area: 3,682 sqft

    Property

    Parking
    • Total spaces: 2
    • Parking features: Garage - Attached
    Features
    • Exterior features: Vinyl
    • Has view: Yes
    • View description: Water
    • Has water view: Yes
    • Water view: Water
    Lot
    • Size: 1.8 Acres
    Details
    • Parcel number: 5301038240
    • Lease amount: $0

    Construction

    Type & style
    • Home type: SingleFamily
    • Architectural style: Ranch
    Materials
    • Roof: Asphalt
    Condition
    • Year built: 2005
    • Major remodel year: 0

    Utilities & green energy

    • Electric: Amps(0)
    • Water: Well
    • Utilities for property: Naturl Gas Available

    Community & HOA

    Location
    • Region: Saint Louis

    Financial & listing details

    • Price per square foot: $97/sqft
    • Tax assessed value: $263,600
    • Annual tax amount: $5,077
    • Date available: 09/03/2021

    Price history

    DateEventPrice
    11/8/2021Sold$289,900$79/sqft
    Source: NGLRMLS #1892624 Report a problem
    9/18/2021Contingent$289,900$79/sqft
    Source: NGLRMLS #1892624 Report a problem
    9/4/2021Listed for sale$289,900+45%$79/sqft
    Source: My State MLS #11021305 Report a problem
    12/29/2017Sold$200,000-9%$54/sqft
    Source: Greater Lansing AOR #222424 Report a problem
    6/21/2017Price change$219,900-2.3%$60/sqft
    Source: Michigan Lifestyle Properties / Lake to Lake Realty #17013663 Report a problem
    4/3/2017Listed for sale$225,000+6.1%$61/sqft
    Source: Michigan Lifestyle Properties / Lake to Lake Realty #17013663 Report a problem
    3/27/2015Sold$212,000-3.6%$58/sqft
    Source: Agent Provided Report a problem
    9/9/2014Price change$219,900-2.2%$60/sqft
    Source: CENTURY 21 Lee-Mac Realty #1788523 Report a problem
    8/1/2014Listed for sale$224,900$61/sqft
    Source: CENTURY 21 LEE-MAC REALTY #1788523 Report a problem

    Public tax history

    YearProperty taxesTax assessment
    2025$5,077 +10.7%$131,800 -5.9%
    2024$4,588 $140,000 +7.1%
    2023-- $130,700 +22.1%
    2022-- $107,000 +8.3%
    2021-- $98,800 -2.7%
    2020-- $101,500 +8.6%
    2019-- $93,500 -2.8%
    2018-- $96,200 +8.9%
    2017-- $88,300 +4.9%
    2016-- $84,200 +0.6%
    2015-- $83,700 +3.5%
    2014-- $80,900 +0.5%
    2013-- $80,500 -6.7%
    2012-- $86,300 -10.7%
    2011-- $96,600
    Find assessor info on the county website

    Neighborhood: 48880

    Nearby schools

    GreatSchools rating
    Schools provided by the listing agent
    • District: St. Louis

    Source: The MLS. This data may not be complete. We recommend contacting the local school district to confirm school assignments for this home.

    Get pre-qualified for a loan
    At Zillow Home Loans, we can pre-qualify you in as little as 5 minutes with no impact to your credit score.

    An equal housing lender. NMLS #10287.