Luxury Home in Prestigious Spartanburg Eastside Neighborhood** Discover a life of luxury in this all-brick, beautifully manicured property nestled in the desirable neighborhood of Spartanburg's Eastside. Over 3000 square feet of living space ensures room for everyone, with four substantial bedrooms, two full bathrooms and a convenient additional half bath. The heart of this home is the recently upgraded kitchen, showcasing gleaming granite countertops, and an open concept living area that will impress guests with its stunning catwalk feature. The master bedroom, perfectly situated on the main level, makes relaxation easy with its location near the private hot tub on the back deck. This property also boasts a large garage with newly installed Polyspartic floor coating and a new detached garage, ideal for storing any extra vehicles and lawn equipment. The backyard is a private retreat, with a new vinyl privacy fence, a well-built outbuilding and a welcoming wooden patio. What sets this property apart is the over $50,000 worth of extra amenities. This includes a detached garage, outbuilding, hot tub (purchased in 7/22), upgraded garage flooring, vinyl privacy fence and a fire pit patio. In addition, all blinds are included with the property. Don't miss out on securing this top-tier property in a fast-selling neighborhood. Book your private showing today and come home to style, luxury, and comfort.
Sold co op member
Tax assessed value
$535,000
104 N Bennington Dr, Spartanburg, SC 29307
4beds
3,130sqft
Single Family Residence
Built in 1999
0.34 Acres Lot
$560,700 Zestimate®
$171/sqft
$2,314 Estimated rent
Home value
$560,700
$533,000 - $589,000
$2,314/mo
Zestimate® history
Owner options
List your home for rent
$2,314/mo
Rent Zestimate®
Find your next renter with Zillow Rental Manager. Plus, with online applications, you can quickly screen prospective tenants – for free.
$2,314/mo
Rent Zestimate®
Refinance and save
$3,199/mo
Est. payment
Refinancing to a lower rate could help reduce your monthly payments and save thousands over the life of the loan.
$3,199/mo
Est. payment
Explore your selling options
Work with a Zillow partner agent
Leverage their expertise and Zillow's premium Showcase listings to get your home seen by more buyers.
Get startedList with your own agent
Get your home in front of millions of buyers by listing it on Zillow.
Learn how to do itSell it yourself
Take full control of how buyers see your home on Zillow by listing For Sale by Owner (FSBO).
List your homeWhat's special
Zillow last checked:
Listing updated:
Listed by:
Tina Ketner 864-978-4378,
Blackstock Realty, LLC
Bought with:
Aidan Duley, SC
Keller Williams Realty
Source: SAR as distributed by MLS GRID,MLS#: 315913
Facts & features
Interior
Bedrooms & bathrooms
- Bedrooms: 4
- Bathrooms: 3
- Full bathrooms: 2
- 1/2 bathrooms: 1
- Main level bathrooms: 1
- Main level bedrooms: 1
Rooms
- Room types: Comb. Living & Din Room, Loft, Main Fl Master Bedroom, Office/Study
Primary bedroom
- Level: First
- Area: 273
- Dimensions: 21x13
Bedroom 2
- Level: Second
- Area: 143
- Dimensions: 13x11
Bedroom 3
- Level: Second
- Area: 336
- Dimensions: 21x16
Bedroom 4
- Level: Second
- Area: 180
- Dimensions: 18x10
Bonus room
- Level: Second
- Area: 336
- Dimensions: 21x16
Breakfast room
- Level: 8x6
- Dimensions: 1
Dining room
- Level: First
- Area: 1232
- Dimensions: 112x11
Kitchen
- Level: First
- Area: 264
- Dimensions: 22x12
Laundry
- Level: First
- Area: 30
- Dimensions: 6x5
Living room
- Level: First
- Area: 165
- Dimensions: 15x11
Other
- Description: Detached Garage
- Level: First
- Area: 528
- Dimensions: 24x22
Heating
- Forced Air, Gas - Natural
Cooling
- Central Air, Electricity
Appliances
- Included: Dishwasher, Disposal, Electric Oven, Free-Standing Range, Self Cleaning Oven, Microwave, Electric Range
- Laundry: 1st Floor, Walk-In
Features
- Ceiling Fan(s), Tray Ceiling(s), Attic Stairs Pulldown, Soaking Tub, Ceiling - Smooth, Solid Surface Counters, Walk-In Pantry
- Flooring: Carpet, Ceramic Tile, Hardwood
- Doors: Storm Door(s)
- Windows: Storm Window(s)
- Has basement: No
- Attic: Pull Down Stairs,Storage
- Has fireplace: Yes
- Fireplace features: Gas Log
Interior area
- Total interior livable area: 3,130 sqft
- Finished area above ground: 3,130
- Finished area below ground: 0
Property
Parking
- Total spaces: 2
- Parking features: Attached, Garage, Garage Door Opener, Garage Faces Side, Detached Garage - 1-2 Car, Attached Garage
- Attached garage spaces: 2
- Has uncovered spaces: Yes
Features
- Levels: Two
- Patio & porch: Deck, Porch
- Exterior features: Aluminum/Vinyl Trim, Hot Tub
- Has spa: Yes
- Spa features: Private, Bath
- Fencing: Fenced
Lot
- Size: 0.34 Acres
- Features: Level
- Topography: Level
Details
- Parcel number: 7090002047
Construction
Type & style
- Home type: SingleFamily
- Architectural style: Traditional
- Property subtype: Single Family Residence
Materials
- Brick Veneer
- Foundation: Crawl Space
- Roof: Architectural
Condition
- New construction: No
- Year built: 1999
Utilities & green energy
- Electric: Duke
- Gas: Piedmont
- Water: Public, Spartan
Community & HOA
Community
- Features: None
- Security: Smoke Detector(s)
- Subdivision: Brookfield
HOA
- Has HOA: No
Location
- Region: Spartanburg
Financial & listing details
- Price per square foot: $171/sqft
- Tax assessed value: $535,000
- Annual tax amount: $4,621
- Date on market: 9/26/2024
- Cumulative days on market: 3 days
Price history
| Date | Event | Price |
|---|---|---|
| 10/28/2024 | Sold | $535,000$171/sqft |
Source:  SAR as distributed by MLS GRID #315913 Report a problem SAR as distributed by MLS GRID #315913 Report a problem | ||
| 9/28/2024 | Pending sale | $535,000$171/sqft |
Source: SAR as distributed by MLS GRID #315913 Report a problem | ||
| 9/26/2024 | Listed for sale | $535,000+4.9%$171/sqft |
Source:  Greater Greenville AOR #1538494 Report a problem Greater Greenville AOR #1538494 Report a problem | ||
| 12/1/2023 | Listing removed | -- |
Source: Greater Greenville AOR #1499624 Report a problem | ||
| 8/22/2023 | Price change | $510,000-3.8%$163/sqft |
Source: Greater Greenville AOR #1499624 Report a problem | ||
| 6/18/2023 | Price change | $529,900-1.9%$169/sqft |
Source: Greater Greenville AOR #1499624 Report a problem | ||
| 6/12/2023 | Price change | $539,900-1.8%$172/sqft |
Source: Greater Greenville AOR #1499624 Report a problem | ||
| 5/26/2023 | Listed for sale | $549,900+53.6%$176/sqft |
Source: Greater Greenville AOR #1499624 Report a problem | ||
| 11/25/2020 | Sold | $357,900-1.4%$114/sqft |
Source: Greater Greenville AOR #1429352 Report a problem | ||
| 10/22/2020 | Pending sale | $362,900$116/sqft |
Source: Keller Williams Realty #1429352 Report a problem | ||
| 10/12/2020 | Listed for sale | $362,900+57.8%$116/sqft |
Source: Keller Williams Realty #1429352 Report a problem | ||
| 9/8/2014 | Sold | $230,000-8%$73/sqft |
Source: Public Record Report a problem | ||
| 4/15/2014 | Price change | $249,900-5.7%$80/sqft |
Source: RE/MAX Realty Associates #210994 Report a problem | ||
| 10/10/2013 | Price change | $264,900-3.6%$85/sqft |
Source: RE/MAX Realty Associates #210994 Report a problem | ||
| 8/3/2013 | Price change | $274,900-3.5%$88/sqft |
Source: RE/MAX Realty Associates #210994 Report a problem | ||
| 6/11/2013 | Listed for sale | $284,900$91/sqft |
Source: RE/MAX Realty Associates #210994 Report a problem | ||
Public tax history
| Year | Property taxes | Tax assessment |
|---|---|---|
| 2025 | -- | $32,100 +76.1% |
| 2024 | $5,084 +10% | $18,228 +6.9% |
| 2023 | $4,621 | $17,056 +19.1% |
| 2022 | -- | $14,316 |
| 2021 | -- | $14,316 +44.9% |
| 2020 | -- | $9,880 |
| 2019 | -- | $9,880 |
| 2018 | $2,767 | $9,880 +7.9% |
| 2017 | $2,767 +6% | $9,160 |
| 2016 | $2,610 | $9,160 |
| 2015 | $2,610 -61.1% | $9,160 -33.3% |
| 2014 | $6,706 | $13,740 +18.7% |
| 2013 | -- | $11,576 |
| 2012 | -- | -- |
| 2011 | -- | $12,264 |
| 2010 | -- | $12,264 -33.3% |
| 2009 | -- | $18,396 +50% |
| 2008 | -- | $12,264 +11.3% |
| 2006 | $3,014 | $11,020 |
| 2005 | -- | $11,020 |
| 2004 | $2,952 +1% | $11,020 |
| 2003 | $2,923 | $11,020 +5.3% |
| 2002 | -- | $10,470 |
| 2001 | $2,708 +388.5% | $10,470 |
| 2000 | $554 | $10,470 |
Find assessor info on the county website
Neighborhood: 29307
Nearby homes
- $511,6003 bd2 ba3.8k sqft106 N Bennington Dr, Spartanburg, SC 29307Off Market
- $438,7004 bd2 ba2.6k sqft102 N Bennington Dr, Spartanburg, SC 29307Off Market
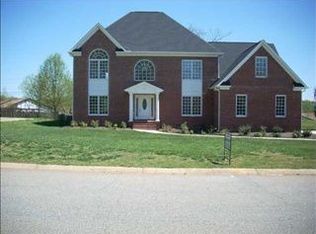
- $800-- bd-- ba-- sqftRockbrook Blvd, Spartanburg, SC 29307Off Market
- $510,0004 bd3 ba2.9k sqft105 N Bennington Dr, Spartanburg, SC 29307Sold
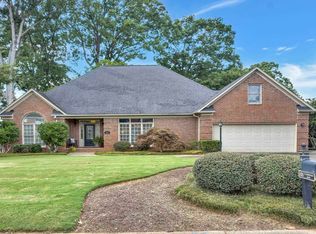
- $437,8003 bd3 ba2.8k sqft108 N Bennington Dr, Spartanburg, SC 29307Off Market
- $648,9005 bd4 ba4.8k sqft100 N Bennington Dr, Spartanburg, SC 29307Off Market
- $459,3003 bd3 ba2.4k sqft107 N Bennington Dr, Spartanburg, SC 29307Off Market
- $530,0003 bd3 ba2.5k sqft103 N Bennington Dr, Spartanburg, SC 29307For Sale
Nearby schools
GreatSchools rating
- 6/10Jesse Boyd Elementary SchoolGrades: PK-5Distance: 1.2 mi
- 7/10McCracken Middle SchoolGrades: 6-8Distance: 0.2 mi
- 5/10Spartanburg High SchoolGrades: 9-12Distance: 0.6 mi
Schools provided by the listing agent
- Elementary: 7-Jesse Boyd
- Middle: 7-McCracken
- High: 7-Spartanburg
Source: SAR as distributed by MLS GRID. This data may not be complete. We recommend contacting the local school district to confirm school assignments for this home.
Get a cash offer in 3 minutes
Find out how much your home could sell for in as little as 3 minutes with a no-obligation cash offer.
Estimated market value
$560,700
Get a cash offer in 3 minutes
Find out how much your home could sell for in as little as 3 minutes with a no-obligation cash offer.
Estimated market value
$560,700
- South Carolina
- Spartanburg County
- Spartanburg
- 29307
- 104 N Bennington Dr
Nearby cities
Nearby neighborhoods
Nearby zip codes
Other Spartanburg Topics
