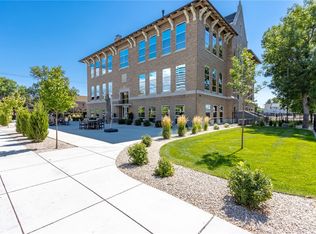
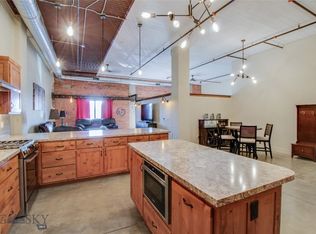
Perfect opportunity to own a stunning, historic loft in the heart of downtown. Cozy yet luxurious, this 2 bed, 1.5 bath condo is highlighted by soaring ceilings, expansive south-facing windows, and stylish fixtures that fill the space with natural light. The open-concept kitchen offers an island and dedicated dining area, making it ideal for entertaining. The spacious owner's suite is a true comfort, complete with a beautifully tiled walk-in shower, dual vanities, and two walk-in closets. In-unit laundry room with sink, updated half bath, and spare bedroom add for everyday convenience. Easy living - HOA covers gas, trash, water, exterior maintenance and insurance. One assigned, underground parking space and storage an elevator ride away. Enjoy the best of urban living surrounded by great restaurants, parades and events, shopping, night life, theaters, breweries, and so much more.
For sale
Price cut: $15.1K (5/4)
$499,900
104 N Broadway #302, Billings, MT 59101
2beds
1,511sqft
:
Get pre-qualified$3,699/mo
Condominium
Built in 1906
-- sqft lot
$500,100 Zestimate®
$331/sqft
$494/mo HOA
What's special
Updated half bathStunning historic loftDedicated dining areaBeautifully tiled walk-in showerTwo walk-in closetsExpansive south-facing windowsDual vanities
- 80 days |
- 292 |
- 6 |
Zillow last checked:
Listing updated:
Listed by:
Shelby Williams 406-998-9446,
Yellowstone Realty Brokers,
Shelby Williams 406-998-9446,
Yellowstone Realty Brokers
Source: BMTMLS,MLS#: 359132 Originating MLS: Billings Association Of REALTORS
Originating MLS: Billings Association Of REALTORSFacts & features
Interior
Bedrooms & bathrooms
- Bedrooms: 2
- Bathrooms: 2
- Full bathrooms: 1
- 1/2 bathrooms: 1
- Main level bathrooms: 2
- Main level bedrooms: 2
Primary bedroom
- Description: Flooring: Carpet
- Level: Main
Bedroom
- Description: Flooring: Carpet
- Level: Main
Dining room
- Level: Main
Kitchen
- Features: Granite Counters
- Level: Main
Living room
- Level: Main
Heating
- Gas, Heat Pump, Hot Water
Cooling
- Heat Pump
Appliances
- Included: Dishwasher, Microwave, Oven, Range, Refrigerator
Features
- Basement: None
Interior area
- Total interior livable area: 1,511 sqft
- Finished area above ground: 1,511
Video & virtual tour
Property
Parking
- Total spaces: 1
- Parking features: Assigned, Attached
- Attached garage spaces: 1
Features
- Fencing: None
Lot
- Features: Alley
Details
- Parcel number: A00640P
- Zoning description: CBD - Central Business District
Construction
Type & style
- Home type: Condo
- Architectural style: Contemporary
- Property subtype: Condominium
Materials
- Brick
- Roof: Membrane
Condition
- Resale
- Year built: 1906
Utilities & green energy
- Sewer: Public Sewer
- Water: Public
Community & HOA
Community
- Subdivision: Stapleton Building
HOA
- Has HOA: Yes
- Services included: Association Management, Heat, Insurance, Maintenance Structure, Trash, Water
- HOA fee: $494 monthly
Location
- Region: Billings
Financial & listing details
- Price per square foot: $331/sqft
- Annual tax amount: $3,330
- Date on market: 5/4/2026
- Listing terms: Cash,New Loan
Estimated market value
$500,100
$475,000 - $525,000
$2,129/mo
Price history
| Date | Event | Price |
|---|---|---|
| 5/4/2026 | Price change | $499,900-2.9%$331/sqft |
Source:  BMTMLS #359132 Report a problem BMTMLS #359132 Report a problem | ||
| 1/19/2026 | Price change | $515,000-0.9%$341/sqft |
Source: BMTMLS #356007 Report a problem | ||
| 8/20/2025 | Price change | $519,900-1%$344/sqft |
Source: BMTMLS #351654 Report a problem | ||
| 6/6/2025 | Price change | $525,000-0.9%$347/sqft |
Source: BMTMLS #351654 Report a problem | ||
| 3/28/2025 | Listed for sale | $530,000$351/sqft |
Source: BMTMLS #351654 Report a problem | ||
Public tax history
Tax history is unavailable.
Monthly payment
Est. payment
Payment breakdown
Explore the cost of this home by adjusting the details. Changes won't be saved.Climate risks
Neighborhood: Downtown
Nearby schools
GreatSchools rating
- 5/10McKinley Elementary SchoolGrades: PK-5Distance: 0.6 mi
- 3/10Lewis & Clark Middle SchoolGrades: 6-8Distance: 2.1 mi
- 4/10Billings Senior High SchoolGrades: 9-12Distance: 1 mi
Schools provided by the listing agent
- Elementary: Mckinley
- Middle: Lewis and Clark
- High: Senior High
Source: BMTMLS. This data may not be complete. We recommend contacting the local school district to confirm school assignments for this home.
- $180,7001 bd1 ba1k sqft104 N Broadway UNIT 307, Billings, MT 59101Off Market
- $283,4002 bd2 ba2k sqft104 N Broadway UNIT 402, Billings, MT 59101Off Market
- $231,0002 bd2 ba1.5k sqft104 N Broadway UNIT 308, Billings, MT 59101Off Market
- $--2 bd1 ba1.2k sqft104 N Broadway UNIT 405, Billings, MT 59101Sold

- $202,5001 bd1 ba1.4k sqft104 N Broadway UNIT 303, Billings, MT 59101Off Market
- $166,8112 bd2 ba1.2k sqft104 North Broadway, Billings, MT 59101Off Market
- $265,200-- bd-- ba2k sqft104 North Broadway, Billings, MT 59101Off Market
- $399,100-- bd-- ba3.8k sqft104 North Broadway, Billings, MT 59101Off Market
A local agent can set up tours, give advice and negotiate with sellers.
A local lender can help you make sure your offer is ready when you are.
Similar homes
- $397,0002 bd2 ba1.1k sqft235 N 32nd St, Billings, MT 59101For Sale
 MLS ID #359196, Shelby Williams, Yellowstone Realty Brokers. BMTMLS
 - $399,9002 bd2 ba1.1k sqft235 N 32nd St #302, Billings, MT 59101For Sale
 MLS ID #358848, Erika Burke, Berkshire Hathaway HS Floberg. BMTMLS
 - $535,0001 bd1 ba1.5k sqft1363 Montana Ave Suite 302-C2, Billings, MT 59101For Sale
 MLS ID #350491, Shonna Ruble, LPT Realty. BMTMLS
 - $535,0001 bd1 ba1.5k sqft1363 Montana Ave Suite 302, Billings, MT 59101For Sale
 MLS ID #398959, Shonna Ruble, LPT Realty. Big Sky Country MLS
 - $559,0003 bd3 ba1.8k sqft1903 Forest Park Dr, Billings, MT 59102For SaleMLS ID #413416, Shonna Ruble, LPT Realty. Big Sky Country MLS
- $564,0001 bd2 ba1.6k sqft1363 Montana Ave Suite 303-C3, Billings, MT 59101For SaleMLS ID #350493, Shonna Ruble, LPT Realty. BMTMLS
- $564,0001 bd2 ba1.6k sqft1363 Montana Ave Suite 303, Billings, MT 59101For SaleMLS ID #398969, Shonna Ruble, LPT Realty. Big Sky Country MLS
- $465,0003 bd2 ba1.7k sqft2610 Bowles Way, Billings, MT 59105For SaleMLS ID #360815, Jake Malchuski, Oakland & Company. BMTMLS
- $369,9993 bd2 ba2.1k sqft38 Lewis Ave, Billings, MT 59101For SaleMLS ID #358121, Gene Hauck, Engel & Voelkers. BMTMLS
- $419,9005 bd2 ba2k sqft140 Peters St, Billings, MT 59101For SaleMLS ID #360154, Nicole King, 41 Realty Group. BMTMLS
- $475,0004 bd2 ba2.1k sqft2720 Poly Dr, Billings, MT 59102For SaleMLS ID #360574, Michelle Garton, eXp Realty, LLC - Billings. BMTMLS
- $455,0003 bd2 ba1.8k sqft1400 Poly Dr APT 4D, Billings, MT 59102For SaleMLS ID #359934, Korinne Rice, Berkshire Hathaway HS Floberg. BMTMLS
- $289,9004 bd2 ba1.1k sqft1119 Rays Ln, Billings, MT 59101For SaleMLS ID #360854, Aspen Webb, Beartooth Realty. BMTMLS
- $485,0003 bd2 ba1.7k sqft7801 Monad Rd, Billings, MT 59106For SaleMLS ID #359849, Hannah Reno, Keller Williams Yellowstone Pr. BMTMLS
- $347,9002 bd3 ba1.3k sqft1734 Saint George Blvd, Billings, MT 59101For SaleMLS ID #360840, Marissa Amen, Berkshire Hathaway HS Floberg. BMTMLS
- $490,0004 bd3 ba2.1k sqft2224 Entrada Rd, Billings, MT 59105For SaleMLS ID #358572, Bruce McGee, Meridian Real Estate LLC. BMTMLS
- $500,0003 bd2 ba1.9k sqft623 Zebra St, Billings, MT 59106For SaleMLS ID #359771, Elizabeth Shumaker, White Lotus Realty. BMTMLS
- $434,0003 bd3 ba2k sqft1713 Hollyhock St, Billings, MT 59101For SaleMLS ID #360412, Kim Gottwals, Berkshire Hathaway HS Floberg. BMTMLS
- $337,5004 bd2 ba2k sqft1011 4th St W, Billings, MT 59101For SaleMLS ID #360204, Paige Cavanaugh, Meridian Real Estate LLC. BMTMLS
- $339,9004 bd2 ba1.7k sqft210 Monarch St, Billings, MT 59101For SaleMLS ID #360589, Terrell Moore, Keller Williams Yellowstone Pr. BMTMLS
