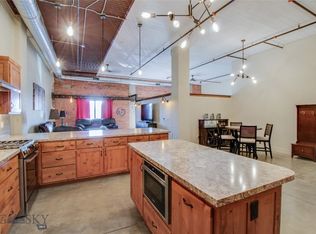
This 1,545+/- sq. ft. luxury condo in Billings' Industrial Revitalization District offers an open floor plan with tall ceilings and elegant Knotty Alder finishes. The gourmet kitchen features Bosch 800 Series appliances, a gas range, microwave, dishwasher, and a farm sink, complemented by custom built-in cabinets and a central island. Enjoy stunning views from the living room and balcony with a two-pane sliding glass door. Concrete-finished floors add a modern touch throughout. Amenities include a gym, theater, pet park, and secure underground parking with elevator access. The eco-friendly VRV heat pump system ensures year-round comfort. Monthly CAM fees: $235.98. Buyer/Buyers agent to verify.
For sale
$535,000
1363 Montana Ave Suite 302-C2, Billings, MT 59101
1beds
1,545sqft
Condominium
Built in 1906
-- sqft lot
$246,100 Zestimate®
$346/sqft
$236/mo HOA
What's special
- 423 days
- 41
- 1
Zillow last checked:
Listing updated:
Listed by:
Shonna Ruble 406-839-6428,
LPT Realty
Source: BMTMLS,MLS#: 350491 Originating MLS: Billings Association Of REALTORS
Originating MLS: Billings Association Of REALTORSFacts & features
Interior
Bedrooms & bathrooms
- Bedrooms: 1
- Bathrooms: 1
- Full bathrooms: 1
- Main level bathrooms: 1
- Main level bedrooms: 1
Bedroom
- Features: Vaulted Ceiling(s)
- Level: Main
Kitchen
- Level: Main
Living room
- Level: Main
Utility room
- Level: Main
Heating
- Heat Pump
Cooling
- Heat Pump
Appliances
- Included: Dryer, Dishwasher, Free-Standing Range, Microwave, Oven, Range, Refrigerator, Washer, Gas Range
Features
- Basement: None
Interior area
- Total interior livable area: 1,545 sqft
- Finished area above ground: 1,545
Video & virtual tour
Property
Parking
- Total spaces: 1
- Parking features: Assigned
- Garage spaces: 1
Features
- Patio & porch: Deck, Patio
- Exterior features: Deck, Sprinkler/Irrigation
- Fencing: None
Details
- Parcel number: A00876N
- Zoning description: Other
Construction
Type & style
- Home type: Condo
- Architectural style: Contemporary,High Rise
- Property subtype: Condominium
- Attached to another structure: Yes
Materials
- Brick, Metal Siding, Concrete, Steel
- Roof: Membrane
Condition
- Resale
- Year built: 1906
Utilities & green energy
- Electric: 220 Volts
- Sewer: Public Sewer
- Water: Public
Community & HOA
Community
- Subdivision: Kairos Kondominiums
HOA
- Has HOA: Yes
- Services included: Association Management, Insurance, Maintenance Structure, Snow Removal, Trash, Water
- HOA fee: $236 monthly
Location
- Region: Billings
Financial & listing details
- Price per square foot: $346/sqft
- Annual tax amount: $441
- Date on market: 1/20/2025
- Listing terms: Cash,Contract,New Loan
Estimated market value
$246,100
$185,000 - $330,000
$1,205/mo
Price history
| Date | Event | Price |
|---|---|---|
| 1/20/2025 | Listed for sale | $535,000$346/sqft |
Source:  BMTMLS #350491 Report a problem BMTMLS #350491 Report a problem | ||
Public tax history
Tax history is unavailable.
Monthly payment
Est. payment
Payment breakdown
Explore the cost of this home by adjusting the details. Changes won't be saved.Climate risks
Neighborhood: North Park
Nearby schools
Schools provided by the listing agent
- Elementary: Mckinley
- Middle: Riverside
- High: Senior High
Source: BMTMLS. This data may not be complete. We recommend contacting the local school district to confirm school assignments for this home.
- $535,0001 bd1 ba1.5k sqft1363 Montana Ave SUITE 302, Billings, MT 59101For Sale
- $564,0001 bd2 ba1.6k sqft1363 Montana Ave SUITE 303, Billings, MT 59101For Sale

- $564,0001 bd2 ba1.6k sqft1363 Montana Ave SUITE 303-C3, Billings, MT 59101For Sale
- $825,0002 bd2 ba2.7k sqft1363 Montana Ave SUITE 301, Billings, MT 59101For Sale

Similar homes
- $535,0001 bd1 ba1.5k sqft1363 Montana Ave Suite 302, Billings, MT 59101For SaleMLS ID #398959, Shonna Ruble, LPT Realty. Big Sky Country MLS
- $564,0001 bd2 ba1.6k sqft1363 Montana Ave Suite 303-C3, Billings, MT 59101For Sale
 MLS ID #350493, Shonna Ruble, LPT Realty. BMTMLS
 - $564,0001 bd2 ba1.6k sqft1363 Montana Ave Suite 303, Billings, MT 59101For SaleMLS ID #398969, Shonna Ruble, LPT Realty. Big Sky Country MLS
- $517,7003 bd2 ba2.3k sqft721 Cave Rd, Billings, MT 59101For Sale
 MLS ID #361470, Tammie Hoelle, Epique, Inc., DBA Epique Realty. BMTMLS
 - $475,0002 bd2 ba1.5k sqft104 N Broadway #302, Billings, MT 59101For SaleMLS ID #359132, Shelby Williams, Yellowstone Realty Brokers. BMTMLS
- $458,0003 bd2 ba2k sqft405 Crow Ln, Billings, MT 59105For SaleMLS ID #361451, Kimberly Connolly, 4 Seasons Real Estate. BMTMLS
- $397,0002 bd2 ba1.1k sqft235 N 32nd St, Billings, MT 59101For SaleMLS ID #359196, Shelby Williams, Yellowstone Realty Brokers. BMTMLS
- $479,9003 bd3 ba2k sqft555 El Paso St, Billings, MT 59101For SaleMLS ID #360632, Shelly Harris, 406 Realty Group, LLC. BMTMLS
- $695,0002 bd2 ba1.7k sqft1363 Montana Ave Suite 306-C6, Billings, MT 59101For SaleMLS ID #360929, Shonna Ruble, LPT Realty. BMTMLS
- $399,9002 bd2 ba1.1k sqft235 N 32nd St #302, Billings, MT 59101For SaleMLS ID #358848, Erika Burke, Berkshire Hathaway HS Floberg. BMTMLS
- $435,0003 bd2 ba2.1k sqft244 Parkhill Dr, Billings, MT 59101For SaleMLS ID #360909, Shelby Williams, Yellowstone Realty Brokers. BMTMLS
- $429,9004 bd2 ba2.1k sqft1145 N 32nd St, Billings, MT 59101For SaleMLS ID #361386, Drew Hedrick, Real Estate Hub LLLP. BMTMLS
- $329,0003 bd2 ba1.4k sqft725 Cook Ave, Billings, MT 59101For SaleMLS ID #361431, Amanda Webber, eXp Realty, LLC - Billings. BMTMLS
- $375,9003 bd2 ba1.6k sqft925 Edgehill Vista Rd, Billings, MT 59101For SaleMLS ID #360782, Sandra Waldner-Wipf, PureWest Real Estate - Billings. BMTMLS
- $455,0004 bd3 ba2.1k sqft824 Troy Cir, Billings, MT 59105For SaleMLS ID #361284, Gene Hauck, Engel & Voelkers. BMTMLS
- $299,9004 bd2 ba1.8k sqft419 S 29th St, Billings, MT 59101For SaleMLS ID #359989, Tana Lee, eXp Realty, LLC - Billings. BMTMLS
- $364,9004 bd2 ba2.2k sqft612 Wyoming Ave, Billings, MT 59101For SaleMLS ID #361289, Sheila Larsen, PureWest Real Estate - Billings. BMTMLS
- $455,0003 bd2 ba1.8k sqft1400 Poly Dr APT 4D, Billings, MT 59102For SaleMLS ID #359934, Korinne Rice, Berkshire Hathaway HS Floberg. BMTMLS
- $415,0003 bd2 ba2.2k sqft2624 N Bridger Dr, Billings, MT 59102For SaleMLS ID #361474, Deb Parker, Parker & Co.. BMTMLS
