Rare opportunity to own 1.18 acres in Emerald Hills with beautiful Rimrock views and endless potential. This 3-bedroom, 2-bath home offers 1,680 square feet of comfortable living space and is being sold as is, providing the perfect opportunity to update, personalize, and build equity.
Ideal for those seeking space to garden, work on projects, or enjoy acreage living, the property features a 24' x 40' shop/garage with room for an RV and a unique elevator providing convenient access from the lower level of the property to the hilltop homesite.
The fenced backyard includes a raised garden bed with plenty of room to expand. The functional basement offers a workshop, bonus room, pantryband abundant storage - perfect for tools, seasonal supplies and home-canned goods.
Public sewer service is anticipated in early 2027, adding future convenience to this one-of-a-kind property.
For sale
$375,900
925 Edgehill Vista Rd, Billings, MT 59101
3beds
1,680sqft
Single Family Residence
Built in 1974
1.18 Acres Lot
$-- Zestimate®
$224/sqft
$-- HOA
What's special
Beautiful rimrock viewsFenced backyard
- 64 days
- 1,183
- 68
Likely to sell faster than
Zillow last checked:
Listing updated:
Listed by:
Sandra Waldner-Wipf 406-694-8050,
PureWest Real Estate - Billings,
Keri Werning 406-861-7134,
PureWest Real Estate - Billings
Source: BMTMLS,MLS#: 360782 Originating MLS: Billings Association Of REALTORS
Originating MLS: Billings Association Of REALTORSFacts & features
Interior
Bedrooms & bathrooms
- Bedrooms: 3
- Bathrooms: 2
- Full bathrooms: 2
Primary bedroom
- Description: Bath,Flooring: Carpet
- Level: Upper
Bedroom
- Description: Flooring: Carpet
- Level: Upper
Bedroom
- Description: Flooring: Hardwood
- Level: Upper
Bonus room
- Level: Basement
Dining room
- Description: Walk-Out,Flooring: Vinyl
- Features: Chandelier
- Level: Main
Kitchen
- Description: Island,Flooring: Vinyl
- Features: Sink
- Level: Main
Living room
- Description: Flooring: Carpet
- Features: Closet, Fireplace
- Level: Main
Other
- Description: Pantry
- Level: Basement
Heating
- Forced Air, Gas
Cooling
- Central Air
Appliances
- Included: Dryer, Gas Range, Oven, Range, Refrigerator, Washer
- Laundry: Washer Hookup, Dryer Hookup
Features
- Pantry
- Basement: Partial
- Number of fireplaces: 1
- Fireplace features: Wood Burning
Interior area
- Total interior livable area: 1,680 sqft
- Finished area above ground: 1,152
Video & virtual tour
Property
Parking
- Total spaces: 2
- Parking features: Detached, Workshop in Garage, Garage Door Opener, RV Access/Parking
- Garage spaces: 2
Features
- Levels: Three Or More
- Stories: 3
- Patio & porch: Covered, Front Porch, Patio
- Exterior features: Fence, Patio, Workshop
- Fencing: Fenced
- Has view: Yes
Lot
- Size: 1.18 Acres
- Features: Rolling Slope, Sloped, Views
- Topography: Hill
Details
- Additional structures: Workshop
- Parcel number: C04403
- Zoning description: Other
Construction
Type & style
- Home type: SingleFamily
- Property subtype: Single Family Residence
Materials
- Frame, Masonite
- Roof: Asphalt,Shingle
Condition
- Resale
- Year built: 1974
Utilities & green energy
- Electric: 220 Volts
- Sewer: Septic Tank
- Water: Public
Community & HOA
Community
- Subdivision: Emerald Hills Westgate
Location
- Region: Billings
Financial & listing details
- Price per square foot: $224/sqft
- Tax assessed value: $336,100
- Annual tax amount: $2,199
- Date on market: 7/24/2026
- Listing terms: Cash,Conventional,New Loan
Estimated market value
Not available
Estimated sales range
Not available
$1,798/mo
Price history
| Date | Event | Price |
|---|---|---|
| 7/24/2026 | Listed for sale | $375,900$224/sqft |
Source:  BMTMLS #360782 Report a problem BMTMLS #360782 Report a problem | ||
Public tax history
| Year | Property taxes | Tax assessment |
|---|---|---|
| 2025 | $1,566 -26.8% | $336,100 +20.4% |
| 2024 | $2,140 +137.3% | $279,200 |
| 2023 | $902 +39.8% | $279,200 +20.3% |
| 2022 | $645 +0.9% | $232,000 |
| 2021 | $640 | $232,000 +12.2% |
| 2020 | -- | $206,800 |
| 2019 | $427 -42.2% | $206,800 +5.6% |
| 2018 | $738 +13.7% | $195,800 |
| 2017 | $650 +11.8% | $195,800 +7.4% |
| 2016 | $581 | $182,300 |
| 2015 | $581 +1.6% | $182,300 +90.5% |
| 2014 | $571 +71.8% | $95,718 +5.4% |
| 2013 | $333 +8% | $90,772 +6.3% |
| 2012 | $308 | $85,425 |
| 2011 | -- | -- |
| 2010 | -- | -- |
| 2009 | -- | -- |
| 2008 | -- | $96,500 |
| 2007 | -- | $96,500 |
| 2006 | -- | $96,500 |
| 2005 | -- | $96,500 |
| 2004 | -- | $96,500 |
| 2003 | -- | $96,500 +13.7% |
| 2002 | -- | $84,900 |
| 2000 | -- | $84,900 |
Find assessor info on the county website
Monthly payment
Est. payment
Payment breakdown
Explore the cost of this home by adjusting the details. Changes won't be saved.Climate risks
Neighborhood: Lockwood
Nearby schools
Schools provided by the listing agent
- Elementary: Lockwood
- Middle: Lockwood
- High: Lockwood
Source: BMTMLS. This data may not be complete. We recommend contacting the local school district to confirm school assignments for this home.
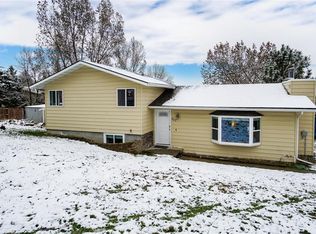
Similar homes
- $450,0003 bd3 ba2k sqft555 El Paso St, Billings, MT 59101For Sale
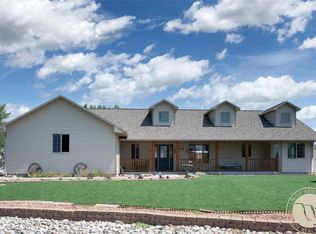
 MLS ID #360632, Shelly Harris, 406 Realty Group, LLC. BMTMLS
 - $389,0004 bd3 ba2.1k sqft823 Anchor Ave, Billings, MT 59105For Sale
 MLS ID #361675, Hannah Reno, Keller Williams Yellowstone Pr. BMTMLS
 - $517,7003 bd2 ba2.3k sqft721 Cave Rd, Billings, MT 59101For Sale
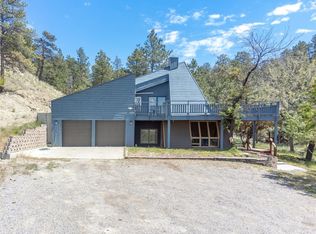 MLS ID #361470, Tammie Hoelle, Epique, Inc., DBA Epique Realty. BMTMLS
 - $385,0004 bd3 ba2.2k sqft1170 Toole Ct, Billings, MT 59105For Sale
 MLS ID #361698, Cotti Bushfield, Meridian Real Estate LLC. BMTMLS
 - $375,0003 bd2 ba1.9k sqft2917 Ronan Dr, Billings, MT 59102For SaleMLS ID #361761, Ryan Auer, Red Truck Real Estate. BMTMLS
- $399,9003 bd3 ba2.3k sqft481 Constitution Ave, Billings, MT 59105For SaleMLS ID #361506, Polly Kovash, Metro, REALTORS L.L.P. BMTMLS
- $425,0003 bd2 ba2.1k sqft244 Parkhill Dr, Billings, MT 59101For SaleMLS ID #360909, Shelby Williams, Yellowstone Realty Brokers. BMTMLS
- $399,9003 bd3 ba1.5k sqft960 Calico Ave, Billings, MT 59105For SaleMLS ID #361402, Shelby Williams, Yellowstone Realty Brokers. BMTMLS
- $399,9004 bd3 ba2k sqft1629 Lone Pine Dr, Billings, MT 59101For SaleMLS ID #362100, Jason Leininger, Real Estate Hub LLLP. BMTMLS
- $330,0003 bd3 ba1.7k sqft1105 N 26th St, Billings, MT 59101For SaleMLS ID #361837, Hunter Kroft, ERA American Real Estate. BMTMLS
- $399,9004 bd2 ba2.1k sqft1145 N 32nd St, Billings, MT 59101For SaleMLS ID #361386, Drew Hedrick, Real Estate Hub LLLP. BMTMLS
- $365,0003 bd2 ba1.1k sqft123 Adams St, Billings, MT 59101For SaleMLS ID #361205, Dallas Kirsch, Montana Realty Services. BMTMLS
- $449,9004 bd2 ba2.4k sqft1544 Parkhill Dr, Billings, MT 59102For SaleMLS ID #362093, Rochelle Houghton, REAL Broker. BMTMLS
- $379,0004 bd2 ba1.6k sqft3030 Smokey Ln, Billings, MT 59102For SaleMLS ID #359567, Katie Cummings, Real Estate Hub LLLP. BMTMLS
- $414,9003 bd2 ba1.4k sqft150 Butterfly Lake Ln, Billings, MT 59105For SaleMLS ID #361832, Laura Scheetz, Real Estate Hub LLLP. BMTMLS
- $429,0004 bd3 ba2.1k sqft824 Troy Cir, Billings, MT 59105For SaleMLS ID #361284, Gene Hauck, Engel & Voelkers. BMTMLS
- $445,0003 bd3 ba2.1k sqft1729 Sylvan Ln, Billings, MT 59105For SaleMLS ID #361828, Adarie Baxter, REAL Broker. BMTMLS
- $467,0004 bd2 ba2k sqft2030 Rimrock Rd, Billings, MT 59102For SaleMLS ID #362069, Ashley Delp, Dream Realty. BMTMLS
- $379,9003 bd2 ba1.5k sqft7720 Monad Rd, Billings, MT 59106For SaleMLS ID #361081, Polly Kovash, Metro, REALTORS L.L.P. BMTMLS
- $329,0003 bd2 ba1.4k sqft725 Cook Ave, Billings, MT 59101For SaleMLS ID #361431, Amanda Webber, eXp Realty, LLC - Billings. BMTMLS
