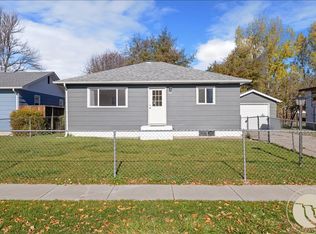
This charming 3-bedroom, 2-bathroom, single-level home has so much to offer! Enjoy beautiful hardwood floors, a recently updated kitchen and bathrooms, fresh paint throughout, and some newer windows. Many of the updates are already done, making it easy to settle in and make this house your home!
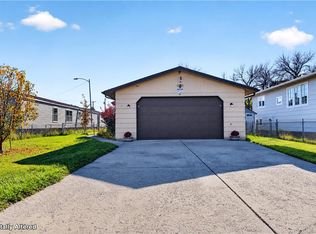
Parking & Storage: A 1-car garage plus extra alley parking with enough length to accommodate an RV or additional vehicle.
Outdoor Space: A large backyard perfect for pets, entertaining, or simply relaxing, complete with a storage shed for all your extras.
Peace of Mind: The full sewer line was replaced in 2008.
Whether you're buying your first home or looking for a comfortable place to call your own, this adorable property is one you won't want to miss!
For sale
$320,000
4634 Lux Ave, Billings, MT 59101
3beds
1,287sqft
Single Family Residence
Built in 1953
8,398 Square Feet Lot
$-- Zestimate®
$249/sqft
$-- HOA
What's special
Recently updated kitchenNewer windowsFresh paint throughoutStorage shedBeautiful hardwood floors
- 33 days
- 444
- 63
Likely to sell faster than
Zillow last checked:
Listing updated:
Listed by:
Billie Kouwenhoven 406-698-5621,
Real Estate Hub LLLP
Source: BMTMLS,MLS#: 362353 Originating MLS: Billings Association Of REALTORS
Facts & features
Interior
Bedrooms & bathrooms
- Bedrooms: 3
- Bathrooms: 2
- Full bathrooms: 2
- Main level bathrooms: 2
- Main level bedrooms: 3
Bedroom
- Description: Bath,Separate,Suite,Flooring: Carpet,Laminate
- Features: Ceiling Fan(s), Closet
- Level: Main
Bedroom
- Description: Flooring: Hardwood
- Features: Bookcases, Closet, Other
- Level: Main
Bedroom
- Description: Flooring: Hardwood
- Features: Ceiling Fan(s), Closet
- Level: Main
Kitchen
- Description: White,Flooring: Laminate
- Features: Solid Surface Counters
- Level: Main
Laundry
- Description: Mud Room,Flooring: Vinyl
- Level: Main
Living room
- Description: Flooring: Hardwood
- Features: Ceiling Fan(s)
- Level: Main
Heating
- Forced Air, Gas
Cooling
- Central Air
Appliances
- Included: Dryer, Dishwasher, Gas Range, Microwave, Oven, Range, Refrigerator, Washer
Features
- Ceiling Fan(s)
- Basement: None
Interior area
- Total interior livable area: 1,287 sqft
- Finished area above ground: 1,287
Video & virtual tour
Property
Parking
- Total spaces: 1
- Parking features: Attached, Additional Parking, Garage Door Opener
- Attached garage spaces: 1
Features
- Levels: One
- Stories: 1
- Patio & porch: Front Porch, Patio
- Exterior features: Fence, Irrigation Sprinklers, Patio, Storage
- Fencing: Fenced
Lot
- Size: 8,398 Square Feet
- Features: Alley, Level
Details
- Additional structures: Shed(s)
- Parcel number: A10678
- Zoning description: N2 - Mid-Century Neighborhood Residential
- Other equipment: DC Well Pump
Construction
Type & style
- Home type: SingleFamily
- Property subtype: Single Family Residence
Materials
- Hardboard
- Roof: Asphalt,Shingle
Condition
- Resale
- Year built: 1953
Utilities & green energy
- Sewer: Public Sewer
- Water: Public
Community & HOA
Community
- Subdivision: Lux Subdivision
Location
- Region: Billings
Financial & listing details
- Price per square foot: $249/sqft
- Tax assessed value: $278,896
- Annual tax amount: $1,929
- Date on market: 10/16/2026
- Listing terms: Cash,Conventional,FHA,New Loan,VA Loan
Estimated market value
Not available
Estimated sales range
Not available
$1,784/mo
Price history
| Date | Event | Price |
|---|---|---|
| 10/16/2026 | Listed for sale | $320,000$249/sqft |
Source:  BMTMLS #362353 Report a problem | ||
Public tax history
| Year | Property taxes | Tax assessment |
|---|---|---|
| 2025 | $1,593 -18.8% | $275,100 +26.7% |
| 2024 | $1,962 +1.2% | $217,200 |
| 2023 | $1,939 +2.2% | $217,200 +13.6% |
| 2022 | $1,898 +5.1% | $191,200 |
| 2021 | $1,805 +9.2% | $191,200 +9.4% |
| 2020 | $1,653 -1.9% | $174,700 |
| 2019 | $1,685 -11.3% | $174,700 +8.8% |
| 2018 | $1,899 +2.6% | $160,500 |
| 2017 | $1,850 +8.2% | $160,500 +7.9% |
| 2016 | $1,709 | $148,700 +2.1% |
| 2015 | $1,709 +20.3% | $145,600 +123.5% |
| 2014 | $1,421 +36.3% | $65,137 +3.8% |
| 2013 | $1,042 +44.2% | $62,758 +4.3% |
| 2012 | $723 | $60,156 |
| 2011 | -- | -- |
| 2010 | -- | -- |
| 2009 | -- | -- |
| 2008 | -- | $74,800 |
| 2007 | -- | $74,800 |
| 2006 | -- | $74,800 |
| 2005 | -- | $74,800 |
| 2004 | -- | $74,800 |
| 2003 | -- | $74,800 +12.5% |
| 2002 | -- | $66,500 |
| 2000 | -- | $66,500 |
Find assessor info on the county website
Monthly payment
Est. payment
Payment breakdown
Explore the cost of this home by adjusting the details. Changes won't be saved.Climate risks
Neighborhood: Southwest Corridor
Nearby schools
Schools provided by the listing agent
- Elementary: Newman
- Middle: Riverside
- High: West
Source: BMTMLS. This data may not be complete. We recommend contacting the local school district to confirm school assignments for this home.


Similar homes
- $310,0003 bd2 ba1.5k sqft4215 Phillip St, Billings, MT 59101For Sale

 MLS ID #362657, Ronald Boyd, Team Boyd REALTORS. BMTMLS
- $319,9004 bd2 ba1.7k sqft4154 Phillip St, Billings, MT 59101For Sale
 MLS ID #361860, Chet Blotske, Real Estate Hub LLLP. BMTMLS
- $335,0004 bd2 ba1.8k sqft4 Mac Arthur Ave, Billings, MT 59101For Sale
 MLS ID #362578, Jeff Berger, NextHome Peaks to Prairie. BMTMLS
- $339,9004 bd2 ba1.7k sqft4219 Arden Ave, Billings, MT 59101For Sale
 MLS ID #362671, Alicia Donovan, Live Laugh Montana Real Estate. BMTMLS
- $295,0003 bd1 ba1.4k sqft452 Hillview Ln, Billings, MT 59101For SaleMLS ID #361779, Heather Kavran, Real Estate Hub LLLP. BMTMLS
- $272,0002 bd1 ba884 sqft4533 Stone St, Billings, MT 59101For SaleMLS ID #362705, Amber Uhren, Realty Billings. BMTMLS
- $329,0004 bd2 ba1.4k sqft928 Parkhill Dr, Billings, MT 59102For SaleMLS ID #362443, Heidi Brosovich, Montana Real Estate Brokers. BMTMLS
- $315,0003 bd1 ba1.3k sqft1530 Lewis Ave, Billings, MT 59102For SaleMLS ID #361841, Heidi Brosovich, Montana Real Estate Brokers. BMTMLS
- $319,9003 bd2 ba1.4k sqft3440 Tigard Ave, Billings, MT 59101For SaleMLS ID #362515, Shelly Harris, 406 Realty Group, LLC. BMTMLS
- $315,0002 bd1 ba1.8k sqft1236 N 24th St, Billings, MT 59101For SaleMLS ID #361536, Kerry Martinson, PureWest Real Estate Billings. BMTMLS
- $290,0002 bd2 ba1.1k sqft312 S 31st St, Billings, MT 59101For SaleMLS ID #362637, Elian Diaz, Billings Best Real Estate. BMTMLS
- $345,0004 bd2 ba1.6k sqft1132 Terry Ave, Billings, MT 59102For SaleMLS ID #361617, Tony Gaffke, Century 21 Americana. BMTMLS
- $290,0003 bd2 ba1.6k sqft228 Nash Ln, Billings, MT 59105For SaleMLS ID #362760, Chantal Hale, eXp Realty, LLC - Billings. BMTMLS
- $412,0003 bd2 ba1.5k sqft4164 Cambridge Dr, Billings, MT 59101For SaleMLS ID #362539, Tony Neumann, Neumann Realty LLC. BMTMLS
- $304,9002 bd1 ba1.3k sqft759 Starlight Dr, Billings, MT 59101For SaleMLS ID #362612, Jackie Mumm, Keller Williams Yellowstone Pr. BMTMLS
- $349,9004 bd2 ba1.7k sqft616 Glen Dr, Billings, MT 59102For SaleMLS ID #361662, Chris Dunn, Montana Real Estate Brokers. BMTMLS
- $285,0002 bd1 ba780 sqft1031 Avenue B, Billings, MT 59102For SaleMLS ID #362723, Michelle Wunker, Yellowstone Realty Brokers. BMTMLS
- $255,0003 bd2 ba1.1k sqft919 N 19th St, Billings, MT 59101For SaleMLS ID #360881, Reatha Montoya, Magic City Real Estate. BMTMLS
