Hidden gem with a country-like setting right in town! This 3 bed, 2 bath one-level home sits on 1 unrestricted acre in the county. Vaulted ceilings and abundant natural light create a bright, welcoming feel, plus a bonus room ideal for an office or additional bedroom. Spacious primary ensuite with walk in closet and double vanities. 3-car heated garage with natural gas and pellet stove, plus lots of additional parking. New solar system and gutters in 2025—with a $4.20/month power bill! Private well, RO system, water softener and underground sprinklers help keep utility cost super low! Fenced property with separately fenced backyard and chicken coop. Bring your horse or cow, add an ADU or build your dream shop! Minutes from Sam's Club, Bass Pro Shops, medical corridor, airport and the new Signal Peak Sports Arena. Potential to assume seller’s low-interest VA loan, subject to approval. A rare property offering space, freedom and convenience!
Under contract
$427,700
465 Washington St, Billings, MT 59101
3beds
1,819sqft
Single Family Residence
Built in 2005
1 Acres Lot
$-- Zestimate®
$235/sqft
$-- HOA
What's special
Chicken coopBright welcoming feelNew solar systemWalk in closetDouble vanitiesAbundant natural lightPrivate well
- 22 days
- 513
- 22
Likely to sell faster than
Zillow last checked:
Listing updated:
Listed by:
Tammie Hoelle 406-697-2576,
Epique, Inc., DBA Epique Realty
Source: BMTMLS,MLS#: 362047 Originating MLS: Billings Association Of REALTORS
Originating MLS: Billings Association Of REALTORSFacts & features
Interior
Bedrooms & bathrooms
- Bedrooms: 3
- Bathrooms: 2
- Full bathrooms: 2
- Main level bathrooms: 2
- Main level bedrooms: 3
Primary bedroom
- Description: Bath,Flooring: Carpet
- Features: Ceiling Fan(s), Closet, Walk-In Closet(s)
- Level: Main
Bedroom
- Description: Flooring: Carpet
- Features: Closet
- Level: Main
Bedroom
- Description: Flooring: Carpet
- Features: Closet
- Level: Main
Bonus room
- Description: Flooring: Carpet
- Level: Main
Dining room
- Description: Flooring: Vinyl
- Features: Vaulted Ceiling(s)
- Level: Main
Kitchen
- Description: Flooring: Vinyl
- Features: Vaulted Ceiling(s)
- Level: Main
Living room
- Description: Flooring: Carpet
- Features: Ceiling Fan(s), Vaulted Ceiling(s)
- Level: Main
Heating
- Forced Air, Gas, Other
Cooling
- Central Air
Appliances
- Included: Dishwasher, Electric Range, Microwave, Oven, Range, Refrigerator, Water Softener Rented, Smooth Cooktop, Water Purifier
- Laundry: Washer Hookup, Dryer Hookup
Features
- Ceiling Fan(s)
- Basement: Crawl Space
Interior area
- Total interior livable area: 1,819 sqft
- Finished area above ground: 1,819
Video & virtual tour
Property
Parking
- Total spaces: 3
- Parking features: Attached, Additional Parking
- Attached garage spaces: 3
Features
- Levels: One
- Stories: 1
- Patio & porch: Deck, Front Porch, Patio
- Exterior features: Deck, Fence, Sprinkler/Irrigation
- Fencing: Fenced
Lot
- Size: 1 Acres
- Features: Level, Trees, Sprinklers In Ground
Details
- Additional structures: Poultry Coop
- Parcel number: C14748
- Zoning description: Rural Residential 1
Construction
Type & style
- Home type: SingleFamily
- Architectural style: Modular/Prefab
- Property subtype: Single Family Residence
Materials
- HardiPlank Type
- Roof: Asphalt,Shingle
Condition
- Resale
- Year built: 2005
Utilities & green energy
- Sewer: Septic Tank
- Water: Well
Green energy
- Energy efficient items: Solar Screens
Community & HOA
Community
- Subdivision: Locke
HOA
- Services included: None
Location
- Region: Billings
Financial & listing details
- Price per square foot: $235/sqft
- Tax assessed value: $474,036
- Annual tax amount: $1,074
- Date on market: 9/23/2026
- Listing terms: Assumable,Cash,Conventional,FHA,New Loan,VA Loan
Estimated market value
Not available
Estimated sales range
Not available
$2,185/mo
Price history
| Date | Event | Price |
|---|---|---|
| 9/26/2026 | Contingent | $427,700$235/sqft |
Source:  BMTMLS #362047 Report a problem BMTMLS #362047 Report a problem | ||
| 9/23/2026 | Listed for sale | $427,700+29.6%$235/sqft |
Source: BMTMLS #362047 Report a problem | ||
| 3/11/2022 | Sold | -- |
Source: Agent Provided Report a problem | ||
| 2/7/2022 | Contingent | $329,900$181/sqft |
Source: BMTMLS #326658 Report a problem | ||
| 2/2/2022 | Listed for sale | $329,900$181/sqft |
Source: BMTMLS #326658 Report a problem | ||
Public tax history
| Year | Property taxes | Tax assessment |
|---|---|---|
| 2025 | $849 +79.1% | $392,600 +13.9% |
| 2024 | $474 -79.6% | $344,800 |
| 2023 | $2,318 +9% | $344,800 +25.1% |
| 2022 | $2,127 -1.8% | $275,600 -2.3% |
| 2021 | $2,166 +10.9% | $282,200 +14.3% |
| 2020 | $1,953 -1.8% | $246,900 |
| 2019 | $1,990 -2% | $246,900 +12.1% |
| 2018 | $2,030 +3.1% | $220,300 |
| 2017 | $1,969 +5.9% | $220,300 +5.1% |
| 2016 | $1,860 | $209,700 |
| 2015 | $1,860 +7.3% | $209,700 +96.6% |
| 2014 | $1,733 +24.6% | $106,689 +2% |
| 2013 | $1,391 +1.1% | $104,629 +2.3% |
| 2012 | $1,377 | $102,304 |
| 2011 | -- | -- |
| 2010 | -- | -- |
| 2009 | -- | -- |
| 2008 | -- | $145,500 |
| 2007 | -- | $145,500 +796% |
| 2005 | -- | $16,238 |
Find assessor info on the county website
Monthly payment
Est. payment
Payment breakdown
Explore the cost of this home by adjusting the details. Changes won't be saved.Climate risks
Neighborhood: 59101
Nearby schools
Schools provided by the listing agent
- Elementary: Ponderosa
- Middle: Riverside
- High: Senior High
Source: BMTMLS. This data may not be complete. We recommend contacting the local school district to confirm school assignments for this home.

Similar homes
- $425,0003 bd2 ba2.1k sqft244 Parkhill Dr, Billings, MT 59101For Sale

 MLS ID #360909, Shelby Williams, Yellowstone Realty Brokers. BMTMLS
 - $355,0003 bd2 ba1.1k sqft123 Adams St, Billings, MT 59101For Sale
 MLS ID #361205, Dallas Kirsch, Montana Realty Services. BMTMLS
 - $475,0003 bd2 ba2.6k sqft2036 Green Terrace Dr, Billings, MT 59102For Sale
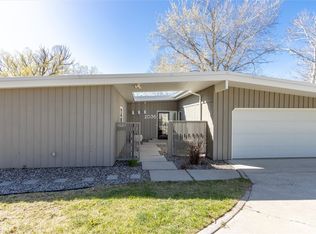 MLS ID #362403, Tana Lee, eXp Realty, LLC - Billings. BMTMLS
 - $450,0004 bd3 ba2.1k sqft287 Ashley Ct S, Billings, MT 59105For Sale
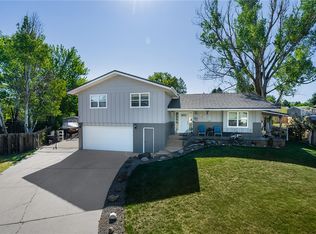 MLS ID #361879, Shawn Johnston, Keller Williams Yellowstone Pr. BMTMLS
 - $414,9003 bd2 ba1.4k sqft150 Butterfly Lake Ln, Billings, MT 59105For SaleMLS ID #361832, Laura Scheetz, Real Estate Hub LLLP. BMTMLS
- $428,0004 bd3 ba2.1k sqft824 Troy Cir, Billings, MT 59105For SaleMLS ID #361284, Gene Hauck, Engel & Voelkers. BMTMLS
- $418,0003 bd2 ba2k sqft405 Crow Ln, Billings, MT 59105For SaleMLS ID #361451, Kimberly Connolly, 4 Seasons Real Estate. BMTMLS
- $319,9004 bd2 ba1.7k sqft4154 Phillip St, Billings, MT 59101For SaleMLS ID #361860, Chet Blotske, Real Estate Hub LLLP. BMTMLS
- $425,0003 bd2 ba1.5k sqft7906 Monad Rd, Billings, MT 59106For SaleMLS ID #357506, Ashley Delp, Dream Realty. BMTMLS
- $414,9004 bd4 ba2k sqft475 S 37th St W, Billings, MT 59102For SaleMLS ID #362107, Polly Kovash, Metro, REALTORS L.L.P. BMTMLS
- $420,0003 bd3 ba2k sqft1706 Mariposa Ln, Billings, MT 59102For SaleMLS ID #359967, Bill Stene, Metro, REALTORS L.L.P. BMTMLS
- $467,0004 bd2 ba2k sqft2030 Rimrock Rd, Billings, MT 59102For SaleMLS ID #362069, Ashley Delp, Dream Realty. BMTMLS
- $409,9004 bd3 ba2.4k sqft1519 Sage Dr, Billings, MT 59105For SaleMLS ID #362252, Shasta Edwards, Western Skies Real Estate. BMTMLS
- $439,9003 bd3 ba2.2k sqft1181 Sierra Granda Blvd, Billings, MT 59105For SaleMLS ID #361873, Shawna Morales, Engel & Voelkers. BMTMLS
- $249,9003 bd2 ba1.3k sqft27 Monroe St, Billings, MT 59101For SaleMLS ID #362391, Alexis Bidlake, Metro, REALTORS L.L.P. BMTMLS
- $299,9003 bd1 ba1.4k sqft452 Hillview Ln, Billings, MT 59101For SaleMLS ID #361779, Heather Kavran, Real Estate Hub LLLP. BMTMLS
- $434,9005 bd3 ba2.6k sqft166 Stillwater Ln, Billings, MT 59105For SaleMLS ID #361964, Jack McWatters, Keller Williams Yellowstone Pr. BMTMLS
- $445,0003 bd3 ba2.1k sqft1729 Sylvan Ln, Billings, MT 59105For SaleMLS ID #361828, Adarie Baxter, REAL Broker. BMTMLS
- $390,0004 bd3 ba2.6k sqft3106 Cactus Dr, Billings, MT 59102For SaleMLS ID #362271, Terrell Moore, Keller Williams Yellowstone Pr. BMTMLS
- $369,9004 bd3 ba2.2k sqft1710 Patricia Ln, Billings, MT 59102For SaleMLS ID #362283, Shelby Williams, Yellowstone Realty Brokers. BMTMLS
