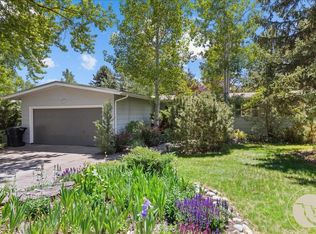
Welcome to 2036 Green Terrace Dr, a mid-century gem in Billings’ historic Country Club Heights—once part of the original Yellowstone Country Club grounds. Built in 1963, the home reflects thoughtful design and lasting quality, originally owned by a structural engineer affiliated with CTA Architects, offering a level of intentional design not often found today. A U-shaped layout creates a private courtyard entry, while south-facing windows fill the kitchen and living spaces with natural light. A striking brick fireplace anchors the main level with 2 bedrooms, 2 bathrooms, and main floor laundry. The finished basement offers additional living space, a 3rd egress bedroom, and a former darkroom with sink. Situated on nearly 1/4 acre with a large patio, mature trees, and landscaping. Near Myer’s Trail and the Rimrocks.
For sale
Price cut: $25K (7/22)
$525,000
2036 Green Terrace Dr, Billings, MT 59102
3beds
2,604sqft
:
Get pre-qualified$3,333/mo
Single Family Residence
Built in 1963
10,659 Square Feet Lot
$-- Zestimate®
$202/sqft
$-- HOA
What's special
Private courtyard entryLarge patioU-shaped layoutMature treesMain floor laundry
- 95 days |
- 883 |
- 62 |
Zillow last checked:
Listing updated:
Listed by:
Tana Lee 406-670-5485,
eXp Realty, LLC - Billings
Source: BMTMLS,MLS#: 358819 Originating MLS: Billings Association Of REALTORS
Originating MLS: Billings Association Of REALTORSFacts & features
Interior
Bedrooms & bathrooms
- Bedrooms: 3
- Bathrooms: 2
- Full bathrooms: 2
- Main level bathrooms: 2
- Main level bedrooms: 2
Primary bedroom
- Description: Suite,Flooring: Carpet
- Level: Main
Bedroom
- Description: Flooring: Carpet
- Level: Main
Bedroom
- Description: Flooring: Laminate
- Level: Basement
Dining room
- Description: Flooring: Hardwood
- Level: Main
Family room
- Description: Flooring: Plank,Simulated Wood
- Level: Basement
Kitchen
- Description: Island,Flooring: Hardwood
- Features: Quartz Counters
- Level: Main
Laundry
- Description: Flooring: Vinyl
- Features: Skylights
- Level: Main
Living room
- Description: Flooring: Hardwood
- Features: Fireplace
- Level: Main
Other
- Level: Basement
Other
- Description: Storage
- Level: Basement
Heating
- Forced Air, Gas
Cooling
- Central Air
Appliances
- Included: Dishwasher, Electric Range, Microwave, Oven, Range, Refrigerator, Smooth Cooktop
Features
- Basement: Partial
- Number of fireplaces: 1
- Fireplace features: Gas
Interior area
- Total interior livable area: 2,604 sqft
- Finished area above ground: 1,659
Video & virtual tour
Property
Parking
- Total spaces: 2
- Parking features: Attached, Additional Parking
- Attached garage spaces: 2
Features
- Levels: Two
- Stories: 1
- Patio & porch: Patio
- Exterior features: Fence, Sprinkler/Irrigation, Patio
- Fencing: Fenced
Lot
- Size: 10,659 Square Feet
- Features: Landscaped
Details
- Parcel number: A05552
- Zoning description: N2 - Mid-Century Neighborhood Residential
Construction
Type & style
- Home type: SingleFamily
- Architectural style: Ranch
- Property subtype: Single Family Residence
Materials
- Wood Siding
- Roof: Membrane
Condition
- Updated/Remodeled
- Year built: 1963
Utilities & green energy
- Sewer: Public Sewer
- Water: Public
Community & HOA
Community
- Subdivision: Country Club Heights
Location
- Region: Billings
Financial & listing details
- Price per square foot: $202/sqft
- Tax assessed value: $458,186
- Annual tax amount: $3,046
- Date on market: 4/15/2026
- Listing terms: Conventional,FHA,New Loan,VA Loan
Estimated market value
Not available
Estimated sales range
Not available
$2,624/mo
Price history
| Date | Event | Price |
|---|---|---|
| 7/22/2026 | Price change | $525,000-4.5%$202/sqft |
Source:  BMTMLS #358819 Report a problem BMTMLS #358819 Report a problem | ||
| 5/28/2026 | Price change | $550,000-4.3%$211/sqft |
Source: BMTMLS #358819 Report a problem | ||
| 4/23/2026 | Listed for sale | $575,000+150.1%$221/sqft |
Source: BMTMLS #358819 Report a problem | ||
| 6/28/2013 | Sold | -- |
Source: Agent Provided Report a problem | ||
| 5/30/2013 | Pending sale | $229,900$88/sqft |
Source: Montana Real Estate Brokers #232252 Report a problem | ||
| 5/25/2013 | Listed for sale | $229,900$88/sqft |
Source: Montana Real Estate Brokers #232252 Report a problem | ||
Public tax history
| Year | Property taxes | Tax assessment |
|---|---|---|
| 2025 | $2,647 -17% | $439,800 +24.5% |
| 2024 | $3,190 +1.2% | $353,200 |
| 2023 | $3,152 +12.4% | $353,200 +25.1% |
| 2022 | $2,804 +5.1% | $282,400 |
| 2021 | $2,667 -3.1% | $282,400 -3% |
| 2020 | $2,753 +2.2% | $291,000 +4.2% |
| 2019 | $2,694 -7.2% | $279,400 +8.3% |
| 2018 | $2,902 +2.7% | $258,100 |
| 2017 | $2,825 +4.4% | $258,100 +3.4% |
| 2016 | $2,705 | $249,600 |
| 2015 | $2,705 +12.6% | $249,600 +108.9% |
| 2014 | $2,403 +35.7% | $119,462 +12.1% |
| 2013 | $1,770 +2% | $106,599 +3.1% |
| 2012 | $1,736 | $103,441 |
| 2011 | -- | -- |
| 2010 | -- | -- |
| 2009 | -- | -- |
| 2008 | -- | $141,200 |
| 2007 | -- | $141,200 |
| 2006 | -- | $141,200 |
| 2005 | -- | $141,200 |
| 2004 | -- | $141,200 |
| 2003 | -- | $141,200 +8.6% |
| 2002 | -- | $130,000 |
| 2000 | -- | $130,000 |
Find assessor info on the county website
Monthly payment
Est. payment
Payment breakdown
Explore the cost of this home by adjusting the details. Changes won't be saved.Climate risks
Neighborhood: North Central
Nearby schools
GreatSchools rating
- 5/10Poly Drive Elementary SchoolGrades: PK-5Distance: 0.5 mi
- 3/10Lewis & Clark Middle SchoolGrades: 6-8Distance: 1.5 mi
- 4/10Billings Senior High SchoolGrades: 9-12Distance: 2.3 mi
Schools provided by the listing agent
- Elementary: Poly Drive
- Middle: Lewis and Clark
- High: Senior High
Source: BMTMLS. This data may not be complete. We recommend contacting the local school district to confirm school assignments for this home.
- $583,8005 bd3 ba3.3k sqft2042 Green Terrace Dr, Billings, MT 59102Off Market
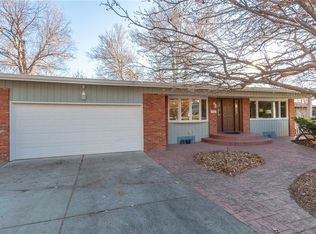
- $460,8005 bd3 ba1.5k sqft2030 Green Terrace Dr, Billings, MT 59102Off Market
- $422,0003 bd3 ba1.8k sqft2041 Rimrock Rd, Billings, MT 59102Off Market

- $2,9955 bd4 ba3.6k sqft2024 Green Terrace Dr, Billings, MT 59102For Rent
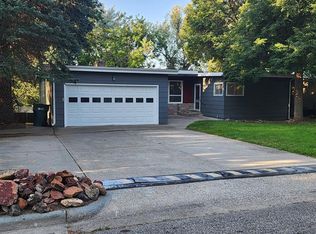
- $--4 bd3 ba1.4k sqft2048 Green Terrace Dr, Billings, MT 59102Sold
- $423,3004 bd3 ba2.2k sqft2035 Green Terrace Dr, Billings, MT 59102Off Market
- $423,9004 bd3 ba1.4k sqft2033 Green Terrace Dr, Billings, MT 59102Off Market
- $459,4004 bd3 ba2k sqft2043 Green Terrace Dr, Billings, MT 59102Off Market
A local agent can set up tours, give advice and negotiate with sellers.
Similar homes
- $569,0004 bd3 ba3.3k sqft2311 Fairway Dr, Billings, MT 59102For Sale
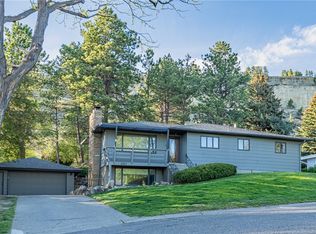
 MLS ID #359327, Rhonda Grimm, Berkshire Hathaway HS Floberg. BMTMLS
 - $510,0005 bd3 ba2.5k sqft1907 16th St W, Billings, MT 59102For Sale
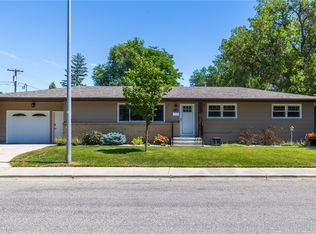 MLS ID #360499, Kierney Nielsen, Realty Billings. BMTMLS
 - $485,0005 bd3 ba3.4k sqft2218 Fairway Dr, Billings, MT 59102For Sale
 MLS ID #360148, Alicia Donovan, Live Laugh Montana Real Estate. BMTMLS
 - $525,0004 bd3 ba3.6k sqft3102 Gloxinia Dr, Billings, MT 59102For Sale
 MLS ID #360272, Penny Presby, Meridian Real Estate LLC. BMTMLS
 - $430,0003 bd3 ba2k sqft1706 Mariposa Ln, Billings, MT 59102For SaleMLS ID #359967, Bill Stene, Metro, REALTORS L.L.P. BMTMLS
- $375,0003 bd3 ba2.4k sqft3125 Zimmerman Trl, Billings, MT 59102For SaleMLS ID #360804, Tony Gaffke, Century 21 Americana. BMTMLS
- $439,9005 bd3 ba2.9k sqft2112 Hoover Ave, Billings, MT 59102For SaleMLS ID #359801, Darren Rogeness, Keller Williams Yellowstone Pr. BMTMLS
- $449,0005 bd3 ba2.9k sqft2020 15th St W, Billings, MT 59102For SaleMLS ID #360487, Dana Ventling, Meridian Real Estate LLC. BMTMLS
- $527,9954 bd3 ba3k sqft1891 Golden Blvd, Billings, MT 59102For SaleMLS ID #360454, Damon Bower, Western Skies Real Estate. BMTMLS
- $419,9004 bd3 ba2.6k sqft2734 Beth Dr, Billings, MT 59102For SaleMLS ID #360185, Ryan Thomsen, Engel & Voelkers. BMTMLS
- $414,9004 bd2 ba2.1k sqft2104 Rosewyn Ln, Billings, MT 59102For SaleMLS ID #360533, Truthe West, Keller Williams Yellowstone Pr. BMTMLS
- $499,0006 bd4 ba2.9k sqft3051 Saint Johns Ave, Billings, MT 59102For SaleMLS ID #359791, Karen Freeman, Century 21 Americana. BMTMLS
- $475,0006 bd3 ba3.3k sqft3510 Timberline Dr, Billings, MT 59102For SaleMLS ID #360410, Ashley Delp, Dream Realty. BMTMLS
- $464,9005 bd3 ba2.8k sqft1019 Poly Dr, Billings, MT 59102For SaleMLS ID #360513, Sara Alexander, Meridian Real Estate LLC. BMTMLS
- $499,9003 bd3 ba2.6k sqft5435 Sweetgrass Creek Dr, Billings, MT 59106For SaleMLS ID #359253, Shelby Williams, Yellowstone Realty Brokers. BMTMLS
- $499,9005 bd2 ba2.8k sqft4055 Rimrock Rd, Billings, MT 59106For SaleMLS ID #359585, Shawna Morales, Engel & Voelkers. BMTMLS
- $460,0004 bd3 ba2.5k sqft195 Norris Ct E, Billings, MT 59105For SaleMLS ID #360852, Megan DeYoung, Keller Williams Yellowstone Pr. BMTMLS
- $430,0004 bd3 ba2.1k sqft2121 Green Valley Dr, Billings, MT 59102For SaleMLS ID #360463, Jessica Gaard, Western Skies Real Estate. BMTMLS
- $409,9004 bd3 ba2.3k sqft3215 Laredo Pl, Billings, MT 59102For SaleMLS ID #360291, Shawna Morales, Engel & Voelkers. BMTMLS
- $375,0004 bd3 ba3.6k sqft3115 Harrow Dr, Billings, MT 59102For SaleMLS ID #359865, Kris Barthuly, Real Estate Hub LLLP. BMTMLS
