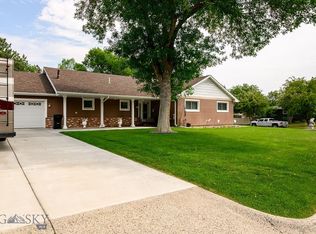
Welcome home to effortless luxury in this stunning 3,000-square-foot patio home, thoughtfully designed for comfort, convenience, and low-maintenance living. The spacious open floor plan is filled with natural light and features elegant granite countertops, quality finishes, and a warm gas fireplace that creates the perfect gathering place for family and friends. The well-appointed kitchen flows seamlessly into the dining and living areas, making entertaining a delight. A private patio offers a peaceful outdoor retreat for morning coffee, evening relaxation, or hosting guests. Enjoy the convenience of main-floor laundry, a spacious two-car attached garage, and abundant storage to keep everything organized. Best of all, you'll enjoy truly carefree living with no mowing, no snow shoveling, and minimal exterior maintenance, giving you more time to relax and enjoy the lifestyle you deserve.
For sale
$527,995
1891 Golden Blvd, Billings, MT 59102
4beds
3,014sqft
:
Get pre-qualified$3,626/mo
Single Family Residence
Built in 1994
-- sqft lot
$-- Zestimate®
$175/sqft
$275/mo HOA
What's special
Quality finishesSpacious two-car attached garageSpacious open floor planFilled with natural lightElegant granite countertopsWarm gas fireplaceWell-appointed kitchen
- 21 days |
- 1,008 |
- 24 |
Zillow last checked:
Listing updated:
Listed by:
Damon Bower 406-670-8555,
Western Skies Real Estate
Source: BMTMLS,MLS#: 360454 Originating MLS: Billings Association Of REALTORS
Originating MLS: Billings Association Of REALTORSFacts & features
Interior
Bedrooms & bathrooms
- Bedrooms: 4
- Bathrooms: 3
- Full bathrooms: 3
- Main level bathrooms: 2
- Main level bedrooms: 2
Primary bedroom
- Description: Flooring: Laminate
- Features: Ceiling Fan(s), Vaulted Ceiling(s)
- Level: Main
Bedroom
- Description: Flooring: Plank,Simulated Wood
- Features: Ceiling Fan(s)
- Level: Main
Bedroom
- Description: Flooring: Carpet
- Level: Basement
Bedroom
- Description: Flooring: Carpet
- Level: Basement
Kitchen
- Description: Flooring: Laminate
- Features: Granite Counters
- Level: Main
Living room
- Description: Flooring: Plank,Simulated Wood
- Features: Built-in Features, Ceiling Fan(s), Fireplace
- Level: Main
Living room
- Description: Flooring: Carpet
- Level: Lower
Office
- Description: Flooring: Laminate
- Features: Ceiling Fan(s), French Door(s)/Atrium Door(s)
- Level: Main
Heating
- Natural Gas
Cooling
- Central Air
Appliances
- Included: Dishwasher, Free-Standing Range, Microwave, Oven, Range, Refrigerator
Features
- Window Treatments
- Windows: Window Treatments
- Basement: Full
- Number of fireplaces: 1
Interior area
- Total interior livable area: 3,014 sqft
- Finished area above ground: 1,507
Video & virtual tour
Property
Parking
- Total spaces: 2
- Parking features: Attached
- Attached garage spaces: 2
Features
- Levels: Two
- Stories: 1
- Exterior features: Sprinkler/Irrigation
- Fencing: None
Lot
- Features: Cul-De-Sac, Level
Details
- Parcel number: A28284A
- Zoning description: N3 - Suburban Neighborhood Residential
Construction
Type & style
- Home type: SingleFamily
- Architectural style: Ranch,Patio Home
- Property subtype: Single Family Residence
- Attached to another structure: Yes
Materials
- Masonite
- Roof: Asphalt
Condition
- Resale
- Year built: 1994
Utilities & green energy
- Sewer: Public Sewer
- Water: Public
Community & HOA
Community
- Subdivision: London Patio Homes
HOA
- Has HOA: Yes
- HOA fee: $275 monthly
Location
- Region: Billings
Financial & listing details
- Price per square foot: $175/sqft
- Tax assessed value: $455,651
- Annual tax amount: $2,611
- Date on market: 7/3/2026
- Listing terms: Cash,Conventional,New Loan
Estimated market value
Not available
Estimated sales range
Not available
$2,526/mo
Price history
| Date | Event | Price |
|---|---|---|
| 7/3/2026 | Listed for sale | $527,995$175/sqft |
Source:  BMTMLS #360454 Report a problem BMTMLS #360454 Report a problem | ||
Public tax history
| Year | Property taxes | Tax assessment |
|---|---|---|
| 2025 | $2,427 -0.9% | $413,700 +10.3% |
| 2024 | $2,449 -13% | $374,900 |
| 2023 | $2,817 +84.4% | $374,900 +48.1% |
| 2022 | $1,527 +5.1% | $253,100 |
| 2021 | $1,453 -3.5% | $253,100 -2.1% |
| 2020 | $1,505 -1.9% | $258,400 |
| 2019 | $1,534 -27.2% | $258,400 +1.3% |
| 2018 | $2,107 +3% | $255,000 |
| 2017 | $2,047 +8% | $255,000 +5.2% |
| 2016 | $1,896 | $242,300 |
| 2015 | $1,896 -5.3% | $242,300 +101.1% |
| 2014 | $2,001 +77.5% | $120,469 +1.3% |
| 2013 | $1,127 -22.6% | $118,918 +1.5% |
| 2012 | $1,458 | $117,107 |
| 2011 | -- | -- |
| 2010 | -- | -- |
| 2009 | -- | -- |
| 2008 | -- | $172,800 |
| 2007 | -- | $172,800 |
| 2006 | -- | $172,800 |
| 2005 | -- | $172,800 |
| 2004 | -- | $172,800 |
| 2003 | -- | $172,800 +13.4% |
| 2002 | -- | $152,400 |
| 2000 | -- | $152,400 |
Find assessor info on the county website
Monthly payment
Est. payment
Payment breakdown
Explore the cost of this home by adjusting the details. Changes won't be saved.Climate risks
Neighborhood: North Central
Nearby schools
GreatSchools rating
- 6/10Boulder Elementary SchoolGrades: PK-5Distance: 0.2 mi
- 5/10Will James Middle SchoolGrades: 6-8Distance: 0.5 mi
- 4/10Billings Senior High SchoolGrades: 9-12Distance: 3.5 mi
Schools provided by the listing agent
- Elementary: Boulder
- Middle: Will James
- High: Senior High
Source: BMTMLS. This data may not be complete. We recommend contacting the local school district to confirm school assignments for this home.
- $408,8004 bd3 ba1.4k sqft1889 Golden Blvd, Billings, MT 59102Off Market
- $449,4003 bd3 ba2.7k sqft1873 Golden Blvd, Billings, MT 59102Off Market

- $457,600-- bd-- ba-- sqft1873 Golden Blvd #1873, Billings, MT 59102Off Market
- $391,9003 bd3 ba2.6k sqft1875 Golden Blvd, Billings, MT 59102Off Market

- $451,5004 bd3 ba2.1k sqft3282 Avenue F, Billings, MT 59102Off Market
- $321,7002 bd2 ba1.2k sqft1894 Golden Blvd, Billings, MT 59102Off Market
- $356,0002 bd3 ba1.2k sqft1892 Golden Blvd, Billings, MT 59102Off Market
- $415,1002 bd2 ba1.3k sqft3249 Avenue F, Billings, MT 59102Off Market
A local agent can set up tours, give advice and negotiate with sellers.
Similar homes
- $559,0003 bd3 ba1.8k sqft1903 Forest Park Dr, Billings, MT 59102For Sale
 MLS ID #413416, Shonna Ruble, LPT Realty. Big Sky Country MLS
 - $430,0004 bd3 ba2.1k sqft2121 Green Valley Dr, Billings, MT 59102For Sale

 MLS ID #360463, Jessica Gaard, Western Skies Real Estate. BMTMLS
 - $475,0004 bd2 ba2.1k sqft2720 Poly Dr, Billings, MT 59102For Sale
 MLS ID #360574, Michelle Garton, eXp Realty, LLC - Billings. BMTMLS
 - $475,0006 bd3 ba3.3k sqft3510 Timberline Dr, Billings, MT 59102For Sale
 MLS ID #360410, Ashley Delp, Dream Realty. BMTMLS
 - $525,0003 bd2 ba2.6k sqft2036 Green Terrace Dr, Billings, MT 59102For SaleMLS ID #358819, Tana Lee, eXp Realty, LLC - Billings. BMTMLS
- $539,9004 bd3 ba2.7k sqft141 Legends Way, Billings, MT 59106For SaleMLS ID #359839, Shelley Pierce, eXp Realty, LLC - Billings. BMTMLS
- $480,0005 bd3 ba2.3k sqft1616 58th St W, Billings, MT 59106For SaleMLS ID #360822, Tera Cunningham, Real Estate Hub LLLP. BMTMLS
- $409,9004 bd3 ba2.3k sqft3215 Laredo Pl, Billings, MT 59102For SaleMLS ID #360291, Shawna Morales, Engel & Voelkers. BMTMLS
- $399,9003 bd3 ba2.2k sqft2126 Wyndham Park Dr, Billings, MT 59102For SaleMLS ID #359825, Mo Quast, Montana Real Estate Brokers. BMTMLS
- $414,9004 bd2 ba2.1k sqft2104 Rosewyn Ln, Billings, MT 59102For SaleMLS ID #360533, Truthe West, Keller Williams Yellowstone Pr. BMTMLS
- $419,9004 bd3 ba2.6k sqft2734 Beth Dr, Billings, MT 59102For SaleMLS ID #360185, Ryan Thomsen, Engel & Voelkers. BMTMLS
- $449,0005 bd3 ba2.9k sqft2020 15th St W, Billings, MT 59102For SaleMLS ID #360487, Dana Ventling, Meridian Real Estate LLC. BMTMLS
- $530,0004 bd2 ba2.4k sqft539 Zebra St, Billings, MT 59106For SaleMLS ID #360129, Shawn Callihan, Real Estate Hub LLLP. BMTMLS
- $439,9005 bd3 ba2.5k sqft3442 Windmill Cir, Billings, MT 59102For SaleMLS ID #360473, Alicia Donovan, Live Laugh Montana Real Estate. BMTMLS
- $375,0003 bd2 ba2.7k sqft3339 38th St W, Billings, MT 59102For SaleMLS ID #359961, Jason Leininger, Real Estate Hub LLLP. BMTMLS
- $439,9005 bd3 ba2.9k sqft2112 Hoover Ave, Billings, MT 59102For SaleMLS ID #359801, Darren Rogeness, Keller Williams Yellowstone Pr. BMTMLS
- $584,0005 bd3 ba3.1k sqft809 Siesta Ave, Billings, MT 59105For SaleMLS ID #360870, Hannah Reno, Keller Williams Yellowstone Pr. BMTMLS
- $639,9005 bd3 ba3k sqft4624 S Woodhaven Way, Billings, MT 59106For SaleMLS ID #360494, Chris Dunn, Montana Real Estate Brokers. BMTMLS
- $474,0004 bd3 ba2.5k sqft5547 Sweetgrass Creek Dr, Billings, MT 59106For SaleMLS ID #359323, Cheryl Gross, Berkshire Hathaway HS Floberg. BMTMLS
- $499,9003 bd3 ba2.6k sqft5435 Sweetgrass Creek Dr, Billings, MT 59106For SaleMLS ID #359253, Shelby Williams, Yellowstone Realty Brokers. BMTMLS
