Wonderful remodeled two-story home in a desirable West End location! Enjoy luxury vinyl flooring, a newer kitchen, some newer windows, and the warmth of a gas stove in the living room. French doors open to a large deck overlooking the fenced backyard with underground sprinklers, creating a great space for relaxing, entertaining, or enjoying Montana evenings. The property also offers RV parking and a spacious garage with exterior access. With four bedrooms, 2.5 baths, and updates already completed, this home is move-in ready and waiting for its next owner.
For sale
Price cut: $7.5K (8/18)
$466,500
5547 Sweetgrass Creek Dr, Billings, MT 59106
4beds
2,532sqft
Single Family Residence
Built in 1979
0.35 Acres Lot
$-- Zestimate®
$184/sqft
$-- HOA
What's special
- 2 days |
- 368 |
- 24 |
Likely to sell faster than
Zillow last checked:
Listing updated:
Listed by:
Cheryl Gross 406-869-7610,
Berkshire Hathaway HS Floberg
Source: BMTMLS,MLS#: 361326 Originating MLS: Billings Association Of REALTORS
Originating MLS: Billings Association Of REALTORSFacts & features
Interior
Bedrooms & bathrooms
- Bedrooms: 4
- Bathrooms: 3
- Full bathrooms: 2
- 1/2 bathrooms: 1
- Main level bathrooms: 1
Primary bedroom
- Level: Upper
Bedroom
- Level: Upper
Bedroom
- Level: Upper
Bedroom
- Level: Upper
Dining room
- Description: Separate,Flooring: Vinyl
- Level: Main
Family room
- Description: Flooring: Vinyl
- Features: Ceiling Fan(s), French Door(s)/Atrium Door(s)
- Level: Main
Kitchen
- Description: Flooring: Vinyl
- Level: Main
Laundry
- Description: Flooring: Vinyl
- Level: Main
Living room
- Description: Flooring: Vinyl
- Features: Fireplace
- Level: Main
Heating
- Forced Air, Gas
Cooling
- Central Air
Appliances
- Included: Cooktop, Dishwasher, Electric Range, Oven, Range, Refrigerator
Features
- Basement: None
- Number of fireplaces: 1
Interior area
- Total interior livable area: 2,532 sqft
- Finished area above ground: 2,532
Video & virtual tour
Property
Parking
- Total spaces: 2
- Parking features: Attached, Off Street, Garage Door Opener
- Attached garage spaces: 2
Features
- Levels: Two
- Stories: 2
- Patio & porch: Deck, Patio
- Exterior features: Deck, Fence, Sprinkler/Irrigation, Storage
- Fencing: Fenced
Lot
- Size: 0.35 Acres
- Features: Level, Trees, Sprinklers In Ground
Details
- Parcel number: C06078
- Zoning description: N3 - Suburban Neighborhood Residential
Construction
Type & style
- Home type: SingleFamily
- Architectural style: Two Story
- Property subtype: Single Family Residence
Materials
- Wood Siding
- Roof: Asphalt,Shingle
Condition
- Resale
- Year built: 1979
Utilities & green energy
- Sewer: Septic Tank
- Water: Public
Community & HOA
Community
- Subdivision: Yellowstone Meadows Ph One
Location
- Region: Billings
Financial & listing details
- Price per square foot: $184/sqft
- Tax assessed value: $567,538
- Annual tax amount: $2,833
- Date on market: 8/17/2026
- Listing terms: Cash,Conventional
Estimated market value
Not available
Estimated sales range
Not available
$2,859/mo
Price history
| Date | Event | Price |
|---|---|---|
| 8/18/2026 | Price change | $466,500-1.6%$184/sqft |
Source:  BMTMLS #361326 Report a problem BMTMLS #361326 Report a problem | ||
| 7/23/2026 | Price change | $474,000-2.3%$187/sqft |
Source: BMTMLS #359323 Report a problem | ||
| 6/19/2026 | Price change | $485,000-2.4%$192/sqft |
Source: BMTMLS #359323 Report a problem | ||
| 5/12/2026 | Listed for sale | $496,900$196/sqft |
Source: BMTMLS #359323 Report a problem | ||
Public tax history
| Year | Property taxes | Tax assessment |
|---|---|---|
| 2025 | $2,192 -23.2% | $475,400 +14.4% |
| 2024 | $2,855 +2.2% | $415,400 |
| 2023 | $2,792 +1.4% | $415,400 +16.4% |
| 2022 | $2,755 +0.5% | $357,000 |
| 2021 | $2,740 +7.4% | $357,000 +10.7% |
| 2020 | $2,551 -1.8% | $322,500 |
| 2019 | $2,598 -9.5% | $322,500 +2.5% |
| 2018 | $2,872 +3.1% | $314,700 |
| 2017 | $2,785 +0.5% | $314,700 -1% |
| 2016 | $2,772 | $317,900 |
| 2015 | $2,772 +8.4% | $317,900 +98.7% |
| 2014 | $2,556 +22.7% | $160,007 +2.1% |
| 2013 | $2,083 +1.2% | $156,690 +2.4% |
| 2012 | $2,058 | $152,961 |
| 2011 | -- | -- |
| 2010 | -- | -- |
| 2009 | -- | -- |
| 2008 | -- | $215,700 |
| 2007 | -- | $215,700 |
| 2006 | -- | $215,700 |
| 2005 | -- | $215,700 +12% |
| 2004 | -- | $192,600 |
| 2003 | -- | $192,600 +15.9% |
| 2002 | -- | $166,200 |
| 2000 | -- | $166,200 |
Find assessor info on the county website
Monthly payment
Est. payment
Payment breakdown
Explore the cost of this home by adjusting the details. Changes won't be saved.Climate risks
Neighborhood: West End
Nearby schools
GreatSchools rating
- 6/10Boulder Elementary SchoolGrades: PK-5Distance: 3 mi
- 5/10Ben Steele Middle SchoolGrades: 6-8Distance: 1 mi
- 5/10Billings West High SchoolGrades: 9-12Distance: 4.5 mi
Schools provided by the listing agent
- Elementary: Boulder
- Middle: Ben Steele
- High: West
Source: BMTMLS. This data may not be complete. We recommend contacting the local school district to confirm school assignments for this home.
- $501,0003 bd2 ba1.9k sqft5537 Sweetgrass Creek Dr, Billings, MT 59106Off Market
- $441,1003 bd2 ba2.3k sqft5525 Sweetgrass Creek Dr, Billings, MT 59106Off Market
- $513,1004 bd3 ba1.8k sqft5625 Sweetgrass Creek Dr, Billings, MT 59106Off Market
- $427,2004 bd2 ba1.6k sqft5515 Sweetgrass Creek Dr, Billings, MT 59106Off Market
- $545,5004 bd3 ba3.2k sqft5633 Sweetgrass Creek Dr, Billings, MT 59106Off Market
- $65,4160.99 acres5633 Sweetgrass Creek Dr, Billings, MT 59106Off Market
- $493,3004 bd3 ba3.2k sqft5633 Sweetgrass Creek Dr, Billings, MT 59106Off Market
- $61,7980.89 acres5633 Sweetgrass Creek Dr, Billings, MT 59106Off Market
A local agent can set up tours, give advice and negotiate with sellers.
Similar homes
- $499,9003 bd3 ba2.6k sqft5435 Sweetgrass Creek Dr, Billings, MT 59106For Sale

 MLS ID #359253, Shelby Williams, Yellowstone Realty Brokers. BMTMLS
 - $480,0005 bd3 ba2.3k sqft1616 58th St W, Billings, MT 59106For Sale
 MLS ID #360822, Tera Cunningham, Real Estate Hub LLLP. BMTMLS
 - $495,0004 bd3 ba3k sqft1090 Strawberry Ave, Billings, MT 59105For Sale
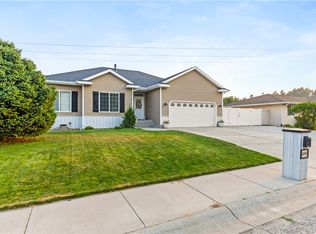 MLS ID #361213, Jessica Gilbert, Western Skies Real Estate. BMTMLS
 - $489,0005 bd4 ba3.1k sqft3632 Poly Dr, Billings, MT 59102For Sale
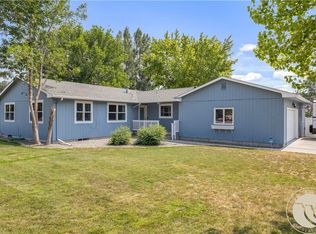 MLS ID #361241, Brenda Mills, Keller Williams Yellowstone Pr. BMTMLS
 - $579,0005 bd3 ba2.5k sqft2912 Arnold Palmer Dr, Billings, MT 59106For SaleMLS ID #359803, Kim Barnett, Coldwell Banker The Brokers. BMTMLS
- $489,0004 bd3 ba2.7k sqft3354 Dunlop Ave, Billings, MT 59106For SaleMLS ID #360090, Korinne Rice, Berkshire Hathaway HS Floberg. BMTMLS
- $494,0005 bd4 ba3.1k sqft3143 Marguerite Blvd, Billings, MT 59102For SaleMLS ID #361279, Brandon Bertrand, Trusthaven Real Estate. BMTMLS
- $458,0005 bd3 ba2.6k sqft1660 Norwood Ln, Billings, MT 59102For SaleMLS ID #361020, Lori Helmey, Montana Real Estate Brokers. BMTMLS
- $499,9005 bd2 ba3.2k sqft3124 Edmond St, Billings, MT 59102For SaleMLS ID #360957, Shawna Morales, Engel & Voelkers. BMTMLS
- $455,0004 bd3 ba2.1k sqft824 Troy Cir, Billings, MT 59105For SaleMLS ID #361284, Gene Hauck, Engel & Voelkers. BMTMLS
- $485,0003 bd2 ba1.7k sqft7801 Monad Rd, Billings, MT 59106For SaleMLS ID #359849, Hannah Reno, Keller Williams Yellowstone Pr. BMTMLS
- $465,9005 bd4 ba2.6k sqft3733 Banff Ave, Billings, MT 59102For SaleMLS ID #361166, Deb Parker, Parker & Co.. BMTMLS
- $475,0006 bd3 ba3.3k sqft3510 Timberline Dr, Billings, MT 59102For SaleMLS ID #360410, Ashley Delp, Dream Realty. BMTMLS
- $620,0004 bd3 ba3.5k sqft6248 Victoria Ln, Billings, MT 59106For SaleMLS ID #360928, Korinne Rice, Berkshire Hathaway HS Floberg. BMTMLS
- $399,9003 bd3 ba1.5k sqft960 Calico Ave, Billings, MT 59105For SaleMLS ID #361402, Shelby Williams, Yellowstone Realty Brokers. BMTMLS
- $500,0003 bd2 ba1.9k sqft623 Zebra St, Billings, MT 59106For SaleMLS ID #359771, Elizabeth Shumaker, White Lotus Realty. BMTMLS
- $399,9994 bd3 ba2.7k sqft5827 Foxtail Loop S, Billings, MT 59106For SaleMLS ID #357033, Laura Rembe-Mills, Meridian Real Estate LLC. BMTMLS
- $415,0004 bd3 ba2.1k sqft2121 Green Valley Dr, Billings, MT 59102For SaleMLS ID #360463, Jessica Gaard, Western Skies Real Estate. BMTMLS
- $449,0005 bd3 ba2.9k sqft2020 15th St W, Billings, MT 59102For SaleMLS ID #360487, Dana Ventling, Meridian Real Estate LLC. BMTMLS
- $419,9004 bd3 ba2.6k sqft2734 Beth Dr, Billings, MT 59102For SaleMLS ID #360185, Ryan Thomsen, Engel & Voelkers. BMTMLS
