Quiet neighborhood, charming home! 960 Calico offers a cozy and functional layout with a cute entry and main level living-dining-kitchen with new LVP flooring, solid surface tops, and brand new stove! Upstairs is bright and airy and includes a suite with full bath, additional bedroom and full bath. In the daylight lower is a spare bedroom, half bath and laundry, and multi-function bonus room (could be used as a fourth bedroom, office, family room, home gym!) Room to spread out in this mature, fenced backyard with custom pergola and awesome privacy - the perfect spot to relax or entertain! Don't miss the extra parking, huge lawn shed, or garden beds! With character and versatile spaces, this home is a gem. Ask about a buyer credit option!
Under contract
Price cut: $4.9K (9/28)
$395,000
960 Calico Ave, Billings, MT 59105
3beds
1,548sqft
Single Family Residence
Built in 1983
9,600 Square Feet Lot
$-- Zestimate®
$255/sqft
$-- HOA
What's special
Main level living-dining-kitchenNew lvp flooringHuge lawn shedCustom pergolaGarden bedsMature fenced backyardAwesome privacy
- 57 days
- 527
- 48
Likely to sell faster than
Zillow last checked:
Listing updated:
Listed by:
Shelby Williams 406-998-9446,
Yellowstone Realty Brokers
Source: BMTMLS,MLS#: 361402 Originating MLS: Billings Association Of REALTORS
Originating MLS: Billings Association Of REALTORSFacts & features
Interior
Bedrooms & bathrooms
- Bedrooms: 3
- Bathrooms: 3
- Full bathrooms: 2
- 1/2 bathrooms: 1
Primary bedroom
- Level: Upper
Bedroom
- Level: Upper
Bedroom
- Level: Lower
Bonus room
- Level: Lower
Kitchen
- Level: Main
Living room
- Level: Main
Heating
- Forced Air, Gas
Cooling
- Central Air
Appliances
- Included: Dishwasher, Microwave, Oven, Range, Refrigerator
Features
- Basement: Daylight
Interior area
- Total interior livable area: 1,548 sqft
- Finished area above ground: 1,548
Video & virtual tour
Property
Parking
- Total spaces: 2
- Parking features: Attached, Additional Parking
- Attached garage spaces: 2
Features
- Levels: Three Or More
- Stories: 3
- Patio & porch: Deck, Patio
- Exterior features: Deck, IrrigationSprinklers, Patio
- Fencing: Fenced
Lot
- Size: 9,600 Square Feet
- Features: Interior Lot, Landscaped
Details
- Additional structures: Shed(s)
- Parcel number: A24047
- Zoning description: N3 - Suburban Neighborhood Residential
Construction
Type & style
- Home type: SingleFamily
- Architectural style: Multi-Level
- Property subtype: Single Family Residence
Condition
- Resale
- Year built: 1983
Utilities & green energy
- Sewer: Public Sewer
- Water: Public
Community & HOA
Community
- Subdivision: Terrace Estates
Location
- Region: Billings
Financial & listing details
- Price per square foot: $255/sqft
- Tax assessed value: $361,600
- Annual tax amount: $2,479
- Date on market: 8/20/2026
- Listing terms: Cash,New Loan
Estimated market value
Not available
Estimated sales range
Not available
$2,042/mo
Price history
| Date | Event | Price |
|---|---|---|
| 10/7/2026 | Contingent | $395,000$255/sqft |
Source:  BMTMLS #361402 Report a problem BMTMLS #361402 Report a problem | ||
| 9/28/2026 | Price change | $395,000-1.2%$255/sqft |
Source: BMTMLS #361402 Report a problem | ||
| 8/20/2026 | Listed for sale | $399,900+6.6%$258/sqft |
Source: BMTMLS #361402 Report a problem | ||
| 7/31/2025 | Sold | -- |
Source: Agent Provided Report a problem | ||
| 7/9/2025 | Contingent | $375,000$242/sqft |
Source: BMTMLS #352822 Report a problem | ||
| 5/15/2025 | Listed for sale | $375,000+5.6%$242/sqft |
Source: BMTMLS #352822 Report a problem | ||
| 6/20/2023 | Listing removed | -- |
Source: BMTMLS #339690 Report a problem | ||
| 5/19/2023 | Contingent | $355,000$229/sqft |
Source: BMTMLS #339690 Report a problem | ||
| 5/19/2023 | Listed for sale | $355,000$229/sqft |
Source: BMTMLS #339690 Report a problem | ||
| 5/19/2023 | Contingent | $355,000$229/sqft |
Source: BMTMLS #339690 Report a problem | ||
| 5/17/2023 | Listed for sale | $355,000+77.6%$229/sqft |
Source: BMTMLS #339690 Report a problem | ||
| 6/13/2014 | Sold | -- |
Source: Agent Provided Report a problem | ||
| 5/17/2014 | Pending sale | $199,900$129/sqft |
Source: Green Realty #242111 Report a problem | ||
| 5/15/2014 | Listed for sale | $199,900$129/sqft |
Source: Green Realty #242111 Report a problem | ||
Public tax history
| Year | Property taxes | Tax assessment |
|---|---|---|
| 2025 | $2,094 -24% | $361,600 +18.5% |
| 2024 | $2,757 +5.4% | $305,200 +4.1% |
| 2023 | $2,617 +25.6% | $293,200 +39.8% |
| 2022 | $2,083 +5.1% | $209,800 |
| 2021 | $1,981 +5.5% | $209,800 +5.7% |
| 2020 | $1,878 -1.9% | $198,500 |
| 2019 | $1,914 -15.1% | $198,500 +2.1% |
| 2018 | $2,256 +2.7% | $194,400 |
| 2017 | $2,197 +6.3% | $194,400 +5.7% |
| 2016 | $2,068 | $184,000 |
| 2015 | $2,068 +10.9% | $184,000 +105.5% |
| 2014 | $1,865 +29.2% | $89,517 +3% |
| 2013 | $1,443 +2.4% | $86,908 +3.4% |
| 2012 | $1,410 | $84,029 |
| 2011 | -- | -- |
| 2010 | -- | -- |
| 2009 | -- | -- |
| 2008 | -- | $112,400 |
| 2007 | -- | $112,400 |
| 2006 | -- | $112,400 |
| 2005 | -- | $112,400 +0.2% |
| 2004 | -- | $112,200 |
| 2003 | -- | $112,200 +12.3% |
| 2002 | -- | $99,900 |
| 2000 | -- | $99,900 |
Find assessor info on the county website
Monthly payment
Est. payment
Payment breakdown
Explore the cost of this home by adjusting the details. Changes won't be saved.Climate risks
Neighborhood: Heights
Nearby schools
Schools provided by the listing agent
- Elementary: Eagle Cliffs
- Middle: Castle Rock
- High: Skyview
Source: BMTMLS. This data may not be complete. We recommend contacting the local school district to confirm school assignments for this home.
Similar homes
- $385,0004 bd3 ba2.2k sqft1170 Toole Ct, Billings, MT 59105For Sale

 MLS ID #361698, Cotti Bushfield, Meridian Real Estate LLC. BMTMLS
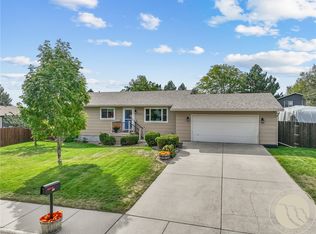
 - $415,0004 bd2 ba2.2k sqft332 Caravan Ave, Billings, MT 59105For Sale
 MLS ID #362068, Kris Ketchell, Dream Realty. BMTMLS
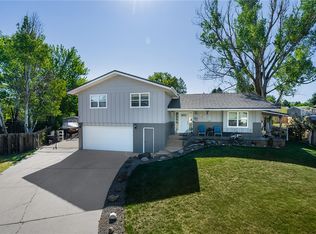
 - $450,0004 bd3 ba2.1k sqft287 Ashley Ct S, Billings, MT 59105For Sale
 MLS ID #361879, Shawn Johnston, Keller Williams Yellowstone Pr. BMTMLS
 - $389,0004 bd3 ba2.1k sqft823 Anchor Ave, Billings, MT 59105For Sale
 MLS ID #361675, Hannah Reno, Keller Williams Yellowstone Pr. BMTMLS
 - $414,9003 bd2 ba1.4k sqft150 Butterfly Lake Ln, Billings, MT 59105For SaleMLS ID #361832, Laura Scheetz, Real Estate Hub LLLP. BMTMLS
- $339,5004 bd2 ba1.3k sqft149 Stillwater Ln, Billings, MT 59105For SaleMLS ID #362273, Michael Leo, Keller Williams Yellowstone Pr. BMTMLS
- $445,0003 bd3 ba2.1k sqft1729 Sylvan Ln, Billings, MT 59105For SaleMLS ID #361828, Adarie Baxter, REAL Broker. BMTMLS
- $418,0003 bd2 ba2k sqft405 Crow Ln, Billings, MT 59105For SaleMLS ID #361451, Kimberly Connolly, 4 Seasons Real Estate. BMTMLS
- $428,0004 bd3 ba2.1k sqft824 Troy Cir, Billings, MT 59105For SaleMLS ID #361284, Gene Hauck, Engel & Voelkers. BMTMLS
- $439,9003 bd3 ba2.2k sqft1181 Sierra Granda Blvd, Billings, MT 59105For SaleMLS ID #361873, Shawna Morales, Engel & Voelkers. BMTMLS
- $449,9003 bd2 ba1.5k sqft2040 Gleneagles Blvd, Billings, MT 59105For SaleMLS ID #361604, Shawn Cox-Mistretta, Berkshire Hathaway HS Floberg. BMTMLS
- $399,9003 bd2 ba2k sqft1210 Harvard Ave, Billings, MT 59102For SaleMLS ID #361930, Alicia Donovan, Live Laugh Montana Real Estate. BMTMLS
- $389,0003 bd2 ba1.2k sqft2411 Patricia Ln, Billings, MT 59102For SaleMLS ID #361489, Brian Lang, Century 21 Americana. BMTMLS
- $465,0003 bd2 ba2.2k sqft917 Ortega St, Billings, MT 59105For SaleMLS ID #362245, Terri Welborn, Montana Real Estate Brokers. BMTMLS
- $399,0003 bd2 ba2k sqft2702 Sunnyview Ln, Billings, MT 59102For SaleMLS ID #360068, Daniel Patterson, Berkshire Hathaway HS Floberg. BMTMLS
- $399,9004 bd2 ba2.1k sqft1145 N 32nd St, Billings, MT 59101For SaleMLS ID #361386, Drew Hedrick, Real Estate Hub LLLP. BMTMLS
- $420,0003 bd3 ba2k sqft1706 Mariposa Ln, Billings, MT 59102For SaleMLS ID #359967, Bill Stene, Metro, REALTORS L.L.P. BMTMLS
- $425,0003 bd2 ba2.1k sqft244 Parkhill Dr, Billings, MT 59101For SaleMLS ID #360909, Shelby Williams, Yellowstone Realty Brokers. BMTMLS
- $369,9004 bd3 ba2.2k sqft1710 Patricia Ln, Billings, MT 59102For SaleMLS ID #362283, Shelby Williams, Yellowstone Realty Brokers. BMTMLS
- $399,0004 bd3 ba2.1k sqft2121 Green Valley Dr, Billings, MT 59102For SaleMLS ID #360463, Jessica Gaard, Western Skies Real Estate. BMTMLS
