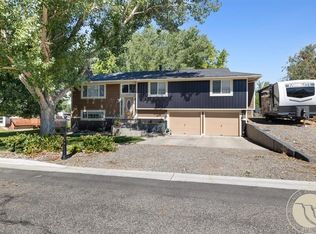
Discover exceptional value in the Heights! Tucked into a peaceful cul-de-sac, this beautifully renovated home combines thoughtful updates, inviting outdoor spaces, and room for all your Montana adventures. Extensive contractor-completed improvements include beautifully updated bathrooms, new heating and cooling systems, and a premium metal shake roof designed for lasting durability. Start your mornings with coffee on the south-facing patio, surrounded by mature trees and the sounds of nature. Entertain effortlessly beneath the covered patio, enjoy the spacious backyard, or escape to the unique climate-controlled backyard retreat—a feature you truly have to experience in person! Need room for your toys? Generous parking accommodates multiple vehicles, trailers, boats, and side-by-sides without sacrificing outdoor living space. With major updates already completed (new HVAC, Hot water heater, & Refrigerator) , versatile spaces inside and out, and a convenient Heights location, this property delivers an impressive combination of comfort, functionality, and value.
For sale
$450,000
287 Ashley Ct S, Billings, MT 59105
4beds
2,158sqft
Single Family Residence
Built in 1977
0.3 Acres Lot
$-- Zestimate®
$209/sqft
$-- HOA
What's special
Beautifully updated bathroomsBeautifully renovated homeSouth-facing patioSpacious backyardInviting outdoor spacesUnique climate-controlled backyard retreatCovered patio
- 18 days
- 419
- 40
Likely to sell faster than
Zillow last checked:
Listing updated:
Listed by:
Shawn Johnston 406-702-3949,
Keller Williams Yellowstone Pr
Source: BMTMLS,MLS#: 362584 Originating MLS: Billings Association Of REALTORS
Facts & features
Interior
Bedrooms & bathrooms
- Bedrooms: 4
- Bathrooms: 3
- Full bathrooms: 2
- 1/2 bathrooms: 1
Primary bedroom
- Description: Bath,Flooring: Plank,Simulated Wood
- Features: Balcony
- Level: Upper
Bedroom
- Description: Flooring: Plank,Simulated Wood
- Level: Upper
Bedroom
- Description: Flooring: Plank,Simulated Wood
- Level: Upper
Bedroom
- Description: Flooring: Plank,Simulated Wood
- Level: Upper
Dining room
- Description: Flooring: Plank,Simulated Wood
- Features: Chandelier
- Level: Main
Family room
- Description: Flooring: Plank,Simulated Wood
- Features: Ceiling Fan(s), Recessed Lighting
- Level: Lower
Kitchen
- Description: Flooring: Plank,Simulated Wood
- Features: Ceiling Fan(s)
- Level: Main
Living room
- Description: Flooring: Plank,Simulated Wood
- Level: Main
Heating
- Other
Cooling
- Central Air
Appliances
- Included: Dishwasher, Electric Range, Free-Standing Range, Oven, Range, Refrigerator
- Laundry: Washer Hookup, Dryer Hookup
Features
- Basement: Full
- Number of fireplaces: 1
- Fireplace features: Wood Burning
Interior area
- Total interior livable area: 2,158 sqft
- Finished area above ground: 2,158
Video & virtual tour
Property
Parking
- Total spaces: 2
- Parking features: Attached, RV Access/Parking
- Attached garage spaces: 2
Features
- Levels: Two
- Stories: 2
- Patio & porch: Covered, Deck, Front Porch, Patio
- Exterior features: Fence, Irrigation Sprinklers, Patio, Storage
- Fencing: Fenced
Lot
- Size: 0.3 Acres
- Features: Cul-De-Sac, Sprinklers In Ground
Details
- Additional structures: Shed(s)
- Parcel number: A20023
- Zoning description: N3 - Suburban Neighborhood Residential
Construction
Type & style
- Home type: SingleFamily
- Architectural style: Multi-Level
- Property subtype: Single Family Residence
Materials
- Masonite
- Roof: Metal,Shingle
Condition
- Resale
- Year built: 1977
Utilities & green energy
- Sewer: Public Sewer
- Water: Public
Community & HOA
Community
- Subdivision: Kimberley Heights
Location
- Region: Billings
Financial & listing details
- Price per square foot: $209/sqft
- Tax assessed value: $417,637
- Annual tax amount: $2,645
- Date on market: 10/30/2026
- Listing terms: Cash,New Loan
Estimated market value
Not available
Estimated sales range
Not available
$2,427/mo
Price history
| Date | Event | Price |
|---|---|---|
| 10/30/2026 | Listed for sale | $450,000$209/sqft |
Source:  BMTMLS #362584 Report a problem | ||
| 10/27/2026 | Listing removed | $450,000$209/sqft |
Source: BMTMLS #361879 Report a problem | ||
| 9/18/2026 | Listed for sale | $450,000$209/sqft |
Source: BMTMLS #361879 Report a problem | ||
Public tax history
| Year | Property taxes | Tax assessment |
|---|---|---|
| 2025 | $2,200 -32.5% | $379,800 +5.2% |
| 2024 | $3,260 +1.2% | $360,900 |
| 2023 | $3,221 +31.7% | $360,900 +46.5% |
| 2022 | $2,445 +5.1% | $246,300 |
| 2021 | $2,325 +2.5% | $246,300 +2.8% |
| 2020 | $2,268 -1.9% | $239,700 |
| 2019 | $2,311 -15% | $239,700 +1.1% |
| 2018 | $2,721 +2.7% | $237,100 |
| 2017 | $2,649 +9.2% | $237,100 +9.1% |
| 2016 | $2,425 | $217,400 |
| 2015 | $2,425 +10.1% | $217,400 +103.5% |
| 2014 | $2,203 +26.3% | $106,848 +1.7% |
| 2013 | $1,744 +1% | $105,021 +2% |
| 2012 | $1,727 | $102,939 |
| 2011 | -- | -- |
| 2010 | -- | -- |
| 2009 | -- | -- |
| 2008 | -- | $148,300 |
| 2007 | -- | $148,300 |
| 2006 | -- | $148,300 |
| 2005 | -- | $148,300 |
| 2004 | -- | $148,300 |
| 2003 | -- | $148,300 +34.2% |
| 2002 | -- | $110,500 |
| 2000 | -- | $110,500 |
Find assessor info on the county website
Monthly payment
Est. payment
Payment breakdown
Explore the cost of this home by adjusting the details. Changes won't be saved.Climate risks
Neighborhood: Heights
Nearby schools
Schools provided by the listing agent
- Elementary: Eagle Cliffs
- Middle: Castle Rock
- High: Skyview
Source: BMTMLS. This data may not be complete. We recommend contacting the local school district to confirm school assignments for this home.

Similar homes
- $399,9005 bd2 ba2.6k sqft166 Stillwater Ln, Billings, MT 59105For Sale

 MLS ID #362829, Jared English, Congress Realty. BMTMLS
- $459,0004 bd3 ba2.6k sqft780 Tepee Trl, Billings, MT 59105For Sale
 MLS ID #361063, Korinne Rice, Berkshire Hathaway HS Floberg. BMTMLS
- $439,9003 bd3 ba2.1k sqft1729 Sylvan Ln, Billings, MT 59105For Sale
 MLS ID #361828, Adarie Baxter, REAL Broker. BMTMLS
- $429,9005 bd3 ba2.5k sqft450 Wigwam Trl, Billings, MT 59105For Sale
 MLS ID #360501, Kierney Nielsen, Realty Billings. BMTMLS
- $484,9004 bd3 ba3k sqft148 Glenhaven Dr, Billings, MT 59105For SaleMLS ID #360413, Chris Schuster, REAL Broker. BMTMLS
- $409,0004 bd3 ba2.7k sqft1621 Augsburg Dr, Billings, MT 59105For SaleMLS ID #361432, Della Gardner, Real Estate Hub LLLP. BMTMLS
- $399,9004 bd3 ba2.4k sqft1519 Sage Dr, Billings, MT 59105For SaleMLS ID #362252, Shasta Edwards, Western Skies Real Estate. BMTMLS
- $475,0005 bd4 ba3.1k sqft1750 High Sierra Blvd, Billings, MT 59105For SaleMLS ID #362341, Jeff Uhren, Realty Billings. BMTMLS
- $418,0003 bd2 ba2k sqft405 Crow Ln, Billings, MT 59105For SaleMLS ID #361451, Kimberly Connolly, 4 Seasons Real Estate. BMTMLS
- $499,0005 bd3 ba2.8k sqft2033 Gayle Dr, Billings, MT 59105For SaleMLS ID #362732, Brenda Reichenbach, Meridian Real Estate LLC. BMTMLS
- $439,9003 bd3 ba2.2k sqft1181 Sierra Granda Blvd, Billings, MT 59105For SaleMLS ID #361873, Shawna Morales, Engel & Voelkers. BMTMLS
- $290,0003 bd2 ba1.6k sqft228 Nash Ln, Billings, MT 59105For SaleMLS ID #362760, Chantal Hale, eXp Realty, LLC - Billings. BMTMLS
- $380,0004 bd3 ba2.1k sqft823 Anchor Ave, Billings, MT 59105For SaleMLS ID #361675, Hannah Reno, Keller Williams Yellowstone Pr. BMTMLS
- $539,9004 bd2 ba1.9k sqft1938 Hawthorne Ln, Billings, MT 59105For SaleMLS ID #362642, Kierney Nielsen, Realty Billings. BMTMLS
- $449,9003 bd2 ba1.5k sqft2040 Gleneagles Blvd, Billings, MT 59105For SaleMLS ID #361604, Shawn Cox-Mistretta, Berkshire Hathaway HS Floberg. BMTMLS
- $343,0003 bd2 ba1.7k sqft312 Laurie Ln, Billings, MT 59105For SaleMLS ID #362683, Korinne Rice, Berkshire Hathaway HS Floberg. BMTMLS
- $465,0003 bd2 ba2.2k sqft917 Ortega St, Billings, MT 59105For SaleMLS ID #362245, Terri Welborn, Montana Real Estate Brokers. BMTMLS
- $560,0005 bd3 ba3.1k sqft809 Siesta Ave, Billings, MT 59105For SaleMLS ID #362499, Hannah Reno, Keller Williams Yellowstone Pr. BMTMLS
- $459,0004 bd3 ba2.5k sqft5547 Sweetgrass Creek Dr, Billings, MT 59106For SaleMLS ID #361326, Cheryl Gross, Berkshire Hathaway HS Floberg. BMTMLS
- $400,0005 bd2 ba2.6k sqft2618 W Bridger Dr, Billings, MT 59102For SaleMLS ID #362779, Amber Uhren, Realty Billings. BMTMLS
