Seller offering $10,000 CREDIT toward buyer's closing/prepaid costs or rate buy down. Extremely well-maintained home conveniently located to Heights and the West End via the Skyway Drive Bypass! The vaulted main living area is filled with abundant natural light. A spacious living room with a cozy wood-burning fireplace flows into the formal dining room, while the adjacent kitchen and casual dining area include a patio door leading to the deck-perfect for relaxing and entertaining. The main level features a generous primary suite, a second bedroom, and a full bathroom. The daylight lower level includes a large family room, two additional bedrooms, a full bathroom, laundry and a versatile craft/hobby room. Unwind in the three-season sunroom with a hot tub. Three-car attached garage, storage shed, fully fenced yard with gates providing access for RV or boat parking. Ideally situated adjacent to trails, and a short distance to schools, parks and the medical corridor.
For sale
Price cut: $6K (9/9)
$479,000
780 Tepee Trl, Billings, MT 59105
4beds
2,642sqft
Single Family Residence
Built in 1979
0.29 Acres Lot
$482,500 Zestimate®
$181/sqft
$-- HOA
What's special
Storage shedThree-car attached garageFormal dining roomGenerous primary suite
- 72 days
- 536
- 50
Likely to sell faster than
Zillow last checked:
Listing updated:
Listed by:
Korinne Rice 406-697-0678,
Berkshire Hathaway HS Floberg
Source: BMTMLS,MLS#: 361063 Originating MLS: Billings Association Of REALTORS
Originating MLS: Billings Association Of REALTORSFacts & features
Interior
Bedrooms & bathrooms
- Bedrooms: 4
- Bathrooms: 3
- Full bathrooms: 3
- Main level bathrooms: 2
- Main level bedrooms: 2
Primary bedroom
- Description: Suite,Flooring: Plank,Simulated Wood
- Level: Main
Bedroom
- Description: Flooring: Plank,Simulated Wood
- Level: Main
Bedroom
- Description: Flooring: Carpet
- Level: Lower
Bedroom
- Description: Flooring: Plank,Simulated Wood
- Level: Lower
Dining room
- Description: Formal,Flooring: Plank,Simulated Wood
- Features: Chandelier, Vaulted Ceiling(s)
- Level: Main
Family room
- Description: Flooring: Carpet
- Features: Fireplace
- Level: Lower
Kitchen
- Description: Eating Area,Flooring: Hardwood
- Level: Main
Laundry
- Description: Storage
- Level: Lower
Living room
- Description: Flooring: Plank,Simulated Wood
- Features: Fireplace, Vaulted Ceiling(s)
- Level: Main
Heating
- Forced Air, Gas
Cooling
- Central Air
Appliances
- Included: Dishwasher, Free-Standing Range, Oven, Range, Refrigerator
Features
- Ceiling Fan(s)
- Basement: Daylight,Full
- Number of fireplaces: 2
Interior area
- Total interior livable area: 2,642 sqft
- Finished area above ground: 2,642
Video & virtual tour
Property
Parking
- Total spaces: 3
- Parking features: Attached
- Attached garage spaces: 3
Features
- Levels: One
- Stories: 1
- Patio & porch: Deck, Front Porch, Patio
- Exterior features: Deck, Fence, IrrigationSprinklers
- Fencing: Fenced
Lot
- Size: 0.29 Acres
- Features: Corner Lot, Landscaped
Details
- Additional structures: Shed(s)
- Parcel number: A14508B
- Zoning description: N3 - Suburban Neighborhood Residential
Construction
Type & style
- Home type: SingleFamily
- Architectural style: Split-Foyer
- Property subtype: Single Family Residence
Materials
- Cedar
- Roof: Shake
Condition
- Resale
- Year built: 1979
Utilities & green energy
- Electric: 220 Volts
- Sewer: Public Sewer
- Water: Public
Community & HOA
Community
- Subdivision: Spring Valley
Location
- Region: Billings
Financial & listing details
- Price per square foot: $181/sqft
- Tax assessed value: $476,660
- Annual tax amount: $2,734
- Date on market: 8/4/2026
- Listing terms: Cash,New Loan
Estimated market value
$482,500
$458,000 - $507,000
$2,829/mo
Price history
| Date | Event | Price |
|---|---|---|
| 9/9/2026 | Price change | $479,000-1.2%$181/sqft |
Source:  BMTMLS #361063 Report a problem BMTMLS #361063 Report a problem | ||
| 8/29/2026 | Listed for sale | $485,000$184/sqft |
Source: BMTMLS #361063 Report a problem | ||
| 8/17/2026 | Contingent | $485,000$184/sqft |
Source: BMTMLS #361063 Report a problem | ||
| 8/4/2026 | Listed for sale | $485,000+12.1%$184/sqft |
Source: BMTMLS #361063 Report a problem | ||
| 8/21/2023 | Listing removed | -- |
Source: BMTMLS #341106 Report a problem | ||
| 7/24/2023 | Contingent | $432,500-3.9%$164/sqft |
Source: BMTMLS #341106 Report a problem | ||
| 7/2/2023 | Listing removed | -- |
Source: BMTMLS #339060 Report a problem | ||
| 5/11/2023 | Price change | $450,000-5.3%$170/sqft |
Source: BMTMLS #339060 Report a problem | ||
| 4/17/2023 | Listed for sale | $475,000$180/sqft |
Source: BMTMLS #339060 Report a problem | ||
| 4/17/2023 | Listing removed | -- |
Source: BMTMLS #333438 Report a problem | ||
| 3/21/2023 | Listed for sale | $475,000-9.5%$180/sqft |
Source: BMTMLS #333438 Report a problem | ||
| 8/12/2022 | Listed for sale | $525,000$199/sqft |
Source: BMTMLS #333438 Report a problem | ||
Public tax history
| Year | Property taxes | Tax assessment |
|---|---|---|
| 2025 | $2,228 -36.7% | $384,700 -1.2% |
| 2024 | $3,517 +1.2% | $389,400 |
| 2023 | $3,475 +30.2% | $389,400 +44.8% |
| 2022 | $2,669 +5.1% | $268,900 |
| 2021 | $2,539 +4.4% | $268,900 +4.6% |
| 2020 | $2,433 -1.9% | $257,100 |
| 2019 | $2,479 -13.2% | $257,100 +5% |
| 2018 | $2,858 +2.6% | $244,800 |
| 2017 | $2,786 +7.1% | $244,800 +6.8% |
| 2016 | $2,601 | $229,300 |
| 2015 | $2,601 +16% | $229,300 +117.2% |
| 2014 | $2,242 +28.8% | $105,576 +0.8% |
| 2013 | $1,740 0% | $104,769 +1% |
| 2012 | $1,741 | $103,762 |
| 2011 | -- | -- |
| 2010 | -- | -- |
| 2009 | -- | -- |
| 2008 | -- | $157,500 |
| 2007 | -- | $157,500 |
| 2006 | -- | $157,500 |
| 2005 | -- | $157,500 +1.8% |
| 2004 | -- | $154,700 |
| 2003 | -- | $154,700 +30.9% |
| 2002 | -- | $118,200 |
| 2000 | -- | $118,200 |
Find assessor info on the county website
Monthly payment
Est. payment
Payment breakdown
Explore the cost of this home by adjusting the details. Changes won't be saved.Climate risks
Neighborhood: Heights
Nearby schools
Schools provided by the listing agent
- Elementary: Alkali Creek
- Middle: Castle Rock
- High: Skyview
Source: BMTMLS. This data may not be complete. We recommend contacting the local school district to confirm school assignments for this home.
Similar homes
- $450,0004 bd3 ba2.1k sqft287 Ashley Ct S, Billings, MT 59105For Sale
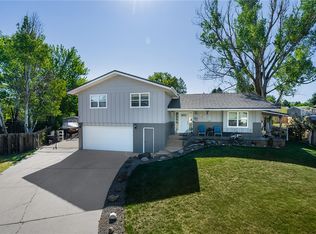
 MLS ID #361879, Shawn Johnston, Keller Williams Yellowstone Pr. BMTMLS
 - $549,0006 bd3 ba3.5k sqft1706 Lake Hills Dr, Billings, MT 59105For Sale
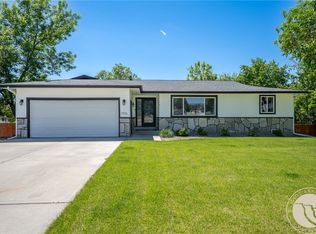 MLS ID #362376, Melissa Utley, REAL Broker. BMTMLS
 - $439,9004 bd3 ba2.8k sqft1286 Babcock Blvd, Billings, MT 59105For Sale
 MLS ID #361266, Laura Scheetz, Real Estate Hub LLLP. BMTMLS
 - $479,0005 bd3 ba2.3k sqft1043 Siesta Ave, Billings, MT 59105For Sale
 MLS ID #361590, Tammie Hoelle, Epique, Inc., DBA Epique Realty. BMTMLS
 - $409,9004 bd3 ba2.4k sqft1519 Sage Dr, Billings, MT 59105For SaleMLS ID #362252, Shasta Edwards, Western Skies Real Estate. BMTMLS
- $480,0005 bd4 ba3.1k sqft3632 Poly Dr, Billings, MT 59102For SaleMLS ID #362309, Brenda Mills, Keller Williams Yellowstone Pr. BMTMLS
- $434,0005 bd3 ba2.9k sqft2020 15th St W, Billings, MT 59102For SaleMLS ID #360487, Dana Ventling, Meridian Real Estate LLC. BMTMLS
- $409,0004 bd3 ba2.7k sqft1621 Augsburg Dr, Billings, MT 59105For SaleMLS ID #361432, Della Gardner, Real Estate Hub LLLP. BMTMLS
- $445,0003 bd3 ba2.1k sqft1729 Sylvan Ln, Billings, MT 59105For SaleMLS ID #361828, Adarie Baxter, REAL Broker. BMTMLS
- $459,0004 bd3 ba2.7k sqft21 Saturn Pl, Billings, MT 59105For SaleMLS ID #361702, Tia Francis, Meridian Real Estate LLC. BMTMLS
- $385,0004 bd3 ba2.2k sqft1170 Toole Ct, Billings, MT 59105For SaleMLS ID #361698, Cotti Bushfield, Meridian Real Estate LLC. BMTMLS
- $428,0004 bd3 ba2.1k sqft824 Troy Cir, Billings, MT 59105For SaleMLS ID #361284, Gene Hauck, Engel & Voelkers. BMTMLS
- $539,9005 bd3 ba2.9k sqft2214 Ridgeview Dr, Billings, MT 59105For SaleMLS ID #361493, Kristine Glover, RE/MAX Central. BMTMLS
- $480,0006 bd3 ba2.9k sqft8834 Danford Ave, Billings, MT 59101For SaleMLS ID #362307, Lisa Carra, Coldwell Banker The Brokers. BMTMLS
- $479,0004 bd2 ba2.1k sqft2720 Poly Dr, Billings, MT 59102For SaleMLS ID #361979, Michelle Garton, eXp Realty, LLC - Billings. BMTMLS
- $480,0005 bd3 ba2.7k sqft2680 Patricia Ln, Billings, MT 59102For SaleMLS ID #361950, Helen Gerringa, Real Estate Hub LLLP. BMTMLS
- $467,0004 bd2 ba2k sqft2030 Rimrock Rd, Billings, MT 59102For SaleMLS ID #362069, Ashley Delp, Dream Realty. BMTMLS
- $389,0004 bd3 ba2.1k sqft823 Anchor Ave, Billings, MT 59105For SaleMLS ID #361675, Hannah Reno, Keller Williams Yellowstone Pr. BMTMLS
- $439,9003 bd3 ba2.2k sqft1181 Sierra Granda Blvd, Billings, MT 59105For SaleMLS ID #361873, Shawna Morales, Engel & Voelkers. BMTMLS
- $484,9006 bd3 ba2.7k sqft1836 Wicks Ln, Billings, MT 59105For SaleMLS ID #358727, Brian Huskey, ERA American Real Estate. BMTMLS
