Beautiful 4-bedroom, 3-bath Heights home offering the perfect blend of comfort, updates, and convenience! Located within walking distance of both elementary and middle schools. A new roof and fresh exterior paint were completed this summer, along with new LVP flooring throughout the home. Two spacious living areas provide plenty of room to relax and entertain, while the basement bedroom offers flexibility as a second primary suite, guest space, or multi-generational living area. The oversized backyard features mature trees, a covered patio, tree house, and shed—creating a wonderful outdoor space to enjoy. Conveniently located just minutes from grocery stores, coffee shops, hardware stores, gyms, and more. The epitome of Heights living!
For sale
Price cut: $10K (9/23)
$429,000
824 Troy Cir, Billings, MT 59105
4beds
2,165sqft
Single Family Residence
Built in 1993
0.46 Acres Lot
$-- Zestimate®
$198/sqft
$-- HOA
What's special
Fresh exterior paintCovered patioOversized backyardTree houseNew roof
- 61 days
- 435
- 44
Zillow last checked:
Listing updated:
Listed by:
Gene Hauck 406-861-4844,
Engel & Voelkers
Source: BMTMLS,MLS#: 361284 Originating MLS: Billings Association Of REALTORS
Originating MLS: Billings Association Of REALTORSFacts & features
Interior
Bedrooms & bathrooms
- Bedrooms: 4
- Bathrooms: 3
- Full bathrooms: 3
Heating
- Forced Air, Gas, Other
Cooling
- Central Air
Appliances
- Included: Dishwasher, Microwave, Oven, Range, Refrigerator
Features
- Ceiling Fan(s)
- Basement: Partial
- Number of fireplaces: 1
Interior area
- Total interior livable area: 2,165 sqft
- Finished area above ground: 1,437
Video & virtual tour
Property
Parking
- Total spaces: 2
- Parking features: Attached, Oversized, RV Access/Parking
- Attached garage spaces: 2
Features
- Levels: One,Multi/Split
- Stories: 1
- Exterior features: Sprinkler/Irrigation, Pool
- Has private pool: Yes
- Pool features: Above Ground
- Fencing: Fenced
Lot
- Size: 0.46 Acres
- Features: Interior Lot, Landscaped, Trees
Details
- Additional structures: Gazebo
- Parcel number: C09341
- Zoning description: N3 - Suburban Neighborhood Residential
Construction
Type & style
- Home type: SingleFamily
- Architectural style: Bi-Level
- Property subtype: Single Family Residence
Materials
- Roof: Asphalt,Shingle
Condition
- Resale
- Year built: 1993
Utilities & green energy
- Sewer: Public Sewer
- Water: Public
Community & HOA
Community
- Subdivision: Kale
Location
- Region: Billings
Financial & listing details
- Price per square foot: $198/sqft
- Tax assessed value: $379,800
- Annual tax amount: $2,674
- Date on market: 8/13/2026
- Listing terms: Cash,New Loan
Estimated market value
Not available
Estimated sales range
Not available
$2,944/mo
Price history
| Date | Event | Price |
|---|---|---|
| 9/23/2026 | Price change | $429,000-2.3%$198/sqft |
Source:  BMTMLS #361284 Report a problem BMTMLS #361284 Report a problem | ||
| 9/8/2026 | Price change | $439,000-3.5%$203/sqft |
Source: BMTMLS #361284 Report a problem | ||
| 8/14/2026 | Listed for sale | $455,000-2.1%$210/sqft |
Source: BMTMLS #361284 Report a problem | ||
| 7/21/2026 | Listing removed | $464,900$215/sqft |
Source:  Engel & Volkers #360455 Report a problem Engel & Volkers #360455 Report a problem | ||
| 7/3/2026 | Listed for sale | $464,900$215/sqft |
Source: BMTMLS #360455 Report a problem | ||
Public tax history
| Year | Property taxes | Tax assessment |
|---|---|---|
| 2025 | $2,200 -29.4% | $379,800 +10.1% |
| 2024 | $3,115 +1.2% | $344,900 |
| 2023 | $3,078 +21.5% | $344,900 +35.2% |
| 2022 | $2,533 +5.1% | $255,100 |
| 2021 | $2,409 +2.9% | $255,100 +3.1% |
| 2020 | $2,340 -1.8% | $247,400 +0.1% |
| 2019 | $2,384 -11.9% | $247,200 +5.8% |
| 2018 | $2,706 +2.9% | $233,600 |
| 2017 | $2,629 +10.5% | $233,600 +9.8% |
| 2016 | $2,379 | $212,800 |
| 2015 | $2,379 +17.2% | $212,800 +120.7% |
| 2014 | $2,030 +29% | $96,407 +1.7% |
| 2013 | $1,574 +0.9% | $94,785 +2% |
| 2012 | $1,560 | $92,934 |
| 2011 | -- | -- |
| 2010 | -- | -- |
| 2009 | -- | -- |
| 2008 | -- | $134,100 |
| 2007 | -- | $134,100 |
| 2006 | -- | $134,100 |
| 2005 | -- | $134,100 |
| 2004 | -- | $134,100 |
| 2003 | -- | $134,100 +26.3% |
| 2002 | -- | $106,200 |
| 2000 | -- | $106,200 |
Find assessor info on the county website
Monthly payment
Est. payment
Payment breakdown
Explore the cost of this home by adjusting the details. Changes won't be saved.Climate risks
Neighborhood: Heights
Nearby schools
Schools provided by the listing agent
- Elementary: Bitterroot
- Middle: Medicine Crow
- High: Skyview
Source: BMTMLS. This data may not be complete. We recommend contacting the local school district to confirm school assignments for this home.

Similar homes
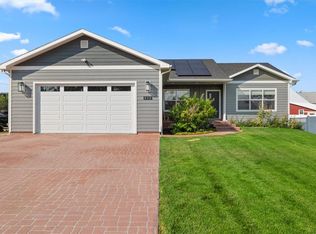
- $429,0004 bd3 ba2.7k sqft1621 Augsburg Dr, Billings, MT 59105For Sale
 MLS ID #361432, Della Gardner, Real Estate Hub LLLP. BMTMLS
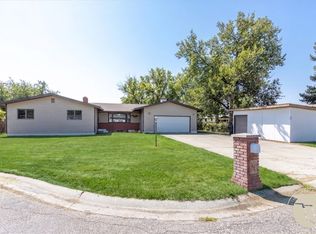
 - $434,9005 bd3 ba2.6k sqft166 Stillwater Ln, Billings, MT 59105For Sale
 MLS ID #361964, Jack McWatters, Keller Williams Yellowstone Pr. BMTMLS
 - $439,9004 bd3 ba2.8k sqft1286 Babcock Blvd, Billings, MT 59105For Sale
 MLS ID #361266, Laura Scheetz, Real Estate Hub LLLP. BMTMLS
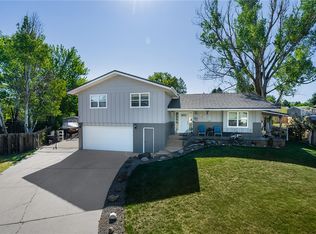
 - $450,0004 bd3 ba2.1k sqft287 Ashley Ct S, Billings, MT 59105For Sale
 MLS ID #361879, Shawn Johnston, Keller Williams Yellowstone Pr. BMTMLS
 - $389,0004 bd3 ba2.1k sqft823 Anchor Ave, Billings, MT 59105For SaleMLS ID #361675, Hannah Reno, Keller Williams Yellowstone Pr. BMTMLS
- $445,0003 bd3 ba2.1k sqft1729 Sylvan Ln, Billings, MT 59105For SaleMLS ID #361828, Adarie Baxter, REAL Broker. BMTMLS
- $418,0003 bd2 ba2k sqft405 Crow Ln, Billings, MT 59105For SaleMLS ID #361451, Kimberly Connolly, 4 Seasons Real Estate. BMTMLS
- $429,9005 bd3 ba2.5k sqft450 Wigwam Trl, Billings, MT 59105For SaleMLS ID #360501, Kierney Nielsen, Realty Billings. BMTMLS
- $439,9003 bd3 ba2.2k sqft1181 Sierra Granda Blvd, Billings, MT 59105For SaleMLS ID #361873, Shawna Morales, Engel & Voelkers. BMTMLS
- $489,9004 bd3 ba3k sqft148 Glenhaven Dr, Billings, MT 59105For SaleMLS ID #360413, Chris Schuster, REAL Broker. BMTMLS
- $414,9003 bd2 ba1.4k sqft150 Butterfly Lake Ln, Billings, MT 59105For SaleMLS ID #361832, Laura Scheetz, Real Estate Hub LLLP. BMTMLS
- $470,0003 bd3 ba3.1k sqft1428 Rawhide Strip, Billings, MT 59105For SaleMLS ID #359368, Mikayla Kovash, Metro, REALTORS L.L.P. BMTMLS
- $479,0005 bd3 ba2.3k sqft1043 Siesta Ave, Billings, MT 59105For SaleMLS ID #361590, Tammie Hoelle, Epique, Inc., DBA Epique Realty. BMTMLS
- $398,0005 bd2 ba2.7k sqft1249 Claim Jumper Ln, Billings, MT 59105For SaleMLS ID #360419, Michelle Garton, eXp Realty, LLC - Billings. BMTMLS
- $399,9003 bd2 ba2.6k sqft1409 Matador Ave, Billings, MT 59105For SaleMLS ID #361442, Adarie Baxter, REAL Broker. BMTMLS
- $479,0004 bd3 ba2.6k sqft780 Tepee Trl, Billings, MT 59105For SaleMLS ID #361063, Korinne Rice, Berkshire Hathaway HS Floberg. BMTMLS
- $484,9006 bd3 ba2.7k sqft1836 Wicks Ln, Billings, MT 59105For SaleMLS ID #358727, Brian Huskey, ERA American Real Estate. BMTMLS
- $465,0003 bd2 ba2.2k sqft917 Ortega St, Billings, MT 59105For SaleMLS ID #362245, Terri Welborn, Montana Real Estate Brokers. BMTMLS
- $413,9903 bd3 ba2k sqft1732 Hesperia St, Billings, MT 59105For SaleMLS ID #358356, Aaron Redland, eXp Realty, LLC - Billings. BMTMLS
