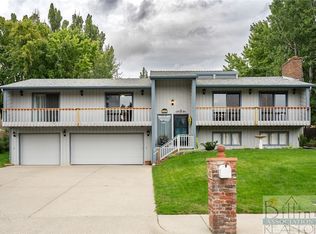
A truly one-of-a-kind home in one of Billings’ most unique neighborhoods — Alkali Creek. Surrounded by mature trees and tucked into a setting where no two homes feel the same, this property offers the character and charm you won’t find in a typical cookie-cutter home. Featuring 5 bedrooms, 3 bathrooms, a fun and unique primary suite, multiple fireplaces, a fully remodeled kitchen, and beautifully updated bathrooms, this home blends personality with modern updates. The true showstopper is the backyard — a private retreat with a huge deck, towering mature trees, and the perfect space for relaxing or entertaining. If you’ve been searching for a home with character, privacy, and a little something different, this is the one. Homes like this rarely become available in the Alkali Creek area. Schedule your showing today!
For sale
Price cut: $10K (8/19)
$440,000
450 Wigwam Trl, Billings, MT 59105
5beds
2,528sqft
Single Family Residence
Built in 1976
0.29 Acres Lot
$-- Zestimate®
$174/sqft
$-- HOA
What's special
Multiple fireplacesFully remodeled kitchenBeautifully updated bathroomsHuge deckTowering mature treesSurrounded by mature trees
- 58 days
- 1,366
- 150
Likely to sell faster than
Zillow last checked:
Listing updated:
Listed by:
Kierney Nielsen 406-696-4944,
Realty Billings
Source: BMTMLS,MLS#: 360501 Originating MLS: Billings Association Of REALTORS
Originating MLS: Billings Association Of REALTORSFacts & features
Interior
Bedrooms & bathrooms
- Bedrooms: 5
- Bathrooms: 3
- Full bathrooms: 3
- Main level bathrooms: 2
- Main level bedrooms: 3
Primary bedroom
- Description: Bath,Flooring: Carpet
- Features: Closet, Sliding Doors
- Level: Main
Bedroom
- Description: Flooring: Carpet
- Features: Closet
- Level: Main
Bedroom
- Description: Flooring: Carpet
- Features: Closet
- Level: Main
Bedroom
- Description: Flooring: Carpet
- Features: Closet
- Level: Basement
Bedroom
- Description: Bath,Flooring: Carpet
- Features: Closet
- Level: Basement
Dining room
- Description: Flooring: Hardwood
- Features: Fireplace, Sliding Doors
- Level: Main
Family room
- Description: Flooring: Plank,Simulated Wood
- Features: Closet, Fireplace
- Level: Basement
Kitchen
- Description: Eating Area,Sitting Area,Flooring: Plank,Simulated Wood
- Features: Recessed Lighting, Sink
- Level: Main
Laundry
- Description: Flooring: Plank,Simulated Wood
- Features: Bookcases, Other
- Level: Main
Living room
- Description: Flooring: Plank,Simulated Wood
- Features: Fireplace, Sliding Doors
- Level: Main
Heating
- Forced Air, Gas
Cooling
- Central Air
Appliances
- Included: Dishwasher, Oven, Range, Refrigerator
- Laundry: Laundry Room
Features
- Ceiling Fan(s)
- Basement: Full
- Number of fireplaces: 2
Interior area
- Total interior livable area: 2,528 sqft
- Finished area above ground: 1,552
Video & virtual tour
Property
Parking
- Total spaces: 2
- Parking features: Attached, Oversized
- Attached garage spaces: 2
Features
- Levels: One
- Stories: 1
- Patio & porch: Deck, Patio
- Exterior features: Deck, Fence, Sprinkler/Irrigation, Patio, Storage
- Fencing: Fenced
Lot
- Size: 0.29 Acres
- Features: Interior Lot, Landscaped, Trees, Sprinklers In Ground
Details
- Parcel number: A14532B
- Zoning description: N3 - Suburban Neighborhood Residential
Construction
Type & style
- Home type: SingleFamily
- Architectural style: Split-Foyer
- Property subtype: Single Family Residence
Materials
- Cedar
- Roof: Asphalt,Shingle
Condition
- Resale
- Year built: 1976
Utilities & green energy
- Sewer: Public Sewer
- Water: Public
Community & HOA
Community
- Subdivision: Spring Valley
Location
- Region: Billings
Financial & listing details
- Price per square foot: $174/sqft
- Tax assessed value: $496,899
- Annual tax amount: $2,843
- Date on market: 7/10/2026
- Listing terms: Cash,Conventional,New Loan
Estimated market value
Not available
Estimated sales range
Not available
$3,289/mo
Price history
| Date | Event | Price |
|---|---|---|
| 8/19/2026 | Price change | $440,000-2.2%$174/sqft |
Source:  BMTMLS #360501 Report a problem BMTMLS #360501 Report a problem | ||
| 7/10/2026 | Listed for sale | $450,000+55.2%$178/sqft |
Source: BMTMLS #360501 Report a problem | ||
| 9/28/2020 | Listing removed | $289,900$115/sqft |
Source: Metro, REALTORS L.L.P #310437 Report a problem | ||
| 8/15/2020 | Pending sale | $289,900$115/sqft |
Source: Metro, REALTORS L.L.P #310437 Report a problem | ||
| 8/8/2020 | Listed for sale | $289,900+16%$115/sqft |
Source: Metro, REALTORS L.L.P #310437 Report a problem | ||
| 7/26/2018 | Listing removed | $250,000$99/sqft |
Source: Metro, REALTORS L.L.P #286035 Report a problem | ||
| 6/14/2018 | Pending sale | $250,000$99/sqft |
Source: Metro, REALTORS L.L.P #286035 Report a problem | ||
| 6/12/2018 | Listed for sale | $250,000$99/sqft |
Source: Metro, REALTORS L.L.P #286035 Report a problem | ||
Public tax history
| Year | Property taxes | Tax assessment |
|---|---|---|
| 2025 | $2,414 -28.1% | $411,500 +10.6% |
| 2024 | $3,359 +1.2% | $371,900 |
| 2023 | $3,319 +22.3% | $371,900 +36% |
| 2022 | $2,714 +5.1% | $273,400 |
| 2021 | $2,581 +7% | $273,400 +7.3% |
| 2020 | $2,412 -1.9% | $254,900 |
| 2019 | $2,458 -7.7% | $254,900 +9.1% |
| 2018 | $2,663 +2.4% | $233,700 |
| 2017 | $2,600 +4.4% | $233,700 +3.4% |
| 2016 | $2,492 | $226,100 |
| 2015 | $2,492 +12.9% | $226,100 +109.6% |
| 2014 | $2,206 +23.4% | $107,855 +0.2% |
| 2013 | $1,788 -0.6% | $107,613 +0.4% |
| 2012 | $1,799 | $107,198 |
| 2011 | -- | -- |
| 2010 | -- | -- |
| 2009 | -- | -- |
| 2008 | -- | $167,300 |
| 2007 | -- | $167,300 |
| 2006 | -- | $167,300 |
| 2005 | -- | $167,300 |
| 2004 | -- | $167,300 |
| 2003 | -- | $167,300 +45.4% |
| 2002 | -- | $115,100 |
| 2000 | -- | $115,100 |
Find assessor info on the county website
Monthly payment
Est. payment
Payment breakdown
Explore the cost of this home by adjusting the details. Changes won't be saved.Climate risks
Neighborhood: Heights
Nearby schools
Schools provided by the listing agent
- Elementary: Alkali Creek
- Middle: Castle Rock
- High: Skyview
Source: BMTMLS. This data may not be complete. We recommend contacting the local school district to confirm school assignments for this home.
Similar homes
- $439,9004 bd3 ba2.8k sqft1286 Babcock Blvd, Billings, MT 59105For Sale

 MLS ID #361266, Laura Scheetz, Real Estate Hub LLLP. BMTMLS
 - $485,0004 bd3 ba2.6k sqft780 Tepee Trl, Billings, MT 59105For Sale
 MLS ID #361063, Korinne Rice, Berkshire Hathaway HS Floberg. BMTMLS
 - $455,0004 bd3 ba2.1k sqft824 Troy Cir, Billings, MT 59105For Sale
 MLS ID #361284, Gene Hauck, Engel & Voelkers. BMTMLS
 - $479,0005 bd3 ba2.3k sqft1043 Siesta Ave, Billings, MT 59105For Sale
 MLS ID #361590, Tammie Hoelle, Epique, Inc., DBA Epique Realty. BMTMLS
 - $405,0005 bd2 ba2.7k sqft1249 Claim Jumper Ln, Billings, MT 59105For SaleMLS ID #360419, Michelle Garton, eXp Realty, LLC - Billings. BMTMLS
- $489,9004 bd3 ba3k sqft148 Glenhaven Dr, Billings, MT 59105For SaleMLS ID #360413, Chris Schuster, REAL Broker. BMTMLS
- $434,0005 bd3 ba2.9k sqft2020 15th St W, Billings, MT 59102For SaleMLS ID #360487, Dana Ventling, Meridian Real Estate LLC. BMTMLS
- $458,0003 bd2 ba2k sqft405 Crow Ln, Billings, MT 59105For SaleMLS ID #361451, Kimberly Connolly, 4 Seasons Real Estate. BMTMLS
- $399,9003 bd3 ba1.5k sqft960 Calico Ave, Billings, MT 59105For SaleMLS ID #361402, Shelby Williams, Yellowstone Realty Brokers. BMTMLS
- $539,9005 bd3 ba2.9k sqft2214 Ridgeview Dr, Billings, MT 59105For SaleMLS ID #361493, Kristine Glover, RE/MAX Central. BMTMLS
- $449,9005 bd2 ba3.2k sqft3124 Edmond St, Billings, MT 59102For SaleMLS ID #360957, Shawna Morales, Engel & Voelkers. BMTMLS
- $435,0003 bd2 ba2.1k sqft244 Parkhill Dr, Billings, MT 59101For SaleMLS ID #360909, Shelby Williams, Yellowstone Realty Brokers. BMTMLS
- $414,9004 bd2 ba2.1k sqft1145 N 32nd St, Billings, MT 59101For SaleMLS ID #361386, Drew Hedrick, Real Estate Hub LLLP. BMTMLS
- $450,0006 bd3 ba3.3k sqft3510 Timberline Dr, Billings, MT 59102For SaleMLS ID #360410, Ashley Delp, Dream Realty. BMTMLS
- $409,9004 bd2 ba2.1k sqft2104 Rosewyn Ln, Billings, MT 59102For SaleMLS ID #360533, Truthe West, Keller Williams Yellowstone Pr. BMTMLS
- $410,0004 bd3 ba2.4k sqft2309 Virginia Ln, Billings, MT 59102For SaleMLS ID #360583, Robbie Seymour, Meridian Real Estate LLC. BMTMLS
- $466,5004 bd3 ba2.5k sqft5547 Sweetgrass Creek Dr, Billings, MT 59106For SaleMLS ID #361326, Cheryl Gross, Berkshire Hathaway HS Floberg. BMTMLS
- $415,0004 bd3 ba2.1k sqft2121 Green Valley Dr, Billings, MT 59102For SaleMLS ID #360463, Jessica Gaard, Western Skies Real Estate. BMTMLS
- $559,0006 bd3 ba3.5k sqft1706 Lake Hills Dr, Billings, MT 59105For SaleMLS ID #359829, Melissa Utley, REAL Broker. BMTMLS
- $419,9004 bd3 ba2.6k sqft2734 Beth Dr, Billings, MT 59102For SaleMLS ID #360185, Ryan Thomsen, Engel & Voelkers. BMTMLS
