Sellers offering $5,000 buyers incentives. Location, Location, location! This home has been completely remodeled inside. Beautiful & original hardwood floors adorn the main level living area. Brand newly painted upstairs and downstairs. New Plantation shutters installed in main floor bedrooms and bathrooms. Barn doors seperate the living room from the kitchen and looks amazing! All new light fixtures on main floor. "Eat in" Kitchen boasts newly painted alder kitchen cabinets, new stainless steel appliances and a deep farmhouse sink. Sliding glass doors lead to a new deck in back. Lower level features brand new carpet in 2 bedrooms. There is a full bath, 2nd living area and large laundry room with Washer/dryer included. A studio/den/shed with a great covered porch in back offers a great space for an artist or woodworker or just an old fashioned Man Cave.. It even has a bar and pellet stove! Back yard is fully fenced and features a small dog run and a nice patio area. Garage is a drive thru style with a garage door on each end. This is a fantastic area to live, next to all the local amenities you could need and parks and schools. This home is a must see!
For sale
Price cut: $6K (10/16)
$418,900
2123 Yellowstone Ave, Billings, MT 59102
5beds
2,200sqft
Single Family Residence
Built in 1960
8,123 Square Feet Lot
$-- Zestimate®
$190/sqft
$-- HOA
What's special
Deep farmhouse sinkNice patio areaCompletely remodeled insideNew stainless steel appliances
- 54 days
- 636
- 84
Likely to sell faster than
Zillow last checked:
Listing updated:
Listed by:
Jeanette Busony 406-672-7033,
eXp Realty, LLC - Billings
Source: BMTMLS,MLS#: 361952 Originating MLS: Billings Association Of REALTORS
Facts & features
Interior
Bedrooms & bathrooms
- Bedrooms: 5
- Bathrooms: 3
- Full bathrooms: 2
- 1/2 bathrooms: 1
- Main level bathrooms: 2
- Main level bedrooms: 3
Heating
- Forced Air, Gas
Cooling
- Central Air
Appliances
- Included: Dryer, Dishwasher, Free-Standing Range, Microwave, Oven, Range, Refrigerator, Washer
Features
- Ceiling Fan(s), Window Treatments
- Windows: Window Treatments
- Basement: Full
Interior area
- Total interior livable area: 2,200 sqft
- Finished area above ground: 2,200
Video & virtual tour
Property
Parking
- Total spaces: 1
- Parking features: Attached
- Attached garage spaces: 1
Features
- Levels: Two
- Stories: 1
- Exterior features: Irrigation Sprinklers
- Fencing: Fenced
Lot
- Size: 8,123 Square Feet
- Features: Alley, Level
Details
- Additional structures: Shed(s)
- Parcel number: A02800
- Zoning description: NX2 - Mixed Residential 2
Construction
Type & style
- Home type: SingleFamily
- Architectural style: Ranch
- Property subtype: Single Family Residence
Materials
- Frame, Masonite
- Roof: Asphalt,Shingle
Condition
- Resale
- Year built: 1960
Utilities & green energy
- Sewer: Public Sewer
- Water: Public
Community & HOA
Community
- Subdivision: Barnes
Location
- Region: Billings
Financial & listing details
- Price per square foot: $190/sqft
- Tax assessed value: $387,587
- Annual tax amount: $2,558
- Date on market: 9/17/2026
- Listing terms: Cash,Conventional,FHA,New Loan,VA Loan
Estimated market value
Not available
Estimated sales range
Not available
$2,433/mo
Price history
| Date | Event | Price |
|---|---|---|
| 10/16/2026 | Price change | $418,900-1.4%$190/sqft |
Source:  BMTMLS #361952 Report a problem | ||
| 9/17/2026 | Listed for sale | $424,900+7%$193/sqft |
Source: BMTMLS #361952 Report a problem | ||
| 5/31/2024 | Sold | -- |
Source: Agent Provided Report a problem | ||
| 5/8/2024 | Contingent | $397,000$180/sqft |
Source: BMTMLS #344516 Report a problem | ||
| 5/5/2024 | Listed for sale | $397,000$180/sqft |
Source: BMTMLS #344516 Report a problem | ||
| 4/19/2024 | Contingent | $397,000$180/sqft |
Source: BMTMLS #344516 Report a problem | ||
| 4/14/2024 | Price change | $397,000-2%$180/sqft |
Source: BMTMLS #344516 Report a problem | ||
| 3/19/2024 | Price change | $405,000-1.2%$184/sqft |
Source: BMTMLS #344516 Report a problem | ||
| 3/10/2024 | Price change | $409,900-1.2%$186/sqft |
Source: BMTMLS #344516 Report a problem | ||
| 2/29/2024 | Listed for sale | $415,000+97.7%$189/sqft |
Source: BMTMLS #344516 Report a problem | ||
| 8/18/2014 | Sold | -- |
Source: Agent Provided Report a problem | ||
| 7/24/2014 | Pending sale | $209,900$95/sqft |
Source: Metro, REALTORS L.L.P #243466 Report a problem | ||
| 7/24/2014 | Listed for sale | $209,900$95/sqft |
Source: Metro, REALTORS L.L.P #243466 Report a problem | ||
Public tax history
| Year | Property taxes | Tax assessment |
|---|---|---|
| 2025 | $2,193 -21.7% | $378,700 +22.1% |
| 2024 | $2,801 +1.2% | $310,200 |
| 2023 | $2,768 +16.7% | $310,200 +29.8% |
| 2022 | $2,372 +5.1% | $238,900 |
| 2021 | $2,256 +2.9% | $238,900 +3.2% |
| 2020 | $2,192 -1.9% | $231,600 |
| 2019 | $2,234 -5.7% | $231,600 +10.4% |
| 2018 | $2,370 +2.8% | $209,700 |
| 2017 | $2,305 +8.5% | $209,700 +8.1% |
| 2016 | $2,125 | $194,000 |
| 2015 | $2,125 +19.1% | $194,000 +123.7% |
| 2014 | $1,785 +29.1% | $86,708 +4.1% |
| 2013 | $1,383 +3.7% | $83,273 +4.7% |
| 2012 | $1,334 | $79,529 |
| 2011 | -- | -- |
| 2010 | -- | -- |
| 2009 | -- | -- |
| 2008 | -- | $98,900 |
| 2007 | -- | $98,900 |
| 2006 | -- | $98,900 |
| 2005 | -- | $98,900 |
| 2004 | -- | $98,900 |
| 2003 | -- | $98,900 +11.2% |
| 2002 | -- | $88,900 |
| 2000 | -- | $88,900 |
Find assessor info on the county website
Monthly payment
Est. payment
Payment breakdown
Explore the cost of this home by adjusting the details. Changes won't be saved.Climate risks
Neighborhood: Central-Terry
Nearby schools
Schools provided by the listing agent
- Elementary: Burlington
- Middle: Will James
- High: Senior High
Source: BMTMLS. This data may not be complete. We recommend contacting the local school district to confirm school assignments for this home.
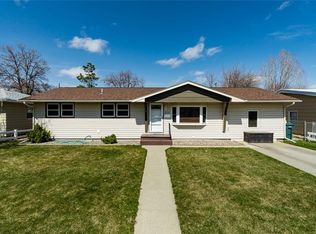
Similar homes
- $409,0004 bd2 ba2k sqft1817 Rehberg Ln, Billings, MT 59102For Sale
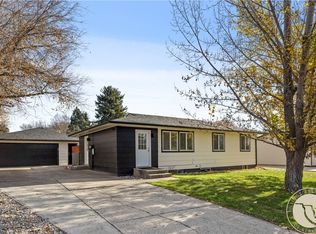
 MLS ID #362719, Britin Cross, Magic City Real Estate. BMTMLS
- $409,0004 bd3 ba2.5k sqft1933 Howard Ave, Billings, MT 59102For Sale
 MLS ID #361634, Carrie Caldwell, Engel & Voelkers. BMTMLS
- $419,9004 bd2 ba2.1k sqft2904 Georgina Dr, Billings, MT 59102For Sale
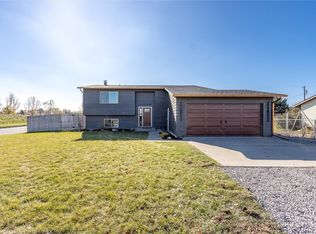 MLS ID #362585, Brenda Zimmerer, A A A Realty, Inc.. BMTMLS
- $434,0005 bd3 ba2.9k sqft2020 15th St W, Billings, MT 59102For Sale
 MLS ID #360487, Dana Ventling, Meridian Real Estate LLC. BMTMLS
- $385,0005 bd2 ba2k sqft1611 Cook Ave, Billings, MT 59102For SaleMLS ID #362157, Drew Stensland, Real Estate Hub LLLP. BMTMLS
- $439,9005 bd3 ba2.9k sqft2112 Hoover Ave, Billings, MT 59102For SaleMLS ID #359801, Darren Rogeness, Keller Williams Yellowstone Pr. BMTMLS
- $359,0004 bd2 ba2.2k sqft515 Glen Dr, Billings, MT 59102For SaleMLS ID #362434, Sara Berchtold, Cedar & Stone Realty and Design, LLC. BMTMLS
- $387,3484 bd2 ba2.3k sqft126 Ardmore Dr, Billings, MT 59102For SaleMLS ID #360996, Krista Whitfield, REAL Broker. BMTMLS
- $359,0004 bd2 ba1.7k sqft616 Glen Dr, Billings, MT 59102For SaleMLS ID #361662, Chris Dunn, Montana Real Estate Brokers. BMTMLS
- $390,0004 bd3 ba2.6k sqft3106 Cactus Dr, Billings, MT 59102For SaleMLS ID #362271, Terrell Moore, Keller Williams Yellowstone Pr. BMTMLS
- $410,0003 bd3 ba2k sqft1706 Mariposa Ln, Billings, MT 59102For SaleMLS ID #359967, Bill Stene, Metro, REALTORS L.L.P. BMTMLS
- $425,0005 bd2 ba3.2k sqft3124 Edmond St, Billings, MT 59102For SaleMLS ID #360957, Shawna Morales, Engel & Voelkers. BMTMLS
- $375,0004 bd2 ba2.5k sqft3441 Winchell Ln, Billings, MT 59102For SaleMLS ID #362094, Alicia Donovan, Live Laugh Montana Real Estate. BMTMLS
- $365,0004 bd3 ba2.2k sqft1710 Patricia Ln, Billings, MT 59102For SaleMLS ID #362283, Shelby Williams, Yellowstone Realty Brokers. BMTMLS
- $339,0003 bd1 ba2.1k sqft2016 Yellowstone Ave, Billings, MT 59102For SaleMLS ID #362425, Callen Kleinhenz, Engel & Voelkers. BMTMLS
- $399,0003 bd2 ba2k sqft2702 Sunnyview Ln, Billings, MT 59102For SaleMLS ID #360068, Daniel Patterson, Berkshire Hathaway HS Floberg. BMTMLS
- $357,9003 bd2 ba2.3k sqft2330 Miles Ave, Billings, MT 59102For SaleMLS ID #361356, Laura Scheetz, Real Estate Hub LLLP. BMTMLS
- $414,9004 bd4 ba2k sqft475 S 37th St W, Billings, MT 59102For SaleMLS ID #362107, Polly Kovash, Metro, REALTORS L.L.P. BMTMLS
- $379,9004 bd2 ba1.8k sqft1241 Avenue E, Billings, MT 59102For SaleMLS ID #361320, Laura Scheetz, Real Estate Hub LLLP. BMTMLS
- $369,5003 bd4 ba2.6k sqft2721 Woody Dr, Billings, MT 59102For SaleMLS ID #361641, Jason Leininger, Real Estate Hub LLLP. BMTMLS
