Welcome to 2702 Sunnyside Lane! Situated in an established Northwest Billings neighborhood, this well-maintained mid-century home offers approx. 1,587 sq. ft. on the main level, plus 416 sq. ft. in the lower level. This home has 3 bedrooms, 2 baths, beautiful hardwood floors and a living room fireplace, the home blends timeless character with functional living. The primary suite includes a private bath and cedar-lined closet. A versatile guest bedroom with a cedar-lined closet offers direct access to the covered patio and could also serve as a den, office or family room. Recent professional improvements include a new membrane roof installed August 2026, crawl space foundation crack repairs, upgraded electrical outlets throughout, and a newly installed radon mitigation system. Rear drainage improvements, including tree removal, are also being professionally completed. Enjoy mature trees, lawn, covered patio, oversized 2-car detached garage connected by a breezeway, RV parking and lower-level laundry. Centrally located near shopping, parks, schools and everyday amenities.
For sale
$399,000
2702 Sunnyview Ln, Billings, MT 59102
3beds
2,003sqft
Single Family Residence
Built in 1954
8,341 Square Feet Lot
$393,600 Zestimate®
$199/sqft
$-- HOA
What's special
Covered patioCedar-lined closetMature treesRv parkingLower-level laundryBeautiful hardwood floors
- 64 days
- 1,461
- 121
Zillow last checked:
Listing updated:
Listed by:
Daniel Patterson 406-321-4182,
Berkshire Hathaway HS Floberg,
Stephanie Patterson 406-321-0759,
Berkshire Hathaway HS Floberg
Source: BMTMLS,MLS#: 360068 Originating MLS: Billings Association Of REALTORS
Originating MLS: Billings Association Of REALTORSFacts & features
Interior
Bedrooms & bathrooms
- Bedrooms: 3
- Bathrooms: 2
- Full bathrooms: 2
- Main level bathrooms: 2
- Main level bedrooms: 3
Heating
- Forced Air, Gas
Cooling
- Central Air
Appliances
- Included: Dryer, Dishwasher, Electric Range, Microwave, Oven, Range, Refrigerator, Washer
Features
- Window Treatments
- Windows: Window Treatments
- Basement: Partial
- Number of fireplaces: 1
Interior area
- Total interior livable area: 2,003 sqft
- Finished area above ground: 1,587
Video & virtual tour
Property
Parking
- Total spaces: 2
- Parking features: Attached, Additional Parking
- Attached garage spaces: 2
Features
- Levels: Two
- Stories: 1
- Patio & porch: Deck, Patio
- Exterior features: Sprinkler/Irrigation
- Fencing: Fenced
Lot
- Size: 8,341 Square Feet
- Features: Alley, Corner Lot, Level, Trees
Details
- Parcel number: A13354
- Zoning description: N3 - Suburban Neighborhood Residential
Construction
Type & style
- Home type: SingleFamily
- Architectural style: Ranch
- Property subtype: Single Family Residence
Materials
- Wood Siding
- Roof: Membrane
Condition
- Resale
- Year built: 1954
Utilities & green energy
- Sewer: Public Sewer
- Water: Public
Community & HOA
Community
- Subdivision: Robinson-Jones
Location
- Region: Billings
Financial & listing details
- Price per square foot: $199/sqft
- Tax assessed value: $315,400
- Annual tax amount: $2,023
- Date on market: 6/16/2026
- Listing terms: Cash,Conventional,FHA,New Loan,VA Loan
Estimated market value
$393,600
$370,000 - $413,000
$1,950/mo
Price history
| Date | Event | Price |
|---|---|---|
| 8/15/2026 | Listed for sale | $399,000+5%$199/sqft |
Source:  BMTMLS #360068 Report a problem BMTMLS #360068 Report a problem | ||
| 7/15/2026 | Listing removed | $380,000$190/sqft |
Source: BHHS broker feed #360068 Report a problem | ||
| 7/1/2026 | Contingent | $380,000$190/sqft |
Source: BMTMLS #360068 Report a problem | ||
| 6/26/2026 | Listed for sale | $380,000$190/sqft |
Source: BMTMLS #360068 Report a problem | ||
| 6/19/2026 | Contingent | $380,000$190/sqft |
Source: BMTMLS #360068 Report a problem | ||
| 6/16/2026 | Listed for sale | $380,000+102.2%$190/sqft |
Source: BMTMLS #360068 Report a problem | ||
| 6/19/2015 | Sold | -- |
Source: Agent Provided Report a problem | ||
| 5/22/2015 | Pending sale | $187,900$94/sqft |
Source: Postlets Report a problem | ||
| 5/22/2015 | Price change | $187,900$94/sqft |
Source: Postlets Report a problem | ||
| 5/15/2015 | Pending sale | -- |
Source: Parker and Company #252105 Report a problem | ||
| 5/15/2015 | Listed for sale | -- |
Source: Parker and Company #252105 Report a problem | ||
Public tax history
| Year | Property taxes | Tax assessment |
|---|---|---|
| 2025 | $1,826 -31.9% | $315,400 +6.2% |
| 2024 | $2,682 +1.2% | $297,000 |
| 2023 | $2,650 +9.2% | $297,000 +21.5% |
| 2022 | $2,426 +5.1% | $244,400 |
| 2021 | $2,307 +8.9% | $244,400 +9.2% |
| 2020 | $2,119 -1.9% | $223,900 |
| 2019 | $2,159 +3.1% | $223,900 +14.8% |
| 2018 | $2,095 +3% | $195,100 |
| 2017 | $2,035 +2.8% | $195,100 +1.3% |
| 2016 | $1,980 | $192,600 -14.6% |
| 2015 | $1,980 +14.6% | $225,400 +148% |
| 2014 | $1,728 +18% | $90,895 +3.1% |
| 2013 | $1,465 +2.5% | $88,189 +3.5% |
| 2012 | $1,429 | $85,205 |
| 2011 | -- | -- |
| 2010 | -- | -- |
| 2009 | -- | -- |
| 2008 | -- | $113,500 |
| 2007 | -- | $113,500 |
| 2006 | -- | $113,500 |
| 2005 | -- | $113,500 |
| 2004 | -- | $113,500 |
| 2003 | -- | $113,500 +15.5% |
| 2002 | -- | $98,300 |
| 2000 | -- | $98,300 |
Find assessor info on the county website
Monthly payment
Est. payment
Payment breakdown
Explore the cost of this home by adjusting the details. Changes won't be saved.Climate risks
Neighborhood: North Central
Nearby schools
Schools provided by the listing agent
- Elementary: Poly Drive
- Middle: Lewis and Clark
- High: Senior High
Source: BMTMLS. This data may not be complete. We recommend contacting the local school district to confirm school assignments for this home.
Similar homes
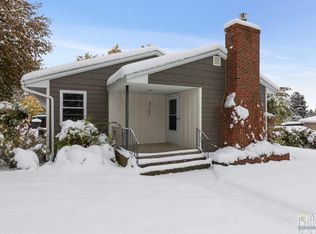
- $369,5003 bd4 ba2.6k sqft2721 Woody Dr, Billings, MT 59102For Sale

 MLS ID #361641, Jason Leininger, Real Estate Hub LLLP. BMTMLS
 - $475,0003 bd2 ba2.6k sqft2036 Green Terrace Dr, Billings, MT 59102For Sale
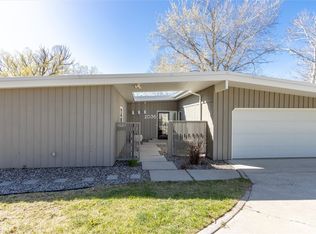 MLS ID #362403, Tana Lee, eXp Realty, LLC - Billings. BMTMLS
 - $390,0004 bd3 ba2.6k sqft3106 Cactus Dr, Billings, MT 59102For Sale
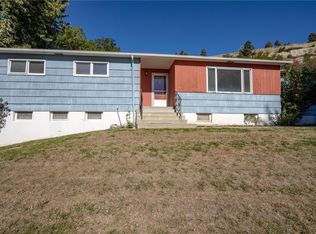 MLS ID #362271, Terrell Moore, Keller Williams Yellowstone Pr. BMTMLS
 - $389,0003 bd2 ba1.2k sqft2411 Patricia Ln, Billings, MT 59102For Sale
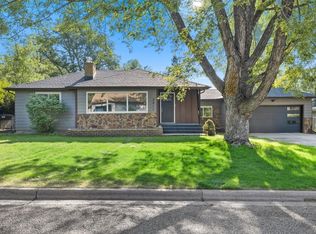 MLS ID #361489, Brian Lang, Century 21 Americana. BMTMLS
 - $369,9004 bd3 ba2.2k sqft1710 Patricia Ln, Billings, MT 59102For SaleMLS ID #362283, Shelby Williams, Yellowstone Realty Brokers. BMTMLS
- $420,0003 bd3 ba2k sqft1706 Mariposa Ln, Billings, MT 59102For SaleMLS ID #359967, Bill Stene, Metro, REALTORS L.L.P. BMTMLS
- $467,0004 bd2 ba2k sqft2030 Rimrock Rd, Billings, MT 59102For SaleMLS ID #362069, Ashley Delp, Dream Realty. BMTMLS
- $434,0005 bd3 ba2.9k sqft2020 15th St W, Billings, MT 59102For SaleMLS ID #360487, Dana Ventling, Meridian Real Estate LLC. BMTMLS
- $345,0003 bd2 ba2.2k sqft2424 Elizabeth St, Billings, MT 59102For SaleMLS ID #360719, Adarie Baxter, REAL Broker. BMTMLS
- $369,0003 bd2 ba2.6k sqft3019 Beech Ave, Billings, MT 59102For SaleMLS ID #360992, Drew Gerber, The Goggins Company. BMTMLS
- $399,0004 bd3 ba2.1k sqft2121 Green Valley Dr, Billings, MT 59102For SaleMLS ID #360463, Jessica Gaard, Western Skies Real Estate. BMTMLS
- $418,9005 bd3 ba2.2k sqft2123 Yellowstone Ave, Billings, MT 59102For SaleMLS ID #361952, Jeanette Busony, eXp Realty, LLC - Billings. BMTMLS
- $375,0006 bd2 ba2k sqft1713 Avenue E, Billings, MT 59102For SaleMLS ID #362167, Lanissa Fortner, 4 Seasons Real Estate. BMTMLS
- $409,0004 bd3 ba2.5k sqft1933 Howard Ave, Billings, MT 59102For SaleMLS ID #361634, Carrie Caldwell, Engel & Voelkers. BMTMLS
- $357,9003 bd2 ba2.3k sqft2330 Miles Ave, Billings, MT 59102For SaleMLS ID #361356, Laura Scheetz, Real Estate Hub LLLP. BMTMLS
- $387,3484 bd2 ba2.3k sqft126 Ardmore Dr, Billings, MT 59102For SaleMLS ID #360996, Krista Whitfield, REAL Broker. BMTMLS
- $379,9004 bd2 ba1.8k sqft1241 Avenue E, Billings, MT 59102For SaleMLS ID #361320, Laura Scheetz, Real Estate Hub LLLP. BMTMLS
- $375,0004 bd2 ba2.5k sqft3441 Winchell Ln, Billings, MT 59102For SaleMLS ID #362094, Alicia Donovan, Live Laugh Montana Real Estate. BMTMLS
- $449,9004 bd2 ba2.4k sqft1544 Parkhill Dr, Billings, MT 59102For SaleMLS ID #362093, Rochelle Houghton, REAL Broker. BMTMLS
- $405,0005 bd2 ba2.1k sqft1424 Avenue D, Billings, MT 59102For SaleMLS ID #361752, Kerry Martinson, PureWest Real Estate - Billings. BMTMLS
