Now Offering $10,000 in Seller's credit, and list of updates/repairs since original listing! Welcome to midtown suburbia living at 3019 Beech Ave with all of the major updates taken care of on this beautifully located 3 Bed/2 Bath turn-key starter home. This property is move-in-ready with new sod, LP Smartside siding, Pella windows, metal roof, and an additional 1,344 sqft of fresh potential with the unfinished basement to give you room to grow for years to come. Outside, enjoy storage for all of your outdoor activities in the carport storage closets, mature trees and lots of cool shade. Water your lawn all night and play in the sprinklers all day with working well pump and irrigation shares. You can't get a better value for this square footage and this location. Invest in a home in a Billings neighborhood that will be appreciated for years to come. Be sure to check out local schools, nearby parks and shopping amenities to see for yourself what wonderful opportunity this is.
For sale
$369,000
3019 Beech Ave, Billings, MT 59102
3beds
2,688sqft
Single Family Residence
Built in 1956
7,379 Square Feet Lot
$-- Zestimate®
$137/sqft
$-- HOA
What's special
Carport storage closetsLp smartside sidingMetal roofPella windowsNew sod
- 22 days
- 1,412
- 117
Zillow last checked:
Listing updated:
Listed by:
Drew Gerber 406-850-3985,
The Goggins Company
Source: BMTMLS,MLS#: 360992 Originating MLS: Billings Association Of REALTORS
Facts & features
Interior
Bedrooms & bathrooms
- Bedrooms: 3
- Bathrooms: 2
- Full bathrooms: 2
- Main level bathrooms: 2
- Main level bedrooms: 3
Heating
- Forced Air, Gas
Cooling
- Wall Unit(s)
Appliances
- Included: Dishwasher, Oven, Range
Features
- Basement: Full
- Number of fireplaces: 1
Interior area
- Total interior livable area: 2,688 sqft
- Finished area above ground: 1,344
Video & virtual tour
Property
Parking
- Total spaces: 1
- Parking features: Carport
- Garage spaces: 1
- Has carport: Yes
Features
- Levels: One
- Stories: 1
- Fencing: Fenced
Lot
- Size: 7,379 Square Feet
- Features: Alley, Landscaped, Trees
Details
- Parcel number: A09399
- Zoning description: N2 - Mid-Century Neighborhood Residential
Construction
Type & style
- Home type: SingleFamily
- Architectural style: Ranch
- Property subtype: Single Family Residence
Materials
- Modular/Prefab
- Roof: Metal
Condition
- Resale
- Year built: 1956
Utilities & green energy
- Water: Public
- Utilities for property: Sewer Available
Community & HOA
Community
- Subdivision: Jackson Heights
Location
- Region: Billings
Financial & listing details
- Price per square foot: $137/sqft
- Tax assessed value: $305,300
- Annual tax amount: $2,064
- Date on market: 7/31/2026
- Listing terms: Cash,Conventional,FHA,New Loan,VA Loan
Estimated market value
Not available
Estimated sales range
Not available
$1,890/mo
Price history
| Date | Event | Price |
|---|---|---|
| 9/30/2026 | Listed for sale | $369,000+5.9%$137/sqft |
Source:  BMTMLS #360992 Report a problem | ||
| 8/20/2026 | Listing removed | $348,500$130/sqft |
Source: BMTMLS #360992 Report a problem | ||
| 8/6/2026 | Contingent | $348,500$130/sqft |
Source: BMTMLS #360992 Report a problem | ||
| 8/1/2026 | Listed for sale | $348,500$130/sqft |
Source: BMTMLS #360992 Report a problem | ||
Public tax history
| Year | Property taxes | Tax assessment |
|---|---|---|
| 2025 | $1,768 -20.1% | $305,300 +24.6% |
| 2024 | $2,214 +1.2% | $245,100 |
| 2023 | $2,187 +9.8% | $245,100 +22.1% |
| 2022 | $1,992 +5.1% | $200,700 |
| 2021 | $1,895 +9% | $200,700 +9.3% |
| 2020 | $1,738 -1.9% | $183,700 |
| 2019 | $1,771 -16.3% | $183,700 -2.4% |
| 2018 | $2,116 +2.7% | $188,300 |
| 2017 | $2,060 +12.8% | $188,300 +13.2% |
| 2016 | $1,827 | $166,400 |
| 2015 | $1,827 +7.8% | $166,400 +98.2% |
| 2014 | $1,694 +24.8% | $83,952 +2.7% |
| 2013 | $1,358 +2.1% | $81,731 +3.1% |
| 2012 | $1,329 | $79,270 |
| 2011 | -- | -- |
| 2010 | -- | -- |
| 2009 | -- | -- |
| 2008 | -- | $107,900 |
| 2007 | -- | $107,900 |
| 2006 | -- | $107,900 |
| 2005 | -- | $107,900 |
| 2004 | -- | $107,900 |
| 2003 | -- | $107,900 +20% |
| 2002 | -- | $89,900 |
| 2000 | -- | $89,900 |
Find assessor info on the county website
Monthly payment
Est. payment
Payment breakdown
Explore the cost of this home by adjusting the details. Changes won't be saved.Climate risks
Neighborhood: North Central
Nearby schools
Schools provided by the listing agent
- Elementary: Boulder
- Middle: Will James
- High: Senior High
Source: BMTMLS. This data may not be complete. We recommend contacting the local school district to confirm school assignments for this home.
Similar homes
- $369,5003 bd4 ba2.6k sqft2721 Woody Dr, Billings, MT 59102For Sale

 MLS ID #361641, Jason Leininger, Real Estate Hub LLLP. BMTMLS
- $369,9004 bd3 ba2.2k sqft1710 Patricia Ln, Billings, MT 59102For Sale
 MLS ID #362283, Shelby Williams, Yellowstone Realty Brokers. BMTMLS
- $349,9003 bd1 ba2.1k sqft2016 Yellowstone Ave, Billings, MT 59102For Sale
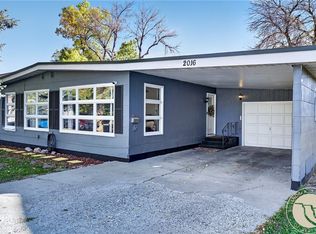 MLS ID #362425, Callen Kleinhenz, Engel & Voelkers. BMTMLS
- $345,0003 bd2 ba2.2k sqft2424 Elizabeth St, Billings, MT 59102For Sale
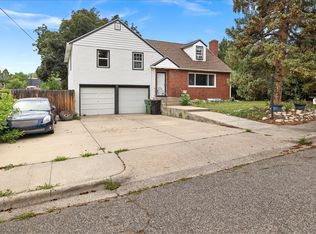 MLS ID #360719, Adarie Baxter, REAL Broker. BMTMLS
- $375,0004 bd2 ba2.5k sqft3441 Winchell Ln, Billings, MT 59102For SaleMLS ID #362094, Alicia Donovan, Live Laugh Montana Real Estate. BMTMLS
- $357,9003 bd2 ba2.3k sqft2330 Miles Ave, Billings, MT 59102For SaleMLS ID #361356, Laura Scheetz, Real Estate Hub LLLP. BMTMLS
- $399,0003 bd2 ba2k sqft2702 Sunnyview Ln, Billings, MT 59102For SaleMLS ID #360068, Daniel Patterson, Berkshire Hathaway HS Floberg. BMTMLS
- $339,9003 bd2 ba2.1k sqft2547 Broadwater Ave, Billings, MT 59102For SaleMLS ID #359227, Chris Dunn, Montana Real Estate Brokers. BMTMLS
- $390,0004 bd2 ba2.1k sqft2403 Wyoming Ave, Billings, MT 59102Active
 MLS ID #30078001, Krista Menzel, RE/MAX Legacy Bozeman. MRMLS
- $375,0006 bd2 ba2k sqft1713 Avenue E, Billings, MT 59102For SaleMLS ID #362167, Lanissa Fortner, 4 Seasons Real Estate. BMTMLS
- $409,0004 bd3 ba2.5k sqft1933 Howard Ave, Billings, MT 59102For SaleMLS ID #361634, Carrie Caldwell, Engel & Voelkers. BMTMLS
- $399,0004 bd3 ba2.1k sqft2121 Green Valley Dr, Billings, MT 59102For SaleMLS ID #360463, Jessica Gaard, Western Skies Real Estate. BMTMLS
- $387,3484 bd2 ba2.3k sqft126 Ardmore Dr, Billings, MT 59102For SaleMLS ID #360996, Krista Whitfield, REAL Broker. BMTMLS
- $425,0002 bd2 ba2.3k sqft2816 Arvin Rd, Billings, MT 59102For SaleMLS ID #360526, Todd Harp, Century 21 Americana. BMTMLS
- $379,9004 bd2 ba1.8k sqft1241 Avenue E, Billings, MT 59102For SaleMLS ID #361320, Laura Scheetz, Real Estate Hub LLLP. BMTMLS
- $379,9004 bd2 ba1.8k sqft1736 Lewis Ave, Billings, MT 59102For SaleMLS ID #361163, Holly Hoagland, Pinnacle Property of Montana. BMTMLS
- $343,0003 bd2 ba1.5k sqft1535 Burlington Ave, Billings, MT 59102For SaleMLS ID #361495, Mark Dawson, Century 21 Americana. BMTMLS
- $425,0005 bd2 ba3.2k sqft3124 Edmond St, Billings, MT 59102For SaleMLS ID #360957, Shawna Morales, Engel & Voelkers. BMTMLS
- $479,0004 bd2 ba2.1k sqft2720 Poly Dr, Billings, MT 59102For SaleMLS ID #361979, Michelle Garton, eXp Realty, LLC - Billings. BMTMLS
- $389,0005 bd2 ba2.7k sqft1249 Claim Jumper Ln, Billings, MT 59105For SaleMLS ID #362467, Michelle Garton, eXp Realty, LLC - Billings. BMTMLS
