Charming West End home offering 3 beds, 2 baths and 2,188 sqft of comfortable living space! This home features a newer stove and dishwasher, plus an updated upstairs bathroom. Two main-level bedrooms include hardwood floors and ceiling fans for added comfort. The spacious living room showcases beautiful hardwood flooring and a cozy wood-burning fireplace with a mantel and stunning floor-to-ceiling brick surround. Flexible dining options allow for either a dining area off the kitchen or an expanded living/dining space. The lower level has been refreshed with new flooring in the family room, bathroom, and hallway. Step outside to enjoy the covered patio, firepit, garden area, and mature landscaping featuring grapes, raspberries, strawberries, and an apple tree. The hot tub stays! Additional amenities include a single attached garage, carport, and wiring for TDS fiber optics. Conveniently located near parks, schools, and Softies!
For sale
Price cut: $10.1K (6/11)
$349,900
2547 Broadwater Ave, Billings, MT 59102
3beds
2,188sqft
:
Get pre-qualified$2,244/mo
Single Family Residence
Built in 1957
8,820 Square Feet Lot
$-- Zestimate®
$160/sqft
$-- HOA
What's special
- 80 days |
- 377 |
- 33 |
Zillow last checked:
Listing updated:
Listed by:
Chris Dunn 406-698-3531,
Montana Real Estate Brokers
Source: BMTMLS,MLS#: 359227 Originating MLS: Billings Association Of REALTORS
Originating MLS: Billings Association Of REALTORSFacts & features
Interior
Bedrooms & bathrooms
- Bedrooms: 3
- Bathrooms: 2
- Full bathrooms: 2
- Main level bathrooms: 1
- Main level bedrooms: 2
Primary bedroom
- Description: Flooring: Hardwood
- Features: Ceiling Fan(s)
- Level: Main
Bedroom
- Description: Flooring: Carpet
- Features: Ceiling Fan(s)
- Level: Main
Bedroom
- Description: Flooring: Carpet
- Level: Basement
Dining room
- Description: Flooring: Vinyl
- Features: Ceiling Fan(s)
- Level: Main
Family room
- Description: Flooring: Laminate,Simulated Wood
- Level: Basement
Kitchen
- Description: Flooring: Vinyl
- Level: Main
Laundry
- Description: Unfinished
- Features: Bookcases, Other, Sink
- Level: Basement
Living room
- Description: Flooring: Hardwood
- Features: Fireplace
- Level: Main
Heating
- Forced Air, Gas
Cooling
- Wall Unit(s)
Appliances
- Included: Dryer, Dishwasher, Electric Range, Oven, Range, Refrigerator, Smooth Cooktop, Washer
Features
- Basement: Full
- Number of fireplaces: 1
Interior area
- Total interior livable area: 2,188 sqft
- Finished area above ground: 1,094
Video & virtual tour
Property
Parking
- Total spaces: 1
- Parking features: Attached, Carport, Additional Parking
- Garage spaces: 1
- Has carport: Yes
Features
- Levels: Two
- Stories: 1
- Patio & porch: Covered, Patio
- Exterior features: Fence, Hot Tub/Spa, Patio
- Has spa: Yes
- Fencing: Fenced
Lot
- Size: 8,820 Square Feet
- Features: Alley, Landscaped, Level, Trees
Details
- Parcel number: A10297
- Zoning description: N2 - Mid-Century Neighborhood Residential
Construction
Type & style
- Home type: SingleFamily
- Architectural style: Ranch
- Property subtype: Single Family Residence
Materials
- Hardboard, Wood Siding
- Roof: Metal
Condition
- Resale
- Year built: 1957
Utilities & green energy
- Sewer: Public Sewer
- Water: Public
Community & HOA
Community
- Subdivision: LILLIS SUBD
Location
- Region: Billings
Financial & listing details
- Price per square foot: $160/sqft
- Tax assessed value: $317,700
- Annual tax amount: $2,038
- Date on market: 5/8/2026
- Listing terms: Cash,New Loan
Estimated market value
Not available
Estimated sales range
Not available
$2,319/mo
Price history
| Date | Event | Price |
|---|---|---|
| 6/11/2026 | Price change | $349,900-2.8%$160/sqft |
Source:  BMTMLS #359227 Report a problem BMTMLS #359227 Report a problem | ||
| 5/9/2026 | Listed for sale | $360,000$165/sqft |
Source: BMTMLS #359227 Report a problem | ||
Public tax history
| Year | Property taxes | Tax assessment |
|---|---|---|
| 2025 | $1,839 -29.2% | $317,700 +10.4% |
| 2024 | $2,599 +1.2% | $287,700 |
| 2023 | $2,568 +34.9% | $287,700 +50.1% |
| 2022 | $1,903 +5.1% | $191,700 |
| 2021 | $1,810 +11.1% | $191,700 +11.4% |
| 2020 | $1,629 -1.9% | $172,100 |
| 2019 | $1,660 -12.9% | $172,100 -0.7% |
| 2018 | $1,905 +3% | $173,300 |
| 2017 | $1,851 +9.7% | $173,300 +9% |
| 2016 | $1,686 | $159,000 |
| 2015 | $1,686 +16.3% | $159,000 +116.1% |
| 2014 | $1,450 +22% | $73,564 +2.8% |
| 2013 | $1,188 +2.2% | $71,551 +3.2% |
| 2012 | $1,163 | $69,322 |
| 2011 | -- | -- |
| 2010 | -- | -- |
| 2009 | -- | -- |
| 2008 | -- | $93,800 +0.1% |
| 2007 | -- | $93,700 |
| 2006 | -- | $93,700 |
| 2005 | -- | $93,700 |
| 2004 | -- | $93,700 +1.6% |
| 2003 | -- | $92,200 +18.4% |
| 2002 | -- | $77,900 |
| 2000 | -- | $77,900 |
Find assessor info on the county website
Monthly payment
Est. payment
Payment breakdown
Explore the cost of this home by adjusting the details. Changes won't be saved.Climate risks
Neighborhood: West End
Nearby schools
GreatSchools rating
- 5/10Burlington Elementary SchoolGrades: PK-5Distance: 0.5 mi
- 5/10Will James Middle SchoolGrades: 6-8Distance: 0.7 mi
- 5/10Billings West High SchoolGrades: 9-12Distance: 0.5 mi
Schools provided by the listing agent
- Elementary: Burlington
- Middle: Will James
- High: West
Source: BMTMLS. This data may not be complete. We recommend contacting the local school district to confirm school assignments for this home.
- $298,2002 bd1 ba880 sqft2551 Broadwater Ave, Billings, MT 59102Off Market
- $360,1005 bd2 ba1.1k sqft2541 Broadwater Ave, Billings, MT 59102Off Market
- $370,2003 bd2 ba2.1k sqft2557 Broadwater Ave, Billings, MT 59102Off Market
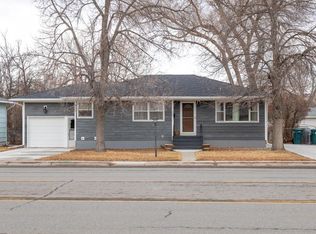
- $377,7003 bd1 ba1.9k sqft2537 Broadwater Ave, Billings, MT 59102Off Market
- $454,1004 bd2 ba2.4k sqft2538 Wyoming Ave, Billings, MT 59102Off Market
- $391,3003 bd2 ba1.9k sqft2542 Wyoming Ave, Billings, MT 59102Off Market
- $346,7003 bd2 ba975 sqft2532 Wyoming Ave, Billings, MT 59102Off Market
- $385,4004 bd1 ba1.4k sqft2546 Wyoming Ave, Billings, MT 59102Off Market
A local agent can set up tours, give advice and negotiate with sellers.
Similar homes
- $359,0004 bd1 ba1.8k sqft2401 Miles Ave, Billings, MT 59102For Sale

 MLS ID #360851, Kellie Saville, Meridian Real Estate LLC. BMTMLS
 - $375,0003 bd2 ba2.3k sqft2330 Miles Ave, Billings, MT 59102For Sale
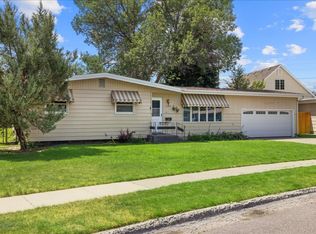 MLS ID #360585, Laura Scheetz, Real Estate Hub LLLP. BMTMLS
 - $325,0003 bd2 ba1.8k sqft2211 Yellowstone Ave, Billings, MT 59102For Sale
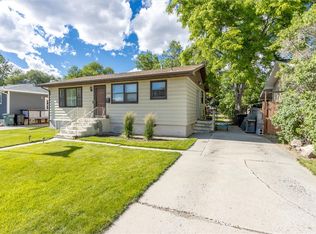 MLS ID #359928, Jessica Gaard, Western Skies Real Estate. BMTMLS
 - $375,0003 bd3 ba2.4k sqft3125 Zimmerman Trl, Billings, MT 59102For Sale
 MLS ID #360804, Tony Gaffke, Century 21 Americana. BMTMLS
 - $314,5003 bd1 ba1.8k sqft803 25th St W, Billings, MT 59102For SaleMLS ID #359525, Michelle Garton, eXp Realty, LLC - Billings. BMTMLS
- $349,9004 bd2 ba1.9k sqft1522 Cook Ave, Billings, MT 59102For SaleMLS ID #360205, Polly Kovash, Metro, REALTORS L.L.P. BMTMLS
- $369,9004 bd2 ba2.2k sqft1813 Avenue E, Billings, MT 59102For SaleMLS ID #360312, Kevin Thompson, Green Realty. BMTMLS
- $375,0003 bd2 ba2.7k sqft3339 38th St W, Billings, MT 59102For SaleMLS ID #359961, Jason Leininger, Real Estate Hub LLLP. BMTMLS
- $399,9004 bd2 ba2k sqft2723 Arvin Rd, Billings, MT 59102For SaleMLS ID #360590, Jason Leininger, Real Estate Hub LLLP. BMTMLS
- $375,5003 bd2 ba2k sqft1012 Avenue E, Billings, MT 59102For SaleMLS ID #359575, Jazmin Szody, Pinnacle Property of Montana. BMTMLS
- $414,9004 bd2 ba2.1k sqft2104 Rosewyn Ln, Billings, MT 59102For SaleMLS ID #360533, Truthe West, Keller Williams Yellowstone Pr. BMTMLS
- $305,0003 bd2 ba2.4k sqft2744 Phyllis Cir S, Billings, MT 59102For SaleMLS ID #358835, Callen Kleinhenz, Engel & Voelkers. BMTMLS
- $379,0004 bd2 ba1.6k sqft3030 Smokey Ln, Billings, MT 59102For SaleMLS ID #359567, Katie Cummings, Real Estate Hub LLLP. BMTMLS
- $409,9004 bd2 ba2.5k sqft3441 Winchell Ln, Billings, MT 59102For SaleMLS ID #360176, Alicia Donovan, Live Laugh Montana Real Estate. BMTMLS
- $430,0003 bd3 ba2k sqft1706 Mariposa Ln, Billings, MT 59102For SaleMLS ID #359967, Bill Stene, Metro, REALTORS L.L.P. BMTMLS
- $409,9004 bd3 ba2.3k sqft3215 Laredo Pl, Billings, MT 59102For SaleMLS ID #360291, Shawna Morales, Engel & Voelkers. BMTMLS
- $419,9004 bd3 ba2.6k sqft2734 Beth Dr, Billings, MT 59102For SaleMLS ID #360185, Ryan Thomsen, Engel & Voelkers. BMTMLS
- $425,0002 bd2 ba2.3k sqft2816 Arvin Rd, Billings, MT 59102For SaleMLS ID #360526, Todd Harp, Century 21 Americana. BMTMLS
- $430,0004 bd3 ba2.1k sqft2121 Green Valley Dr, Billings, MT 59102For SaleMLS ID #360463, Jessica Gaard, Western Skies Real Estate. BMTMLS
- $329,0004 bd2 ba2k sqft1011 4th St W, Billings, MT 59101For SaleMLS ID #360204, Paige Cavanaugh, Meridian Real Estate LLC. BMTMLS
