Prominently located at the base of the Rimrocks along the historic Zimmerman Trail, this home sits on ground with real history behind it — the trail was cut into the cliffside in 1890 by the Zimmerman brothers working with nothing more than mules and a slip scraper. Built in 1960 along that same road, the home carries that same sense of history today.
The property spans two combined lots totaling 0.54 acres and offers 2,436 square feet of living space across 3 bedrooms and 3 baths, with a dining room that looks straight up at the Rimrocks. A wrap-around porch and shaded patio round out the front outdoor space, and a covered breezeway connects the home to an oversized 2-car detached garage. The home is dated throughout and will need repairs and updating — this is a property for a buyer with imagination and a good contractor, ready to envision the potential this historic setting could garner with the right work. Location remains a strength, with easy access to the airport and the downtown medical/university corridor.
Property is being sold "As-Is-As-Sits." Inspection for Buyer's satisfaction. Structural report on file in MLS.
For sale
$375,000
3125 Zimmerman Trl, Billings, MT 59102
3beds
2,436sqft
:
Get pre-qualified$2,404/mo
Single Family Residence
Built in 1960
0.54 Acres Lot
$403,400 Zestimate®
$154/sqft
$-- HOA
What's special
Wrap-around porchCovered breezewayShaded patio
- 2 days |
- 1,935 |
- 119 |
Likely to sell faster than
Zillow last checked:
Listing updated:
Listed by:
Tony Gaffke 406-272-6511,
Century 21 Americana
Source: BMTMLS,MLS#: 360804 Originating MLS: Billings Association Of REALTORS
Originating MLS: Billings Association Of REALTORSFacts & features
Interior
Bedrooms & bathrooms
- Bedrooms: 3
- Bathrooms: 3
- Full bathrooms: 3
- Main level bathrooms: 2
- Main level bedrooms: 2
Primary bedroom
- Description: Bath,Suite,Flooring: Carpet
- Level: Main
Bedroom
- Description: Flooring: Carpet
- Level: Main
Bedroom
- Description: Flooring: Carpet
- Level: Basement
Dining room
- Description: Combo,Flooring: Carpet
- Features: Chandelier
- Level: Main
Family room
- Description: Walk-Out,Flooring: Carpet
- Level: Basement
Kitchen
- Description: Combo,Flooring: Carpet
- Level: Main
Laundry
- Description: Flooring: Carpet
- Features: Solid Surface Counters
- Level: Main
Living room
- Description: Flooring: Carpet
- Features: Ceiling Fan(s), Fireplace
- Level: Main
Heating
- Forced Air, Gas
Cooling
- Central Air
Appliances
- Included: Cooktop, Dryer, Dishwasher, Electric Range, Microwave, Oven, Range, Refrigerator, Washer
- Laundry: Washer Hookup, Dryer Hookup
Features
- Basement: Walk-Out Access
- Number of fireplaces: 1
- Fireplace features: Gas
Interior area
- Total interior livable area: 2,436 sqft
- Finished area above ground: 1,456
Video & virtual tour
Property
Parking
- Total spaces: 2
- Parking features: Detached, Oversized, Garage Door Opener
- Garage spaces: 2
Features
- Levels: Two
- Stories: 1
- Patio & porch: Covered, Deck, Front Porch, Patio
- Exterior features: Deck, Sprinkler/Irrigation, Patio
- Fencing: None
- Has view: Yes
Lot
- Size: 0.54 Acres
- Features: Alley, Landscaped, Sloped, Views, Sprinklers In Ground
Details
- Additional structures: Shed(s)
- Parcel number: A06396
- Zoning description: N3 - Suburban Neighborhood Residential
Construction
Type & style
- Home type: SingleFamily
- Architectural style: Ranch
- Property subtype: Single Family Residence
Materials
- Steel
- Roof: Asphalt,Shingle
Condition
- Resale
- Year built: 1960
Utilities & green energy
- Electric: 220 Volts
- Sewer: Public Sewer
- Water: Public
Community & HOA
Community
- Subdivision: Durland Heights
Location
- Region: Billings
Financial & listing details
- Price per square foot: $154/sqft
- Tax assessed value: $380,884
- Annual tax amount: $2,325
- Date on market: 7/22/2026
- Listing terms: Cash,Conventional,New Loan
Estimated market value
$403,400
$371,000 - $432,000
$2,120/mo
Price history
| Date | Event | Price |
|---|---|---|
| 7/23/2026 | Listed for sale | $375,000$154/sqft |
Source:  BMTMLS #360804 Report a problem BMTMLS #360804 Report a problem | ||
Public tax history
| Year | Property taxes | Tax assessment |
|---|---|---|
| 2025 | $2,059 -25.4% | $355,500 +16.4% |
| 2024 | $2,759 +1.2% | $305,400 |
| 2023 | $2,726 +12.6% | $305,400 +25.2% |
| 2022 | $2,422 +5.1% | $243,900 |
| 2021 | $2,303 +2% | $243,900 +2.2% |
| 2020 | $2,258 -1.9% | $238,600 |
| 2019 | $2,301 -10.5% | $238,600 +0.7% |
| 2018 | $2,571 +2.9% | $236,900 |
| 2017 | $2,498 +13% | $236,900 +12.5% |
| 2016 | $2,210 | $210,600 |
| 2015 | $2,210 +0.5% | $210,600 +83.4% |
| 2014 | $2,198 +19.9% | $114,851 +4.1% |
| 2013 | $1,833 +3.7% | $110,338 +4.7% |
| 2012 | $1,768 | $105,417 |
| 2011 | -- | -- |
| 2010 | -- | -- |
| 2009 | -- | -- |
| 2008 | -- | $131,400 |
| 2007 | -- | $131,400 |
| 2006 | -- | $131,400 |
| 2005 | -- | $131,400 |
| 2004 | -- | $131,400 |
| 2003 | -- | $131,400 +16% |
| 2002 | -- | $113,300 |
| 2000 | -- | $113,300 |
Find assessor info on the county website
Monthly payment
Est. payment
Payment breakdown
Explore the cost of this home by adjusting the details. Changes won't be saved.Climate risks
Neighborhood: North Central
Nearby schools
GreatSchools rating
- 5/10Poly Drive Elementary SchoolGrades: PK-5Distance: 1.3 mi
- 5/10Will James Middle SchoolGrades: 6-8Distance: 1.4 mi
- 4/10Billings Senior High SchoolGrades: 9-12Distance: 3.8 mi
Schools provided by the listing agent
- Elementary: Poly Drive
- Middle: Will James
- High: Senior High
Source: BMTMLS. This data may not be complete. We recommend contacting the local school district to confirm school assignments for this home.
- $62,900-- bd-- ba-- sqft3125 Zimmerman Trl, Billings, MT 59102Off Market
- $326,0003 bd1 ba1.2k sqft3121 Zimmerman Trl, Billings, MT 59102Off Market

- $431,0004 bd3 ba1.4k sqft3130 Edmond St, Billings, MT 59102Off Market
- $453,0005 bd2 ba3.2k sqft3124 Edmond St, Billings, MT 59102Off Market
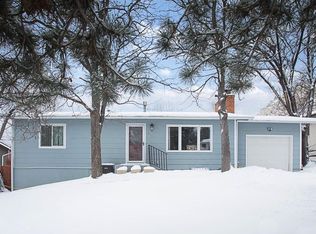
- $455,0004 bd3 ba2.2k sqft3118 Edmond St, Billings, MT 59102Off Market
- $737,100-- bd-- ba-- sqftKiwanis Ave, Billings, MT 59102Off Market
- $454,0003 bd3 ba1.2k sqft3435 Timberline Dr, Billings, MT 59102Off Market
- $451,1005 bd3 ba2.1k sqft3431 Timberline Dr, Billings, MT 59102Off Market
A local agent can set up tours, give advice and negotiate with sellers.
Similar homes
- $375,0003 bd2 ba2.7k sqft3339 38th St W, Billings, MT 59102For Sale

 MLS ID #359961, Jason Leininger, Real Estate Hub LLLP. BMTMLS
 - $559,0003 bd3 ba1.8k sqft1903 Forest Park Dr, Billings, MT 59102For Sale
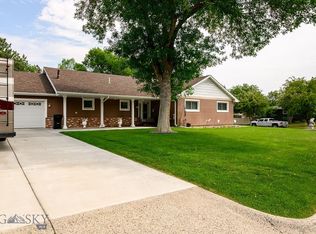 MLS ID #413416, Shonna Ruble, LPT Realty. Big Sky Country MLS
 - $424,7503 bd3 ba2.7k sqft3210 Durland Dr, Billings, MT 59102For Sale
 MLS ID #357876, Gary Lesch, Billings Realty Brokers. BMTMLS
 - $419,9004 bd3 ba2.6k sqft2734 Beth Dr, Billings, MT 59102For Sale
 MLS ID #360185, Ryan Thomsen, Engel & Voelkers. BMTMLS
 - $414,9004 bd2 ba2.1k sqft2104 Rosewyn Ln, Billings, MT 59102For SaleMLS ID #360533, Truthe West, Keller Williams Yellowstone Pr. BMTMLS
- $430,0004 bd3 ba2.1k sqft2121 Green Valley Dr, Billings, MT 59102For SaleMLS ID #360463, Jessica Gaard, Western Skies Real Estate. BMTMLS
- $379,0004 bd2 ba1.6k sqft3030 Smokey Ln, Billings, MT 59102For SaleMLS ID #359567, Katie Cummings, Real Estate Hub LLLP. BMTMLS
- $349,9003 bd2 ba2.1k sqft2547 Broadwater Ave, Billings, MT 59102For SaleMLS ID #359227, Chris Dunn, Montana Real Estate Brokers. BMTMLS
- $399,9003 bd3 ba2.2k sqft2126 Wyndham Park Dr, Billings, MT 59102For SaleMLS ID #359825, Mo Quast, Montana Real Estate Brokers. BMTMLS
- $335,0003 bd2 ba1.8k sqft2211 Yellowstone Ave, Billings, MT 59102For SaleMLS ID #359928, Jessica Gaard, Western Skies Real Estate. BMTMLS
- $430,0003 bd3 ba2k sqft1706 Mariposa Ln, Billings, MT 59102For SaleMLS ID #359967, Bill Stene, Metro, REALTORS L.L.P. BMTMLS
- $475,0006 bd3 ba3.3k sqft3510 Timberline Dr, Billings, MT 59102For SaleMLS ID #360410, Ashley Delp, Dream Realty. BMTMLS
- $439,9005 bd3 ba2.9k sqft2112 Hoover Ave, Billings, MT 59102For SaleMLS ID #359801, Darren Rogeness, Keller Williams Yellowstone Pr. BMTMLS
- $419,9004 bd3 ba2.4k sqft2309 Virginia Ln, Billings, MT 59102For SaleMLS ID #360583, Robbie Seymour, Meridian Real Estate LLC. BMTMLS
- $359,9004 bd2 ba1.9k sqft1522 Cook Ave, Billings, MT 59102For SaleMLS ID #360205, Polly Kovash, Metro, REALTORS L.L.P. BMTMLS
- $475,0004 bd2 ba2.1k sqft2720 Poly Dr, Billings, MT 59102For SaleMLS ID #360574, Michelle Garton, eXp Realty, LLC - Billings. BMTMLS
- $370,0003 bd3 ba1.9k sqft3880 Avenue C, Billings, MT 59102For SaleMLS ID #359447, Kellie Saville, Meridian Real Estate LLC. BMTMLS
- $480,0005 bd3 ba2.3k sqft1616 58th St W, Billings, MT 59106For SaleMLS ID #360822, Tera Cunningham, Real Estate Hub LLLP. BMTMLS
- $449,0005 bd3 ba2.9k sqft2020 15th St W, Billings, MT 59102For SaleMLS ID #360487, Dana Ventling, Meridian Real Estate LLC. BMTMLS
- $384,9003 bd3 ba2.7k sqft3173 Henesta Dr, Billings, MT 59102For SaleMLS ID #360301, Holly Hoagland, Pinnacle Property of Montana. BMTMLS
