Very well maintained patio home. Nestled at the end of the lane for a more private location. Designed for main floor living. Vaulted ceilings create an open spacious feeling. Large family room in lower level. Front porch and patio create welcoming outdoor space.
For sale
$399,900
2126 Wyndham Park Dr, Billings, MT 59102
3beds
2,236sqft
Single Family Residence
Built in 1998
-- sqft lot
$-- Zestimate®
$179/sqft
$200/mo HOA
What's special
- 79 days |
- 612 |
- 16 |
Zillow last checked:
Listing updated:
Listed by:
Mo Quast 406-869-2000,
Montana Real Estate Brokers
Source: BMTMLS,MLS#: 359825 Originating MLS: Billings Association Of REALTORS
Originating MLS: Billings Association Of REALTORSFacts & features
Interior
Bedrooms & bathrooms
- Bedrooms: 3
- Bathrooms: 3
- Full bathrooms: 3
- Main level bathrooms: 2
- Main level bedrooms: 2
Primary bedroom
- Description: Bath,Flooring: Carpet
- Features: Vaulted Ceiling(s), Walk-In Closet(s)
- Level: Main
Bedroom
- Description: Flooring: Carpet
- Features: Vaulted Ceiling(s)
- Level: Main
Bedroom
- Description: Flooring: Carpet
- Level: Basement
Dining room
- Description: Flooring: Vinyl
- Level: Main
Family room
- Description: Flooring: Carpet
- Level: Basement
Kitchen
- Description: Oak,Pantry,Flooring: Vinyl
- Level: Main
Laundry
- Level: Main
Living room
- Description: Flooring: Laminate
- Features: Vaulted Ceiling(s)
- Level: Main
Heating
- Forced Air, Gas
Cooling
- Central Air
Appliances
- Included: Dryer, Dishwasher, Microwave, Oven, Range, Refrigerator, Washer
Features
- Pantry
- Basement: Full
Interior area
- Total interior livable area: 2,236 sqft
- Finished area above ground: 1,132
Video & virtual tour
Property
Parking
- Total spaces: 2
- Parking features: Attached, Garage Door Opener
- Attached garage spaces: 2
Features
- Levels: Two
- Stories: 1
- Patio & porch: Front Porch, Patio
- Exterior features: Sprinkler/Irrigation, Patio
- Fencing: None
Lot
- Features: Landscaped
Details
- Parcel number: A29008
- Zoning description: N3 - Suburban Neighborhood Residential
Construction
Type & style
- Home type: SingleFamily
- Architectural style: Ranch,Patio Home
- Property subtype: Single Family Residence
- Attached to another structure: Yes
Materials
- HardiPlank Type
- Roof: Asphalt,Shingle
Condition
- Resale
- Year built: 1998
Utilities & green energy
- Sewer: Public Sewer
- Water: Public
Community & HOA
Community
- Subdivision: Wyndham Park Patio Homes
HOA
- Has HOA: Yes
- Services included: Maintenance Grounds, Snow Removal, Water
- HOA fee: $200 monthly
Location
- Region: Billings
Financial & listing details
- Price per square foot: $179/sqft
- Tax assessed value: $460,150
- Annual tax amount: $2,296
- Date on market: 6/4/2026
- Listing terms: New Loan
Estimated market value
Not available
Estimated sales range
Not available
$2,694/mo
Price history
| Date | Event | Price |
|---|---|---|
| 6/4/2026 | Listed for sale | $399,900$179/sqft |
Source:  BMTMLS #359825 Report a problem BMTMLS #359825 Report a problem | ||
Public tax history
| Year | Property taxes | Tax assessment |
|---|---|---|
| 2025 | $2,091 -36.6% | $361,000 -1% |
| 2024 | $3,295 +1.2% | $364,800 |
| 2023 | $3,256 +33% | $364,800 +48% |
| 2022 | $2,447 +5.1% | $246,500 |
| 2021 | $2,328 +1.7% | $246,500 +1.9% |
| 2020 | $2,290 -1.9% | $242,000 |
| 2019 | $2,334 -0.8% | $242,000 +9.8% |
| 2018 | $2,352 +3% | $220,400 |
| 2017 | $2,285 +9.6% | $220,400 +8.7% |
| 2016 | $2,085 | $202,700 |
| 2015 | $2,085 +1.8% | $202,700 +85.8% |
| 2014 | $2,049 +13.7% | $109,074 +0.6% |
| 2013 | $1,801 -0.2% | $108,438 +0.8% |
| 2012 | $1,805 | $107,607 |
| 2011 | -- | -- |
| 2010 | -- | -- |
| 2009 | -- | -- |
| 2008 | -- | $164,900 |
| 2007 | -- | $164,900 |
| 2006 | -- | $164,900 |
| 2005 | -- | $164,900 |
| 2004 | -- | $164,900 |
| 2003 | -- | $164,900 +21.4% |
| 2002 | -- | $135,800 |
| 2000 | -- | $135,800 |
Find assessor info on the county website
Monthly payment
Est. payment
Payment breakdown
Explore the cost of this home by adjusting the details. Changes won't be saved.Climate risks
Neighborhood: North Central
Nearby schools
GreatSchools rating
- 6/10Boulder Elementary SchoolGrades: PK-5Distance: 0.1 mi
- 5/10Will James Middle SchoolGrades: 6-8Distance: 0.7 mi
- 4/10Billings Senior High SchoolGrades: 9-12Distance: 3.5 mi
Schools provided by the listing agent
- Elementary: Boulder
- Middle: Will James
- High: West
Source: BMTMLS. This data may not be complete. We recommend contacting the local school district to confirm school assignments for this home.
- $382,2004 bd3 ba1.1k sqft2102 Wyndham Park Dr, Billings, MT 59102Off Market
- $359,2002 bd2 ba1.2k sqft2107 Wyndham Park Dr, Billings, MT 59102Off Market
- $--4 bd3 ba2.5k sqft2125 Wyndham Park Dr, Billings, MT 59102Sold
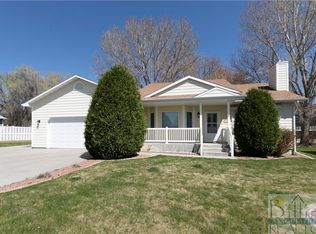
- $--3 bd3 ba1.3k sqft2128 Wyndham Park Dr, Billings, MT 59102Sold
- $384,1003 bd2 ba2.2k sqft2103 Wyndham Park Dr, Billings, MT 59102Off Market
- $385,5004 bd3 ba1.1k sqft2104 Wyndham Park Dr, Billings, MT 59102Off Market
- $332,2002 bd1 ba1.6k sqft2101 Golden Blvd, Billings, MT 59102Off Market
- $392,200-- bd-- ba1.6k sqft2102 Golden Blvd, Billings, MT 59102Off Market
A local agent can set up tours, give advice and negotiate with sellers.
Similar homes
- $415,0004 bd3 ba2.1k sqft2121 Green Valley Dr, Billings, MT 59102For Sale

 MLS ID #360463, Jessica Gaard, Western Skies Real Estate. BMTMLS
 - $379,9004 bd3 ba2.2k sqft1710 Patricia Ln, Billings, MT 59102For Sale
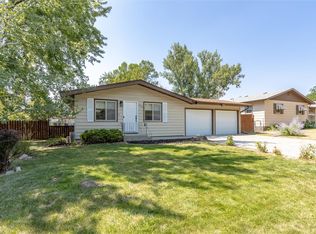 MLS ID #361057, Shelby Williams, Yellowstone Realty Brokers. BMTMLS
 - $409,9004 bd2 ba2.1k sqft2104 Rosewyn Ln, Billings, MT 59102For Sale
 MLS ID #360533, Truthe West, Keller Williams Yellowstone Pr. BMTMLS
 - $325,0003 bd3 ba2.4k sqft3125 Zimmerman Trl, Billings, MT 59102For Sale
 MLS ID #360804, Tony Gaffke, Century 21 Americana. BMTMLS
 - $379,0003 bd3 ba2.4k sqft529 Greenspring Pl, Billings, MT 59102For SaleMLS ID #360993, Kellie Saville, Meridian Real Estate LLC. BMTMLS
- $379,9005 bd3 ba2.3k sqft2311 Clark Ave, Billings, MT 59102For SaleMLS ID #361224, Mark Dawson, Century 21 Americana. BMTMLS
- $344,9003 bd1 ba1.3k sqft2304 Lewis Ave, Billings, MT 59102For SaleMLS ID #361221, Polly Kovash, Metro, REALTORS L.L.P. BMTMLS
- $397,0004 bd3 ba2.5k sqft24 Heatherwood Ln Unit 12D, Billings, MT 59102For SaleMLS ID #354283, James Pickens, Century 21 Americana. BMTMLS
- $430,0003 bd3 ba2k sqft1706 Mariposa Ln, Billings, MT 59102For SaleMLS ID #359967, Bill Stene, Metro, REALTORS L.L.P. BMTMLS
- $399,9003 bd3 ba1.5k sqft960 Calico Ave, Billings, MT 59105For SaleMLS ID #361402, Shelby Williams, Yellowstone Realty Brokers. BMTMLS
- $458,0005 bd3 ba2.6k sqft1660 Norwood Ln, Billings, MT 59102For SaleMLS ID #361020, Lori Helmey, Montana Real Estate Brokers. BMTMLS
- $319,9003 bd3 ba2.3k sqft1658 Golden Blvd, Billings, MT 59102For SaleMLS ID #361226, Madeline Krebill, PureWest Real Estate - Billings. BMTMLS
- $420,0003 bd2 ba2.6k sqft1409 Matador Ave, Billings, MT 59105For SaleMLS ID #361442, Adarie Baxter, REAL Broker. BMTMLS
- $409,9005 bd3 ba2.5k sqft3442 Windmill Cir, Billings, MT 59102For SaleMLS ID #360473, Alicia Donovan, Live Laugh Montana Real Estate. BMTMLS
- $523,9004 bd3 ba3k sqft1891 Golden Blvd, Billings, MT 59102For SaleMLS ID #360454, Damon Bower, Western Skies Real Estate. BMTMLS
- $369,9004 bd2 ba2.2k sqft1813 Avenue E, Billings, MT 59102For SaleMLS ID #360312, Kevin Thompson, Green Realty. BMTMLS
- $465,9005 bd4 ba2.6k sqft3733 Banff Ave, Billings, MT 59102For SaleMLS ID #361166, Deb Parker, Parker & Co.. BMTMLS
- $466,5004 bd3 ba2.5k sqft5547 Sweetgrass Creek Dr, Billings, MT 59106For SaleMLS ID #361326, Cheryl Gross, Berkshire Hathaway HS Floberg. BMTMLS
- $480,0005 bd3 ba2.4k sqft1914 Edge Stone St, Billings, MT 59106For SaleMLS ID #361441, Brandon Bertrand, Trusthaven Real Estate. BMTMLS
- $364,9004 bd2 ba2.2k sqft612 Wyoming Ave, Billings, MT 59101For SaleMLS ID #361289, Sheila Larsen, PureWest Real Estate - Billings. BMTMLS
