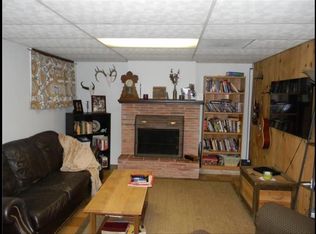
This adorable one-level home offers a unique opportunity for a home business or private office, compete with separate side entrance for clients or guest without having to go through the main living area. Inside, the inviting open floor plan features an extra sunny living room with 2 walls of fabulous windows, a rock/gas fireplace & custom built-in on the south wall to showcase your art, collectibles or a big screen TV. Adjacent to the kitchen & dining the kitchen has ample cabinets & a cozy dining nook with a wall of built-ins, patio door to shade treed fenced yard. A rounded fence hides an outdoor storage area perfect for lawn equipment or a secret fort for kids. The garage has an extra nook with direct access to backyard, a perfect kennel, workshop/tool room or store your extra freezer. 3 bedrooms.This great location is close to all your favorite west end hotspots & schools & shopping.
Under contract
$344,900
2304 Lewis Ave, Billings, MT 59102
3beds
1,327sqft
Single Family Residence
Built in 1955
8,001 Square Feet Lot
$-- Zestimate®
$260/sqft
$-- HOA
What's special
Inviting open floor planRounded fenceWall of built-insOutdoor storage areaAmple cabinetsCozy dining nook
- 65 days
- 62
- 1
Zillow last checked:
Listing updated:
Listed by:
Polly Kovash 406-591-5555,
Metro, REALTORS L.L.P
Source: BMTMLS,MLS#: 361221 Originating MLS: Billings Association Of REALTORS
Originating MLS: Billings Association Of REALTORSFacts & features
Interior
Bedrooms & bathrooms
- Bedrooms: 3
- Bathrooms: 1
- Full bathrooms: 1
- Main level bathrooms: 1
- Main level bedrooms: 3
Bedroom
- Description: Flooring: Hardwood
- Level: Main
Bedroom
- Description: Flooring: Hardwood
- Level: Main
Bedroom
- Description: Flooring: Hardwood
- Level: Main
Kitchen
- Description: Storage,Flooring: Tile
- Level: Main
Living room
- Description: Flooring: Hardwood
- Features: Bay Window, Fireplace
- Level: Main
Heating
- Forced Air, Gas, Other
Cooling
- Central Air
Appliances
- Included: Dishwasher, Electric Range, Microwave, Oven, Range, Refrigerator
Features
- Basement: Crawl Space,None
- Number of fireplaces: 1
- Fireplace features: Wood Burning
Interior area
- Total interior livable area: 1,327 sqft
- Finished area above ground: 1,327
Video & virtual tour
Property
Parking
- Total spaces: 1
- Parking features: Attached
- Attached garage spaces: 1
Features
- Levels: One
- Stories: 1
- Patio & porch: Patio
- Exterior features: Fence, Irrigation Sprinklers, Patio
- Fencing: Fenced
Lot
- Size: 8,001 Square Feet
- Features: Landscaped, Level, Trees
Details
- Parcel number: A19560
- Zoning description: N2 - Mid-Century Neighborhood Residential
Construction
Type & style
- Home type: SingleFamily
- Architectural style: Ranch
- Property subtype: Single Family Residence
Materials
- Brick, Masonite
- Roof: Asphalt,Shingle
Condition
- Resale
- Year built: 1955
Utilities & green energy
- Sewer: Public Sewer
- Water: Public
Community & HOA
Community
- Subdivision: HELEN SUBD
Location
- Region: Billings
Financial & listing details
- Price per square foot: $260/sqft
- Tax assessed value: $306,260
- Annual tax amount: $1,860
- Date on market: 8/18/2026
- Listing terms: Cash,Conventional,FHA,New Loan
Estimated market value
Not available
Estimated sales range
Not available
$1,589/mo
Price history
| Date | Event | Price |
|---|---|---|
| 9/21/2026 | Contingent | $344,900$260/sqft |
Source:  BMTMLS #361221 Report a problem BMTMLS #361221 Report a problem | ||
| 9/16/2026 | Listed for sale | $344,900$260/sqft |
Source: BMTMLS #361221 Report a problem | ||
| 9/11/2026 | Contingent | $344,900$260/sqft |
Source: BMTMLS #361221 Report a problem | ||
| 8/18/2026 | Listed for sale | $344,900-1.5%$260/sqft |
Source: BMTMLS #361221 Report a problem | ||
| 10/2/2025 | Listing removed | $350,000$264/sqft |
Source: BMTMLS #353308 Report a problem | ||
| 6/6/2025 | Listed for sale | $350,000+7.4%$264/sqft |
Source: BMTMLS #353308 Report a problem | ||
| 5/9/2022 | Listing removed | -- |
Source: BMTMLS #329216 Report a problem | ||
| 5/2/2022 | Listed for sale | $326,000$246/sqft |
Source: BMTMLS #329216 Report a problem | ||
Public tax history
| Year | Property taxes | Tax assessment |
|---|---|---|
| 2025 | $1,681 -29.8% | $290,300 +9.5% |
| 2024 | $2,395 +1.2% | $265,100 |
| 2023 | $2,366 +15.7% | $265,100 +28.7% |
| 2022 | $2,045 +5.1% | $206,000 |
| 2021 | $1,945 +4.9% | $206,000 +5.2% |
| 2020 | $1,854 -1.9% | $195,900 |
| 2019 | $1,889 -4.5% | $195,900 +7.2% |
| 2018 | $1,978 +3% | $182,700 |
| 2017 | $1,921 +13.5% | $182,700 +13.1% |
| 2016 | $1,692 | $161,600 |
| 2015 | $1,692 +8.4% | $161,600 +99.5% |
| 2014 | $1,561 +21.5% | $80,984 +4.7% |
| 2013 | $1,285 +4.3% | $77,360 +5.4% |
| 2012 | $1,232 | $73,425 |
| 2011 | -- | -- |
| 2010 | -- | -- |
| 2009 | -- | -- |
| 2008 | -- | $87,800 |
| 2007 | -- | $87,800 |
| 2006 | -- | $87,800 +1.5% |
| 2005 | -- | $86,500 |
| 2004 | -- | $86,500 |
| 2003 | -- | $86,500 +1.4% |
| 2002 | -- | $85,300 |
| 2000 | -- | $85,300 |
Find assessor info on the county website
Monthly payment
Est. payment
Payment breakdown
Explore the cost of this home by adjusting the details. Changes won't be saved.Climate risks
Neighborhood: Central-Terry
Nearby schools
Schools provided by the listing agent
- Elementary: Burlington
- Middle: Will James
- High: Senior High
Source: BMTMLS. This data may not be complete. We recommend contacting the local school district to confirm school assignments for this home.
Similar homes
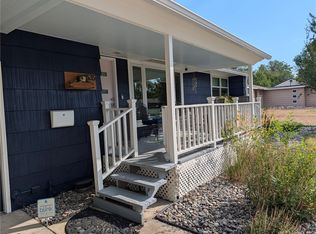
- $343,0003 bd2 ba1.5k sqft1535 Burlington Ave, Billings, MT 59102For Sale
 MLS ID #361495, Mark Dawson, Century 21 Americana. BMTMLS
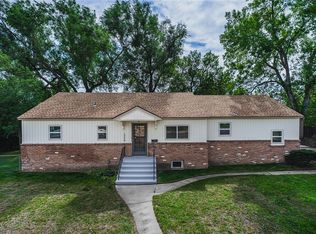
 - $339,0003 bd1 ba1.3k sqft1530 Lewis Ave, Billings, MT 59102For Sale
 MLS ID #361841, Heidi Brosovich, Montana Real Estate Brokers. BMTMLS
 - $345,0004 bd2 ba1.6k sqft1132 Terry Ave, Billings, MT 59102For Sale
 MLS ID #361617, Tony Gaffke, Century 21 Americana. BMTMLS
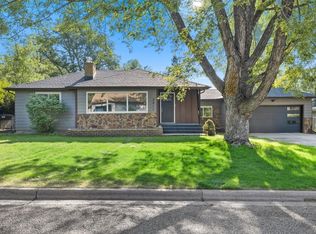
 - $389,0003 bd2 ba1.2k sqft2411 Patricia Ln, Billings, MT 59102For Sale
 MLS ID #361489, Brian Lang, Century 21 Americana. BMTMLS
 - $320,0003 bd2 ba1.2k sqft4634 Lux Ave, Billings, MT 59101For SaleMLS ID #362353, Billie Kouwenhoven, Real Estate Hub LLLP. BMTMLS
- $379,9004 bd2 ba1.8k sqft1736 Lewis Ave, Billings, MT 59102For SaleMLS ID #361163, Holly Hoagland, Pinnacle Property of Montana. BMTMLS
- $334,9003 bd2 ba1.1k sqft587 Chokecherry Pl, Billings, MT 59102For SaleMLS ID #360367, Ashley Johnson, Metro, REALTORS L.L.P. BMTMLS
- $375,0003 bd2 ba1.9k sqft2917 Ronan Dr, Billings, MT 59102For SaleMLS ID #361761, Ryan Auer, Red Truck Real Estate. BMTMLS
- $379,9004 bd2 ba1.8k sqft1241 Avenue E, Billings, MT 59102For SaleMLS ID #361320, Laura Scheetz, Real Estate Hub LLLP. BMTMLS
- $339,0003 bd3 ba1.5k sqft912 Midway Ln #1, Billings, MT 59102For SaleMLS ID #361953, Krista Whitfield, REAL Broker. BMTMLS
- $260,0003 bd1 ba1k sqft1611 Broadwater Ave, Billings, MT 59102For SaleMLS ID #359897, Justin Davis, Century 21 Americana. BMTMLS
- $339,5004 bd2 ba1.3k sqft149 Stillwater Ln, Billings, MT 59105For SaleMLS ID #362273, Michael Leo, Keller Williams Yellowstone Pr. BMTMLS
- $355,0003 bd2 ba1.1k sqft123 Adams St, Billings, MT 59101For SaleMLS ID #361205, Dallas Kirsch, Montana Realty Services. BMTMLS
- $329,0003 bd3 ba1.5k sqft1021 Yellowstone Ave #2, Billings, MT 59102For SaleMLS ID #361682, Erika Burke, Berkshire Hathaway HS Floberg. BMTMLS
- $324,9003 bd2 ba1.3k sqft3164 New Hope Dr, Billings, MT 59102For SaleMLS ID #360424, Polly Kovash, Metro, REALTORS L.L.P. BMTMLS
- $299,9002 bd1 ba864 sqft2774 Phyllis Cir S, Billings, MT 59102For SaleMLS ID #362205, Lori Helmey, Montana Real Estate Brokers. BMTMLS
- $319,9004 bd2 ba1.7k sqft4154 Phillip St, Billings, MT 59101For SaleMLS ID #361860, Chet Blotske, Real Estate Hub LLLP. BMTMLS
- $320,0004 bd2 ba1.7k sqft2523 11th Ave N, Billings, MT 59101For SaleMLS ID #361929, Rianna Naillon, Kelly Right Real Estate. BMTMLS
