Don't miss this one! A warm, well-cared-for 4 bedroom, 2 full bath home with a fully finished basement and newer appliances.
All the potential stands ready in this residential home to be used as a non-conforming duplex, complete with a private downstairs entrance and a freshly updated downstairs kitchen — ideal for multi-generational living, a rental unit, or extra income potential.
Outdoor living shines here: relax on the covered front porch, host on the concrete rear patio, or take it up a level to the rooftop patio with railing above the single-car garage — a standout entertaining space with easy interior access. French doors open right onto the back patio, and the garage comes equipped with its own service door.
A storage shed rounds out the practical extras, and the backyard is a clean canvas — ready for sod or new grass and landscaping.
Just a quick 10-minute drive to downtown Billings. Listed in Multi-Family Listing under MLS # 361624
For sale
$350,000
1132 Terry Ave, Billings, MT 59102
4beds
1,685sqft
Single Family Residence
Built in 1947
6,969 Square Feet Lot
$367,600 Zestimate®
$208/sqft
$-- HOA
What's special
Storage shedNewer appliancesFreshly updated downstairs kitchenCovered front porchFully finished basementPrivate downstairs entrance
- 3 days
- 623
- 39
Likely to sell faster than
Zillow last checked:
Listing updated:
Listed by:
Tony Gaffke 406-272-6511,
Century 21 Americana
Source: BMTMLS,MLS#: 361617 Originating MLS: Billings Association Of REALTORS
Originating MLS: Billings Association Of REALTORSFacts & features
Interior
Bedrooms & bathrooms
- Bedrooms: 4
- Bathrooms: 2
- Full bathrooms: 2
- Main level bathrooms: 1
- Main level bedrooms: 2
Heating
- Forced Air, Gas
Cooling
- Central Air
Appliances
- Included: Built-In Range, Dryer, Dishwasher, Oven, Range, Refrigerator, Washer
- Laundry: Laundry Room
Features
- Basement: Apartment,Full
Interior area
- Total interior livable area: 1,685 sqft
- Finished area above ground: 855
Video & virtual tour
Property
Parking
- Total spaces: 1
- Parking features: Attached
- Attached garage spaces: 1
Features
- Levels: Two
- Stories: 1
- Patio & porch: Deck, Patio
- Exterior features: Deck, Fence
- Fencing: Fenced
Lot
- Size: 6,969 Square Feet
- Features: Alley, Landscaped
Details
- Additional structures: Shed(s)
- Parcel number: A03501
- Zoning description: N1 - First Neighborhood Residential
Construction
Type & style
- Home type: SingleFamily
- Architectural style: Ranch
- Property subtype: Single Family Residence
Materials
- Roof: Asphalt
Condition
- Resale
- Year built: 1947
Utilities & green energy
- Sewer: Public Sewer
- Water: Public
Community & HOA
Community
- Subdivision: Broadwater
Location
- Region: Billings
Financial & listing details
- Price per square foot: $208/sqft
- Tax assessed value: $302,500
- Annual tax amount: $1,960
- Date on market: 9/2/2026
- Listing terms: Cash,Conventional,FHA,New Loan,VA Loan
Estimated market value
$367,600
$327,000 - $404,000
$2,226/mo
Price history
| Date | Event | Price |
|---|---|---|
| 9/2/2026 | Listed for sale | $350,000+9.4%$208/sqft |
Source:  BMTMLS #361617 Report a problem BMTMLS #361617 Report a problem | ||
| 11/14/2023 | Listing removed | -- |
Source: BMTMLS #342352 Report a problem | ||
| 10/7/2023 | Contingent | $320,000$190/sqft |
Source: BMTMLS #342352 Report a problem | ||
| 9/29/2023 | Listed for sale | $320,000+60%$190/sqft |
Source: BMTMLS #342352 Report a problem | ||
| 7/30/2020 | Listing removed | $199,999$119/sqft |
Source: Dream Realty #307376 Report a problem | ||
| 6/26/2020 | Pending sale | $199,999$119/sqft |
Source: Dream Realty #307376 Report a problem | ||
| 6/24/2020 | Listed for sale | $199,999+13.6%$119/sqft |
Source: Dream Realty #307376 Report a problem | ||
| 1/24/2011 | Listing removed | $176,000$104/sqft |
Source: Owner Report a problem | ||
| 8/16/2009 | Price change | $176,000+2.3%$104/sqft |
Source: Owner Report a problem | ||
| 7/5/2009 | Listed for sale | $172,000+3%$102/sqft |
Source: Owner Report a problem | ||
| 4/24/2009 | Listing removed | $167,000$99/sqft |
Source: Owner Report a problem | ||
| 3/27/2009 | Price change | $167,000-1.2%$99/sqft |
Source: Owner Report a problem | ||
| 12/19/2008 | Price change | $169,000-5%$100/sqft |
Source: Owner Report a problem | ||
| 11/10/2008 | Price change | $177,900-3.3%$106/sqft |
Source: Owner Report a problem | ||
| 7/7/2008 | Price change | $183,900-0.6%$109/sqft |
Source: Owner Report a problem | ||
| 5/28/2008 | Price change | $185,000-5.1%$110/sqft |
Source: Owner Report a problem | ||
| 1/27/2008 | Listed for sale | $195,000$116/sqft |
Source: Owner Report a problem | ||
Public tax history
| Year | Property taxes | Tax assessment |
|---|---|---|
| 2025 | $1,752 -25.3% | $302,500 +16.5% |
| 2024 | $2,346 +2.7% | $259,700 +1.5% |
| 2023 | $2,283 +19.9% | $255,800 +33.3% |
| 2022 | $1,905 +5.1% | $191,900 |
| 2021 | $1,811 +11.6% | $191,900 +11.8% |
| 2020 | $1,623 -1.9% | $171,600 |
| 2019 | $1,654 -7.2% | $171,600 +9.2% |
| 2018 | $1,783 +2.9% | $157,100 |
| 2017 | $1,733 +5.6% | $157,100 +4.5% |
| 2016 | $1,642 | $150,300 |
| 2015 | $1,642 +12.4% | $150,300 +107.6% |
| 2014 | $1,461 +27.1% | $72,397 +4.7% |
| 2013 | $1,149 +4.3% | $69,168 +5.3% |
| 2012 | $1,102 | $65,661 |
| 2011 | -- | -- |
| 2010 | -- | -- |
| 2009 | -- | -- |
| 2008 | -- | $78,600 |
| 2007 | -- | $78,600 |
| 2006 | -- | $78,600 |
| 2005 | -- | $78,600 |
| 2004 | -- | $78,600 |
| 2003 | -- | $78,600 +22.4% |
| 2002 | -- | $64,200 |
| 2000 | -- | $64,200 |
Find assessor info on the county website
Monthly payment
Est. payment
Payment breakdown
Explore the cost of this home by adjusting the details. Changes won't be saved.Climate risks
Neighborhood: Central-Terry
Nearby schools
Schools provided by the listing agent
- Elementary: Washington
- Middle: Lewis and Clark
- High: Senior High
Source: BMTMLS. This data may not be complete. We recommend contacting the local school district to confirm school assignments for this home.
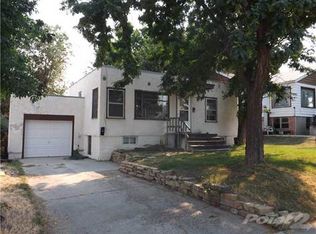
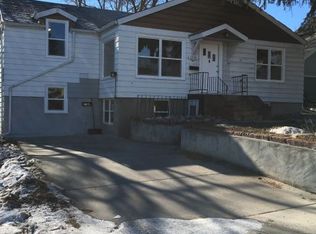

Similar homes
- $359,0004 bd2 ba1.7k sqft616 Glen Dr, Billings, MT 59102For Sale

 MLS ID #361662, Chris Dunn, Montana Real Estate Brokers. BMTMLS
 - $--3 bd2 ba1.9k sqft1816 Miles Ave, Billings, MT 59102Auction
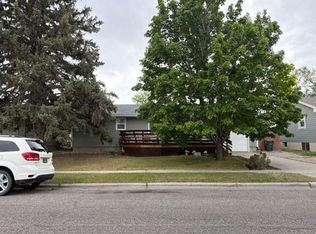 Auction.com 2
 - $345,0004 bd2 ba1.6k sqft319 29th St W, Billings, MT 59102For Sale
 MLS ID #361651, Della Gardner, Real Estate Hub LLLP. BMTMLS
 - $315,0004 bd2 ba1.6k sqft1203 Juneau Dr, Billings, MT 59101For Sale
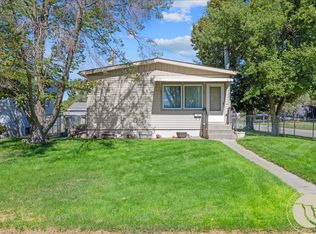 MLS ID #361681, Maggie Winters, Live Laugh Montana Real Estate. BMTMLS
 - $347,5003 bd2 ba1.5k sqft1535 Burlington Ave, Billings, MT 59102For SaleMLS ID #361495, Mark Dawson, Century 21 Americana. BMTMLS
- $379,9004 bd2 ba1.8k sqft1241 Avenue E, Billings, MT 59102For SaleMLS ID #361320, Laura Scheetz, Real Estate Hub LLLP. BMTMLS
- $329,0003 bd3 ba1.5k sqft1021 Yellowstone Ave #2, Billings, MT 59102For SaleMLS ID #361682, Erika Burke, Berkshire Hathaway HS Floberg. BMTMLS
- $400,0004 bd3 ba1.8k sqft1120 Miles Ave, Billings, MT 59102For SaleMLS ID #358474, Rianna Naillon, Kelly Right Real Estate. BMTMLS
- $357,9003 bd2 ba2.3k sqft2330 Miles Ave, Billings, MT 59102For SaleMLS ID #361356, Laura Scheetz, Real Estate Hub LLLP. BMTMLS
- $370,0004 bd2 ba2k sqft1431 Avenue D, Billings, MT 59102For SaleMLS ID #361182, Josh Cantrell, Keller Williams Yellowstone Pr. BMTMLS
- $379,9004 bd2 ba1.8k sqft1736 Lewis Ave, Billings, MT 59102For SaleMLS ID #361163, Holly Hoagland, Pinnacle Property of Montana. BMTMLS
- $319,0003 bd2 ba1.8k sqft1003 Avenue B, Billings, MT 59102For SaleMLS ID #360432, Rhonda Grimm, Berkshire Hathaway HS Floberg. BMTMLS
- $349,9004 bd2 ba2.2k sqft612 Wyoming Ave, Billings, MT 59101For SaleMLS ID #361289, Sheila Larsen, PureWest Real Estate - Billings. BMTMLS
- $345,0003 bd2 ba1.7k sqft2513 Broadwater Ave, Billings, MT 59102For SaleMLS ID #360610, Jeff Uhren, Realty Billings. BMTMLS
- $369,9004 bd2 ba2.2k sqft1813 Avenue E, Billings, MT 59102For SaleMLS ID #360312, Kevin Thompson, Green Realty. BMTMLS
- $359,9004 bd2 ba1.7k sqft4219 Arden Ave, Billings, MT 59101For SaleMLS ID #361387, Terrell Moore, Keller Williams Yellowstone Pr. BMTMLS
- $344,9003 bd1 ba1.3k sqft2304 Lewis Ave, Billings, MT 59102For SaleMLS ID #361221, Polly Kovash, Metro, REALTORS L.L.P. BMTMLS
- $399,0004 bd3 ba1.8k sqft1702 Avenue C, Billings, MT 59102For SaleMLS ID #360949, John Goggins, The Goggins Company. BMTMLS
