Welcome to this 3-bed, 1-bath Mid-town home, close to grocery shopping, hardware stores, restaurants, and schools. The 3rd upstairs bedroom offers amazing flex space, perfect for a home office, playroom, or extra storage. Enjoy underground sprinklers, a fully fenced yard, an attached garage, a covered carport, and a convenient storage shed for extra parking and storage. A great find for a family just starting out or anyone looking to downsize without sacrificing comfort. Schedule your showing today!
For sale
Price cut: $5K (9/28)
$312,500
1230 Colton Blvd, Billings, MT 59102
3beds
1,130sqft
Single Family Residence
Built in 1952
6,930 Square Feet Lot
$-- Zestimate®
$277/sqft
$-- HOA
What's special
Attached garageFully fenced yardCovered carportUnderground sprinklersConvenient storage shed
- 35 days
- 544
- 53
Zillow last checked:
Listing updated:
Listed by:
Tony Gaffke 406-272-6511,
Century 21 Americana
Source: BMTMLS,MLS#: 361867 Originating MLS: Billings Association Of REALTORS
Facts & features
Interior
Bedrooms & bathrooms
- Bedrooms: 3
- Bathrooms: 1
- Full bathrooms: 1
- Main level bathrooms: 1
- Main level bedrooms: 2
Heating
- Forced Air, Gas
Cooling
- Central Air
Appliances
- Included: Built-In Range, Oven, Range, Refrigerator
- Laundry: Laundry Room
Features
- Attic
- Basement: Crawl Space
Interior area
- Total interior livable area: 1,130 sqft
- Finished area above ground: 1,130
Video & virtual tour
Property
Parking
- Total spaces: 1
- Parking features: Attached
- Attached garage spaces: 1
Features
- Levels: One,Two
- Stories: 1
- Patio & porch: Covered, Front Porch, Patio
- Exterior features: Fence, Irrigation Sprinklers, Patio
- Fencing: Fenced
Lot
- Size: 6,930 Square Feet
- Features: Interior Lot, Landscaped, Level, Sprinklers In Ground
Details
- Additional structures: Shed(s)
- Parcel number: A05873
- Zoning description: N2 - Mid-Century Neighborhood Residential
Construction
Type & style
- Home type: SingleFamily
- Architectural style: Two Story
- Property subtype: Single Family Residence
Materials
- Vinyl Siding
- Roof: Asphalt,Shingle
Condition
- Resale
- Year built: 1952
Utilities & green energy
- Sewer: Public Sewer
- Water: Public
Community & HOA
Community
- Subdivision: Curtis
HOA
- Services included: None
Location
- Region: Billings
Financial & listing details
- Price per square foot: $277/sqft
- Tax assessed value: $277,300
- Annual tax amount: $1,767
- Date on market: 9/14/2026
- Listing terms: Cash,Conventional,FHA,New Loan,VA Loan
Estimated market value
Not available
Estimated sales range
Not available
$1,871/mo
Price history
| Date | Event | Price |
|---|---|---|
| 9/28/2026 | Price change | $312,500-1.6%$277/sqft |
Source:  BMTMLS #361867 Report a problem | ||
| 9/14/2026 | Listed for sale | $317,500-2.8%$281/sqft |
Source: BMTMLS #361867 Report a problem | ||
| 5/31/2024 | Sold | -- |
Source: Agent Provided Report a problem | ||
| 4/20/2024 | Listed for sale | $326,500$289/sqft |
Source: BMTMLS #345444 Report a problem | ||
Public tax history
| Year | Property taxes | Tax assessment |
|---|---|---|
| 2025 | $1,605 -26.3% | $277,300 +15% |
| 2024 | $2,177 +1.2% | $241,100 |
| 2023 | $2,151 +13.4% | $241,100 +26.2% |
| 2022 | $1,897 +5.1% | $191,100 |
| 2021 | $1,804 +8.6% | $191,100 +8.8% |
| 2020 | $1,662 -1.9% | $175,600 |
| 2019 | $1,694 -1.8% | $175,600 +10% |
| 2018 | $1,725 +3% | $159,700 |
| 2017 | $1,675 +1.5% | $159,700 -0.1% |
| 2016 | $1,650 | $159,800 |
| 2015 | $1,650 +13.1% | $159,800 +108.9% |
| 2014 | $1,459 +18.4% | $76,479 +3% |
| 2013 | $1,233 +2.4% | $74,247 +3.4% |
| 2012 | $1,204 | $71,784 |
| 2011 | -- | -- |
| 2010 | -- | -- |
| 2009 | -- | -- |
| 2008 | -- | $96,000 |
| 2007 | -- | $96,000 |
| 2006 | -- | $96,000 |
| 2005 | -- | $96,000 |
| 2004 | -- | $96,000 |
| 2003 | -- | $96,000 +25.8% |
| 2002 | -- | $76,300 |
| 2000 | -- | $76,300 |
Find assessor info on the county website
Monthly payment
Est. payment
Payment breakdown
Explore the cost of this home by adjusting the details. Changes won't be saved.Climate risks
Neighborhood: Highlands
Nearby schools
Schools provided by the listing agent
- Elementary: Highland
- Middle: Lewis and Clark
- High: Senior High
Source: BMTMLS. This data may not be complete. We recommend contacting the local school district to confirm school assignments for this home.


Similar homes
- $320,0003 bd2 ba1.2k sqft4634 Lux Ave, Billings, MT 59101For Sale

 MLS ID #362353, Billie Kouwenhoven, Real Estate Hub LLLP. BMTMLS
- $339,0003 bd1 ba1.3k sqft1530 Lewis Ave, Billings, MT 59102For Sale
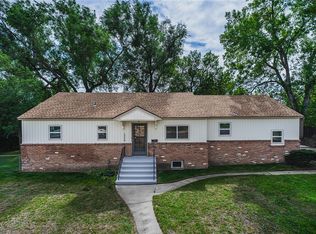 MLS ID #361841, Heidi Brosovich, Montana Real Estate Brokers. BMTMLS
- $343,0003 bd2 ba1.5k sqft1535 Burlington Ave, Billings, MT 59102For Sale
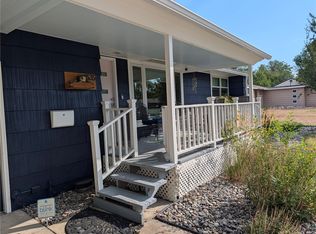 MLS ID #361495, Mark Dawson, Century 21 Americana. BMTMLS
- $345,0004 bd2 ba1.6k sqft1132 Terry Ave, Billings, MT 59102For Sale
 MLS ID #361617, Tony Gaffke, Century 21 Americana. BMTMLS
- $290,0002 bd1 ba816 sqft734 Avenue C, Billings, MT 59102For SaleMLS ID #361433, Mona Bennett-Abelseth, Parker & Co.. BMTMLS
- $260,0003 bd1 ba1k sqft1611 Broadwater Ave, Billings, MT 59102For SaleMLS ID #359897, Justin Davis, Century 21 Americana. BMTMLS
- $299,9003 bd1 ba1.4k sqft452 Hillview Ln, Billings, MT 59101For SaleMLS ID #361779, Heather Kavran, Real Estate Hub LLLP. BMTMLS
- $329,0003 bd2 ba1.3k sqft611 Avenue E, Billings, MT 59102For SaleMLS ID #359013, W.F. Frosty Erben, Keller Williams Yellowstone Pr. BMTMLS
- $389,0003 bd2 ba1.2k sqft2411 Patricia Ln, Billings, MT 59102For SaleMLS ID #361489, Brian Lang, Century 21 Americana. BMTMLS
- $299,9002 bd1 ba864 sqft2774 Phyllis Cir S, Billings, MT 59102For SaleMLS ID #362205, Lori Helmey, Montana Real Estate Brokers. BMTMLS
- $339,5004 bd2 ba1.3k sqft149 Stillwater Ln, Billings, MT 59105For SaleMLS ID #362273, Michael Leo, Keller Williams Yellowstone Pr. BMTMLS
- $334,9003 bd2 ba1.1k sqft587 Chokecherry Pl, Billings, MT 59102For SaleMLS ID #360367, Ashley Johnson, Metro, REALTORS L.L.P. BMTMLS
- $329,0003 bd3 ba1.5k sqft1021 Yellowstone Ave #2, Billings, MT 59102For SaleMLS ID #361682, Erika Burke, Berkshire Hathaway HS Floberg. BMTMLS
- $339,0003 bd3 ba1.5k sqft912 Midway Ln #1, Billings, MT 59102For SaleMLS ID #361953, Krista Whitfield, REAL Broker. BMTMLS
- $289,0004 bd2 ba1.2k sqft214 7th St W, Billings, MT 59101For SaleMLS ID #361660, Lukas Seely, Century 21 Americana. BMTMLS
- $249,9003 bd2 ba1.3k sqft27 Monroe St, Billings, MT 59101For SaleMLS ID #362391, Alexis Bidlake, Metro, REALTORS L.L.P. BMTMLS
- $324,9003 bd2 ba1.3k sqft3164 New Hope Dr, Billings, MT 59102For SaleMLS ID #360424, Polly Kovash, Metro, REALTORS L.L.P. BMTMLS
