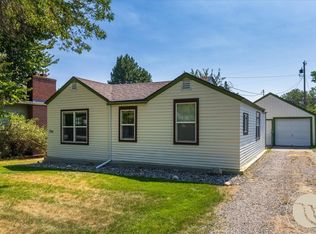
One level charming home in a very convenient Westend location! Tasteful upgrades include stainless steel appliances, LVP flooring and newer gutters. There is an attached and heated single garage and a large fenced yard with mature trees and a patio. All kitchen appliances stay plus washer and dryer. Gas-forced air heating and central AC. The living room has a gas fireplace.
For sale
$299,900
2774 Phyllis Cir S, Billings, MT 59102
2beds
864sqft
Single Family Residence
Built in 1978
5,998 Square Feet Lot
$-- Zestimate®
$347/sqft
$-- HOA
What's special
Newer guttersGas-forced air heatingLvp flooringCentral acMature treesLarge fenced yardWasher and dryer
- 14 days
- 270
- 24
Zillow last checked:
Listing updated:
Listed by:
Lori Helmey 406-869-2000,
Montana Real Estate Brokers
Source: BMTMLS,MLS#: 362205 Originating MLS: Billings Association Of REALTORS
Originating MLS: Billings Association Of REALTORSFacts & features
Interior
Bedrooms & bathrooms
- Bedrooms: 2
- Bathrooms: 1
- Full bathrooms: 1
- Main level bathrooms: 1
- Main level bedrooms: 2
Primary bedroom
- Description: Flooring: Plank,Simulated Wood
- Level: Main
Bedroom
- Description: Flooring: Plank,Simulated Wood
- Level: Main
Dining room
- Description: Combo,Flooring: Plank,Simulated Wood
- Level: Main
Kitchen
- Description: Combo,Flooring: Plank,Simulated Wood
- Level: Main
Laundry
- Description: Flooring: Plank,Simulated Wood
- Level: Main
Living room
- Description: Flooring: Plank,Simulated Wood
- Features: Fireplace
- Level: Main
Heating
- Forced Air, Gas
Cooling
- Central Air
Appliances
- Included: Dryer, Dishwasher, Ice Maker, Microwave, Oven, Range, Refrigerator, Smooth Cooktop, Washer
Features
- Window Treatments
- Windows: Window Treatments
- Basement: Crawl Space
- Number of fireplaces: 1
- Fireplace features: Gas
Interior area
- Total interior livable area: 864 sqft
- Finished area above ground: 864
Video & virtual tour
Property
Parking
- Total spaces: 1
- Parking features: Attached, Garage Door Opener
- Attached garage spaces: 1
Features
- Levels: Two
- Stories: 1
- Patio & porch: Patio
- Exterior features: Fence, Patio
- Fencing: Fenced
Lot
- Size: 5,998 Square Feet
- Features: Interior Lot, Level
Details
- Parcel number: A21488
- Zoning description: N2 - Mid-Century Neighborhood Residential
Construction
Type & style
- Home type: SingleFamily
- Architectural style: Ranch
- Property subtype: Single Family Residence
Materials
- Masonite
- Roof: Asphalt,Shingle
Condition
- Updated/Remodeled
- Year built: 1978
Utilities & green energy
- Electric: 220 Volts
- Sewer: Public Sewer
- Water: Public
Community & HOA
Community
- Subdivision: RYAN SUBD
Location
- Region: Billings
Financial & listing details
- Price per square foot: $347/sqft
- Tax assessed value: $279,100
- Annual tax amount: $1,790
- Date on market: 9/30/2026
- Listing terms: Cash,Conventional,FHA,New Loan,VA Loan
Estimated market value
Not available
Estimated sales range
Not available
$1,433/mo
Price history
| Date | Event | Price |
|---|---|---|
| 10/2/2026 | Listed for sale | $299,900+7.1%$347/sqft |
Source:  BMTMLS #362205 Report a problem BMTMLS #362205 Report a problem | ||
| 11/8/2022 | Sold | -- |
Source: Agent Provided Report a problem | ||
| 9/30/2022 | Contingent | $279,900$324/sqft |
Source: BMTMLS #335440 Report a problem | ||
| 9/10/2022 | Price change | $279,900-1.8%$324/sqft |
Source: BMTMLS #333691 Report a problem | ||
| 8/26/2022 | Listed for sale | $285,000+25.1%$330/sqft |
Source: BMTMLS #333691 Report a problem | ||
| 11/29/2021 | Sold | -- |
Source: Agent Provided Report a problem | ||
| 10/16/2021 | Contingent | $227,900$264/sqft |
Source: BMTMLS #323278 Report a problem | ||
| 10/12/2021 | Price change | $227,900+1.3%$264/sqft |
Source: BMTMLS #323278 Report a problem | ||
| 10/10/2021 | Price change | $224,900-2.2%$260/sqft |
Source: Owner Report a problem | ||
| 10/3/2021 | Listed for sale | $229,900+35.3%$266/sqft |
Source: Owner Report a problem | ||
| 3/24/2021 | Sold | -- |
Source: Public Record Report a problem | ||
| 3/1/2021 | Contingent | $169,900$197/sqft |
Source: BMTMLS #316472 Report a problem | ||
| 2/13/2021 | Listed for sale | $169,900$197/sqft |
Source: BMTMLS #316472 Report a problem | ||
| 11/25/2020 | Sold | -- |
Source: Public Record Report a problem | ||
| 8/26/2020 | Listed for sale | -- |
Source: Auction.com Report a problem | ||
Public tax history
| Year | Property taxes | Tax assessment |
|---|---|---|
| 2025 | $1,617 -27.3% | $279,100 +13.4% |
| 2024 | $2,223 +1.2% | $246,100 |
| 2023 | $2,196 +28% | $246,100 +42.4% |
| 2022 | $1,716 +12.5% | $172,800 +7% |
| 2021 | $1,525 -8.9% | $161,500 -8.8% |
| 2020 | $1,674 | $177,000 |
| 2019 | -- | $177,000 +9.6% |
| 2018 | $199 +3.7% | $161,500 |
| 2017 | $192 +6.3% | $161,500 +3% |
| 2016 | $181 | $156,800 |
| 2015 | $181 -77.5% | $156,800 +119.1% |
| 2014 | $801 -29.8% | $71,550 +4.1% |
| 2013 | $1,141 +414.1% | $68,724 +4.7% |
| 2012 | $222 | $65,642 |
| 2011 | -- | -- |
| 2010 | -- | -- |
| 2009 | -- | -- |
| 2008 | -- | $81,700 |
| 2007 | -- | $81,700 |
| 2006 | -- | $81,700 |
| 2005 | -- | $81,700 |
| 2004 | -- | $81,700 |
| 2003 | -- | $81,700 +11.3% |
| 2002 | -- | $73,400 |
| 2000 | -- | $73,400 |
Find assessor info on the county website
Monthly payment
Est. payment
Payment breakdown
Explore the cost of this home by adjusting the details. Changes won't be saved.Climate risks
Neighborhood: West End
Nearby schools
Schools provided by the listing agent
- Elementary: Central Heights
- Middle: Will James
- High: West
Source: BMTMLS. This data may not be complete. We recommend contacting the local school district to confirm school assignments for this home.


Similar homes
- $334,9003 bd2 ba1.1k sqft587 Chokecherry Pl, Billings, MT 59102For Sale

 MLS ID #360367, Ashley Johnson, Metro, REALTORS L.L.P. BMTMLS
 - $338,0003 bd2 ba1.2k sqft575 Chokecherry Pl, Billings, MT 59102For Sale By Owner

- $270,0002 bd2 ba1.1k sqft3355 Crater Lake Ave #8, Billings, MT 59102For Sale
 MLS ID #362153, Rachel Cox, Oakland & Company. BMTMLS
 - $290,0002 bd1 ba816 sqft734 Avenue C, Billings, MT 59102For Sale
 MLS ID #361433, Mona Bennett-Abelseth, Parker & Co.. BMTMLS
 - $265,0002 bd2 ba980 sqft2316 Meadowood St, Billings, MT 59102For SaleMLS ID #360936, Justin LeBrun, Century 21 Americana. BMTMLS
- $299,9002 bd2 ba1.1k sqft3359 Crater Lake Ave APT 4, Billings, MT 59102For SaleMLS ID #361099, Ginger Nelson, Berkshire Hathaway HS Floberg. BMTMLS
- $312,5003 bd1 ba1.1k sqft1230 Colton Blvd, Billings, MT 59102For SaleMLS ID #361867, Tony Gaffke, Century 21 Americana. BMTMLS
- $260,0003 bd1 ba1k sqft1611 Broadwater Ave, Billings, MT 59102For SaleMLS ID #359897, Justin Davis, Century 21 Americana. BMTMLS
- $299,9002 bd2 ba1k sqft1409 River Point Loop APT 2, Billings, MT 59101For SaleMLS ID #362263, Heather Kavran, Real Estate Hub LLLP. BMTMLS
- $389,0003 bd2 ba1.2k sqft2411 Patricia Ln, Billings, MT 59102For SaleMLS ID #361489, Brian Lang, Century 21 Americana. BMTMLS
- $249,9002 bd1 ba900 sqft905 S 28th St, Billings, MT 59101For SaleMLS ID #361458, Kelli Maxwell, eXp Realty, LLC - Billings. BMTMLS
- $250,0004 bd1 ba1.2k sqft608 S 35th St, Billings, MT 59101For SaleMLS ID #360799, Damian Forrester, eXp Realty, LLC - Billings. BMTMLS
- $275,0002 bd3 ba1.1k sqft1531 Silver Run Trl, Billings, MT 59106For SaleMLS ID #362097, Catie Hanser Gragert, Berkshire Hathaway HS Floberg. BMTMLS
