Step into a realm of pure charm! This move in ready condo is tucked away in a desirable west end location. Thoughtfully renovated from top to bottom, it feels like new with fresh interior paint, luxury LPV flooring, carpet, granite countertops, gas range and the added comfort of brand new furnace and air conditioning. Spacious living room, vaulted ceilings, creates an open airy feel. Kitchen has skylight, patio door allowing sunlight to pour into the home. Offering 2 bedroom, 2 bathroom an attached 2 car garage plus washer and dryer. This home combines style, comfort and convince into one exceptional package!
For sale
Price cut: $16.1K (8/13)
$319,900
3359 Crater Lake Ave APT 4, Billings, MT 59102
2beds
1,131sqft
Condominium
Built in 1995
-- sqft lot
$320,200 Zestimate®
$283/sqft
$220/mo HOA
What's special
Fresh interior paintGas rangeLuxury lpv flooringWasher and dryerGranite countertopsVaulted ceilingsOpen airy feel
- 23 days
- 388
- 16
Zillow last checked:
Listing updated:
Listed by:
Ginger Nelson 406-697-4667,
Berkshire Hathaway HS Floberg
Source: BMTMLS,MLS#: 361099 Originating MLS: Billings Association Of REALTORS
Originating MLS: Billings Association Of REALTORSFacts & features
Interior
Bedrooms & bathrooms
- Bedrooms: 2
- Bathrooms: 2
- Full bathrooms: 2
- Main level bathrooms: 2
- Main level bedrooms: 2
Primary bedroom
- Description: Suite,Flooring: Carpet
- Features: Ceiling Fan(s)
- Level: Main
Bedroom
- Description: Flooring: Carpet
- Features: Ceiling Fan(s)
- Level: Main
Dining room
- Level: Main
Kitchen
- Features: Granite Counters, Skylights
- Level: Main
Living room
- Description: Combo
- Features: Bay Window, Ceiling Fan(s)
- Level: Main
Heating
- Forced Air, Gas
Cooling
- Central Air
Appliances
- Included: Dishwasher, Disposal, Gas Range, Microwave, Oven, Range, Refrigerator
Features
- Ceiling Fan(s), Skylights, Window Treatments
- Windows: Skylight(s), Window Treatments
- Basement: None
Interior area
- Total interior livable area: 1,131 sqft
- Finished area above ground: 1,131
Video & virtual tour
Property
Parking
- Total spaces: 2
- Parking features: Attached
- Attached garage spaces: 2
Features
- Levels: One
- Stories: 1
- Patio & porch: Covered, Deck, Patio
- Exterior features: Sprinkler/Irrigation, Patio
- Fencing: None
Lot
- Features: Cul-De-Sac, Interior Lot, Landscaped, Level, Sprinklers In Ground
Details
- Parcel number: A28333
- Zoning description: PUD - Planned Unit Development
Construction
Type & style
- Home type: Condo
- Architectural style: Ranch
- Property subtype: Condominium
Materials
- Masonite
- Roof: Shingle
Condition
- Resale
- Year built: 1995
Utilities & green energy
- Electric: 220 Volts
- Sewer: Public Sewer
- Water: Public
Community & HOA
Community
- Subdivision: Crater Lake Villas Condos
HOA
- Has HOA: Yes
- Services included: Insurance, Maintenance Grounds, Maintenance Structure, Trash, Water
- HOA fee: $220 monthly
Location
- Region: Billings
Financial & listing details
- Price per square foot: $283/sqft
- Tax assessed value: $305,500
- Annual tax amount: $2,035
- Date on market: 8/5/2026
- Listing terms: Cash
Estimated market value
$320,200
$304,000 - $336,000
$1,606/mo
Price history
| Date | Event | Price |
|---|---|---|
| 8/13/2026 | Price change | $319,900-4.8%$283/sqft |
Source:  BMTMLS #361099 Report a problem BMTMLS #361099 Report a problem | ||
| 8/5/2026 | Listed for sale | $336,000+18.7%$297/sqft |
Source: BMTMLS #361099 Report a problem | ||
| 7/31/2025 | Sold | -- |
Source: Agent Provided Report a problem | ||
| 5/5/2025 | Contingent | $283,000$250/sqft |
Source: BMTMLS #352356 Report a problem | ||
| 4/28/2025 | Listed for sale | $283,000$250/sqft |
Source: BMTMLS #352356 Report a problem | ||
Public tax history
| Year | Property taxes | Tax assessment |
|---|---|---|
| 2025 | $1,768 -19.4% | $305,500 +25.7% |
| 2024 | $2,195 +1.2% | $243,000 |
| 2023 | $2,169 +20.6% | $243,000 +34.2% |
| 2022 | $1,798 +5.1% | $181,100 |
| 2021 | $1,710 +2.4% | $181,100 +2.6% |
| 2020 | $1,670 -1.9% | $176,500 |
| 2019 | $1,702 -3.7% | $176,500 +13.8% |
| 2018 | $1,768 +0.7% | $155,100 |
| 2017 | $1,755 +12.3% | $155,100 +8.5% |
| 2016 | $1,563 | $143,000 |
| 2015 | $1,563 -11.9% | $143,000 +63.5% |
| 2014 | $1,774 +26.8% | $87,450 +3.8% |
| 2013 | $1,400 +3.2% | $84,263 +4.3% |
| 2012 | $1,355 | $80,780 |
| 2011 | -- | -- |
| 2010 | -- | -- |
| 2009 | -- | -- |
| 2008 | -- | $102,800 |
| 2007 | -- | $102,800 |
| 2006 | -- | $102,800 |
| 2005 | -- | $102,800 |
| 2004 | -- | $102,800 |
| 2003 | -- | $102,800 +1.4% |
| 2002 | -- | $101,400 |
| 2000 | -- | $101,400 |
Find assessor info on the county website
Monthly payment
Est. payment
Payment breakdown
Explore the cost of this home by adjusting the details. Changes won't be saved.Climate risks
Neighborhood: West End
Nearby schools
Schools provided by the listing agent
- Elementary: Central Heights
- Middle: Will James
- High: Skyview
Source: BMTMLS. This data may not be complete. We recommend contacting the local school district to confirm school assignments for this home.
- $272,5002 bd2 ba1.1k sqft3359 Crater Lake Ave APT 3, Billings, MT 59102Off Market
- $280,6002 bd2 ba1.1k sqft3359 Crater Lake Ave APT 5, Billings, MT 59102Off Market

- $255,8002 bd2 ba1k sqft3359 Crater Lake Ave APT 6, Billings, MT 59102Off Market
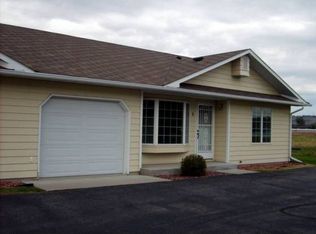
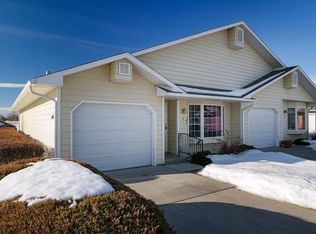
- $268,9002 bd2 ba1.1k sqft3363 Crater Lake Ave APT 1, Billings, MT 59102Off Market
Similar homes
- $329,9003 bd2 ba1.3k sqft3164 New Hope Dr, Billings, MT 59102For Sale

 MLS ID #360424, Polly Kovash, Metro, REALTORS L.L.P. BMTMLS
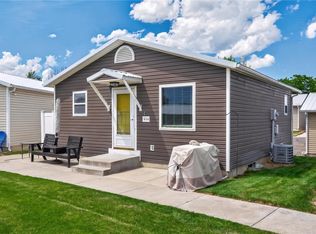
 - $249,9002 bd2 ba1.3k sqft3390 Canyon Dr Unit D26, Billings, MT 59102For Sale
 MLS ID #360535, Chris Dunn, Montana Real Estate Brokers. BMTMLS
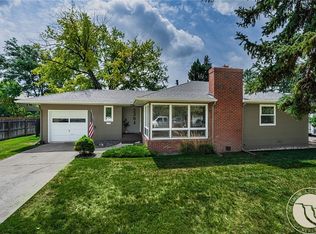
 - $344,9003 bd1 ba1.3k sqft2304 Lewis Ave, Billings, MT 59102For Sale
 MLS ID #361221, Polly Kovash, Metro, REALTORS L.L.P. BMTMLS
 - $229,9003 bd3 ba1.5k sqft3285 Canyon Dr, Billings, MT 59102For Sale
 MLS ID #361009, Patti Dundas, Landmark of Billings, Inc.. BMTMLS
 - $220,0002 bd3 ba1.5k sqft3285 Canyon Dr Unit 81, Billings, MT 59102For SaleMLS ID #360926, Amanda Martin, Western Skies Real Estate. BMTMLS
- $269,5002 bd2 ba1.2k sqft1228 Clark Ave, Billings, MT 59102For SaleMLS ID #361278, Cari Baxter, Real Estate Hub LLLP. BMTMLS
- $265,0003 bd3 ba1.6k sqft3440 Granger Ave S Unit 34, Billings, MT 59102For SaleMLS ID #359794, Shawna Morales, Engel & Voelkers. BMTMLS
- $399,9003 bd2 ba1.6k sqft621 Chinook Pl, Billings, MT 59102For SaleMLS ID #361445, Nikki Zimmer, Metro, REALTORS L.L.P. BMTMLS
- $240,0002 bd2 ba1.3k sqft3405 Arlene Cir Unit 2, Billings, MT 59102For SaleMLS ID #361397, Tera Cunningham, Real Estate Hub LLLP. BMTMLS
- $259,0003 bd3 ba1.6k sqft3440 Granger Ave S Unit 29, Billings, MT 59102For SaleMLS ID #360092, Nicole Morrow, eXp Realty, LLC - Billings. BMTMLS
- $329,0003 bd2 ba1.4k sqft725 Cook Ave, Billings, MT 59101For SaleMLS ID #361431, Amanda Webber, eXp Realty, LLC - Billings. BMTMLS
- $365,0003 bd3 ba1.5k sqft2306 Rehberg Ln, Billings, MT 59102For SaleMLS ID #360935, Brenda Zoanni, 4 Seasons Real Estate. BMTMLS
- $300,0002 bd1 ba816 sqft734 Avenue C, Billings, MT 59102For SaleMLS ID #361433, Mona Bennett-Abelseth, Parker & Co.. BMTMLS
- $395,0003 bd2 ba1.2k sqft2411 Patricia Ln, Billings, MT 59102For SaleMLS ID #361489, Brian Lang, Century 21 Americana. BMTMLS
- $268,5002 bd3 ba1.5k sqft1212 Clark Ave, Billings, MT 59102For SaleMLS ID #361270, Korynne Kern, PureWest Real Estate - Billings. BMTMLS
- $319,0003 bd3 ba1.5k sqft3110 Boulder Ave #2, Billings, MT 59102For SaleMLS ID #359905, Brian Huskey, ERA American Real Estate. BMTMLS
- $309,9003 bd3 ba1.4k sqft2049 Clubhouse Way APT 3, Billings, MT 59105For SaleMLS ID #361170, Christina Lippert, Engel & Voelkers. BMTMLS
- $320,0002 bd1 ba1.1k sqft4640 Ruth Ave, Billings, MT 59101For SaleMLS ID #359171, Polly Kovash, Metro, REALTORS L.L.P. BMTMLS
- $365,0003 bd2 ba1.1k sqft123 Adams St, Billings, MT 59101For SaleMLS ID #361205, Dallas Kirsch, Montana Realty Services. BMTMLS
- $379,9003 bd2 ba1.5k sqft7720 Monad Rd, Billings, MT 59106For SaleMLS ID #361081, Polly Kovash, Metro, REALTORS L.L.P. BMTMLS
