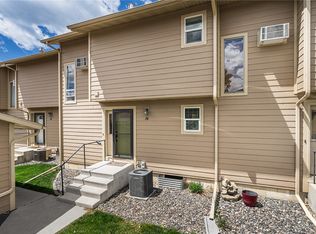
West End condo featuring 3 bedrooms, 1 full bath, and 2 half baths. The primary bedroom and an additional bedroom are located upstairs, while the basement includes a third bedroom and a half bath. An additional half bath is located on the main level. The main level offers new luxury vinyl plank flooring, with new carpet upstairs and updated windows throughout. HOA simplifys ownership by covering exterior maintenance, exterior insurance, lawn care, snow removal, trash, water, and access to the community swimming pool. A detached one-car garage provides added convenience, all located near shopping, dining, and everyday amenities on Billings’ West End.
For sale
$265,000
3440 Granger Ave S Unit 34, Billings, MT 59102
3beds
1,642sqft
:
Get pre-qualified$1,966/mo
Condominium
Built in 1992
-- sqft lot
$-- Zestimate®
$161/sqft
$250/mo HOA
What's special
Detached one-car garageUpdated windows throughoutNew carpet upstairs
- 70 days |
- 277 |
- 10 |
Zillow last checked:
Listing updated:
Listed by:
Shawna Morales 406-850-3065,
Engel & Voelkers
Source: BMTMLS,MLS#: 359794 Originating MLS: Billings Association Of REALTORS
Originating MLS: Billings Association Of REALTORSFacts & features
Interior
Bedrooms & bathrooms
- Bedrooms: 3
- Bathrooms: 3
- Full bathrooms: 1
- 1/2 bathrooms: 2
- Main level bathrooms: 1
Primary bedroom
- Description: Flooring: Carpet
- Level: Upper
Bedroom
- Description: Flooring: Carpet
- Level: Upper
Bedroom
- Description: Flooring: Carpet
- Level: Basement
Dining room
- Description: Flooring: Plank,Simulated Wood
- Level: Main
Kitchen
- Description: Flooring: Plank,Simulated Wood
- Level: Main
Living room
- Description: Flooring: Plank,Simulated Wood
- Level: Main
Heating
- Forced Air, Gas
Cooling
- Central Air
Appliances
- Included: Dishwasher, Electric Range, Microwave, Oven, Range, Refrigerator
- Laundry: Washer Hookup, Dryer Hookup, Laundry Room
Features
- Basement: Full
Interior area
- Total interior livable area: 1,642 sqft
- Finished area above ground: 1,114
Video & virtual tour
Property
Parking
- Total spaces: 1
- Parking features: Detached
- Garage spaces: 1
Features
- Levels: Two
- Stories: 2
- Patio & porch: Deck, Patio
- Exterior features: Sprinkler/Irrigation, Pool, Patio
- Has private pool: Yes
- Pool features: In Ground, Pool
- Fencing: None
Lot
- Features: Alley, Landscaped, Level
Details
- Parcel number: A27554
- Zoning description: PUD - Planned Unit Development
Construction
Type & style
- Home type: Condo
- Architectural style: Two Story
- Property subtype: Condominium
Materials
- Steel
- Roof: Asphalt,Shingle
Condition
- Resale
- Year built: 1992
Utilities & green energy
- Sewer: Public Sewer
- Water: Public
Community & HOA
Community
- Subdivision: The Absarokees
HOA
- Has HOA: Yes
- Services included: Insurance, Maintenance Grounds, Maintenance Structure, Pool(s), Snow Removal, Trash, Water
- HOA fee: $250 monthly
Location
- Region: Billings
Financial & listing details
- Price per square foot: $161/sqft
- Tax assessed value: $230,699
- Annual tax amount: $1,178
- Date on market: 6/3/2026
- Listing terms: Cash,Conventional,New Loan
Estimated market value
Not available
Estimated sales range
Not available
$1,653/mo
Price history
| Date | Event | Price |
|---|---|---|
| 6/3/2026 | Listed for sale | $265,000$161/sqft |
Source:  BMTMLS #359794 Report a problem BMTMLS #359794 Report a problem | ||
| 5/28/2026 | Listing removed | $265,000$161/sqft |
Source: BMTMLS #356334 Report a problem | ||
| 5/15/2026 | Price change | $265,000-3.6%$161/sqft |
Source: BMTMLS #356334 Report a problem | ||
| 4/28/2026 | Price change | $275,000-1.4%$167/sqft |
Source: BMTMLS #356334 Report a problem | ||
| 2/17/2026 | Price change | $279,000-3.5%$170/sqft |
Source: BMTMLS #356334 Report a problem | ||
| 10/30/2025 | Listed for sale | $289,000$176/sqft |
Source: BMTMLS #356334 Report a problem | ||
Public tax history
| Year | Property taxes | Tax assessment |
|---|---|---|
| 2025 | $926 -28.6% | $229,400 +12.4% |
| 2024 | $1,297 -28.8% | $204,100 |
| 2023 | $1,821 +14.1% | $204,100 +27% |
| 2022 | $1,596 +5.1% | $160,700 |
| 2021 | $1,518 +11.2% | $160,700 +11.4% |
| 2020 | $1,365 -1.9% | $144,300 |
| 2019 | $1,391 -8.4% | $144,300 +9.7% |
| 2018 | $1,519 +3.2% | $131,500 |
| 2017 | $1,471 +5.5% | $131,500 +4% |
| 2016 | $1,395 | $126,400 |
| 2015 | $1,395 +1.7% | $126,400 +88.4% |
| 2014 | $1,371 +27.5% | $67,098 +3.6% |
| 2013 | $1,076 +3.2% | $64,756 +4.1% |
| 2012 | $1,043 | $62,191 |
| 2011 | -- | -- |
| 2010 | -- | -- |
| 2009 | -- | -- |
| 2008 | -- | $80,000 |
| 2007 | -- | $80,000 |
| 2006 | -- | $80,000 |
| 2005 | -- | $80,000 |
| 2004 | -- | $80,000 |
| 2003 | -- | $80,000 +8.1% |
| 2002 | -- | $74,000 |
| 2000 | -- | $74,000 |
Find assessor info on the county website
Monthly payment
Est. payment
Payment breakdown
Explore the cost of this home by adjusting the details. Changes won't be saved.Climate risks
Neighborhood: West End
Nearby schools
GreatSchools rating
- 6/10Big Sky Elementary SchoolGrades: PK-5Distance: 0.3 mi
- 5/10Ben Steele Middle SchoolGrades: 6-8Distance: 3.4 mi
- 5/10Billings West High SchoolGrades: 9-12Distance: 1.9 mi
Schools provided by the listing agent
- Elementary: Big Sky
- Middle: Ben Steele
- High: West
Source: BMTMLS. This data may not be complete. We recommend contacting the local school district to confirm school assignments for this home.
- $241,7002 bd1 ba1.1k sqft3340 Granger Ave S #24, Billings, MT 59102Off Market
- $259,0003 bd3 ba1.6k sqft3440 Granger Ave S UNIT 29, Billings, MT 59102For Sale
- $269,0002 bd3 ba1.6k sqft3440 Granger Ave S UNIT 36, Billings, MT 59102Off Market

- $252,2002 bd3 ba1.6k sqft3440 Granger Ave S UNIT 42, Billings, MT 59102Off Market

- $--2 bd3 ba1.6k sqft3440 Granger Ave S UNIT 37, Billings, MT 59102Sold
- $288,0002 bd3 ba1.6k sqft3440 Granger Ave S UNIT 23, Billings, MT 59102Off Market
- $320,6003 bd1 ba1.1k sqft3461 Barley Cir, Billings, MT 59102Off Market
- $--3 bd3 ba1.6k sqft768 Fallow Ln APT 7, Billings, MT 59102Sold
A local agent can set up tours, give advice and negotiate with sellers.
Similar homes
- $259,0003 bd3 ba1.6k sqft3440 Granger Ave S Unit 29, Billings, MT 59102For Sale
 MLS ID #360092, Nicole Morrow, eXp Realty, LLC - Billings. BMTMLS
 - $229,9003 bd3 ba1.5k sqft3285 Canyon Dr, Billings, MT 59102For Sale
 MLS ID #361009, Patti Dundas, Landmark of Billings, Inc.. BMTMLS
 - $249,9002 bd2 ba1.3k sqft3390 Canyon Dr Unit D26, Billings, MT 59102For Sale
 MLS ID #360535, Chris Dunn, Montana Real Estate Brokers. BMTMLS
 - $220,0002 bd3 ba1.5k sqft3285 Canyon Dr Unit 81, Billings, MT 59102For Sale
 MLS ID #360926, Amanda Martin, Western Skies Real Estate. BMTMLS
 - $281,5003 bd3 ba1.7k sqft626 S 38th St W Unit 21, Billings, MT 59102For SaleMLS ID #357972, Della Gardner, Real Estate Hub LLLP. BMTMLS
- $299,9002 bd2 ba1.9k sqft3635 Olympic Blvd, Billings, MT 59102For SaleMLS ID #361171, Nicole King, 41 Realty Group. BMTMLS
- $310,0003 bd3 ba1.9k sqft3611 Olympic Blvd, Billings, MT 59102For SaleMLS ID #360738, Shasta Edwards, Western Skies Real Estate. BMTMLS
- $250,0002 bd2 ba1.3k sqft3405 Arlene Cir Unit 2, Billings, MT 59102For SaleMLS ID #359392, Tera Cunningham, Real Estate Hub LLLP. BMTMLS
- $265,0002 bd3 ba2.1k sqft1294 Yellowstone Ave APT 3, Billings, MT 59102For SaleMLS ID #359578, Laura Scheetz, Real Estate Hub LLLP. BMTMLS
- $325,0003 bd2 ba2k sqft3631 Olympic Blvd, Billings, MT 59102For SaleMLS ID #359280, Tony Gaffke, Century 21 Americana. BMTMLS
- $314,0005 bd3 ba2.2k sqft3385 Granger Ave S APT 27, Billings, MT 59102For SaleMLS ID #357263, Lauraleah Griffin, Meridian Real Estate LLC. BMTMLS
- $336,0002 bd2 ba1.1k sqft3359 Crater Lake Ave APT 4, Billings, MT 59102For SaleMLS ID #361099, Ginger Nelson, Berkshire Hathaway HS Floberg. BMTMLS
- $310,0003 bd3 ba2.3k sqft626 S 38th St W Unit 46, Billings, MT 59102For SaleMLS ID #357157, Lisa Carra, Coldwell Banker The Brokers. BMTMLS
- $239,9002 bd2 ba1.5k sqft1537 Wyoming Ave APT A, Billings, MT 59102For SaleMLS ID #359187, Michelle Soapes, 4 Seasons Real Estate. BMTMLS
- $299,9003 bd2 ba2.4k sqft2744 Phyllis Cir S, Billings, MT 59102For SaleMLS ID #358835, Callen Kleinhenz, Engel & Voelkers. BMTMLS
- $338,0003 bd2 ba1.2k sqft575 Chokecherry Pl, Billings, MT 59102For Sale By Owner
- $307,0005 bd3 ba2.2k sqft3385 Granger Ave S APT 24, Billings, MT 59102For SaleMLS ID #357257, Lauraleah Griffin, Meridian Real Estate LLC. BMTMLS
- $270,0003 bd1 ba1k sqft1611 Broadwater Ave, Billings, MT 59102For SaleMLS ID #359897, Justin Davis, Century 21 Americana. BMTMLS
- $329,9003 bd2 ba1.3k sqft3164 New Hope Dr, Billings, MT 59102For SaleMLS ID #360424, Polly Kovash, Metro, REALTORS L.L.P. BMTMLS
- $339,9003 bd2 ba1.1k sqft587 Chokecherry Pl, Billings, MT 59102For SaleMLS ID #360367, Ashley Johnson, Metro, REALTORS L.L.P. BMTMLS
