Turnkey living in West Billings with room to breathe. This 3-bedroom, 1.5-bath
townhouse features an open floor plan that just feels right, with fresh flooring,
refinished cabinets, and stainless appliances throughout — plus fresh interior paint as
the latest update. Step outside to a private patio with open space beyond, finished
basement below, and a 2-car attached garage to top it off. Washer/Dryer combo conveys. Five minutes to dining,
shopping, and green space. And with HOA covering insurance, exterior maintenance,
sewer, water, garbage, snow, and lawn care — your weekends are yours again. Fridge/Feezer in Garage & Washer/Dryer Combo unit convey with the property.
Move-in ready and priced to move.
For sale
$325,000
3631 Olympic Blvd, Billings, MT 59102
3beds
2,022sqft
Townhouse
Built in 1997
-- sqft lot
$-- Zestimate®
$161/sqft
$235/mo HOA
What's special
Open floor planFresh interior paintRefinished cabinetsFresh flooringStainless appliances
- 165 days
- 74
- 3
Zillow last checked:
Listing updated:
Listed by:
Tony Gaffke 406-272-6511,
Century 21 Americana,
Joy Gaffke 406-272-6599,
Century 21 Americana
Source: BMTMLS,MLS#: 359280 Originating MLS: Billings Association Of REALTORS
Originating MLS: Billings Association Of REALTORSFacts & features
Interior
Bedrooms & bathrooms
- Bedrooms: 3
- Bathrooms: 2
- Full bathrooms: 1
- 1/2 bathrooms: 1
- Main level bathrooms: 1
Bedroom
- Description: Flooring: Carpet
- Level: Upper
Bedroom
- Description: Flooring: Carpet
- Level: Upper
Bedroom
- Description: Flooring: Carpet
- Level: Upper
Dining room
- Description: Flooring: Laminate
- Level: Main
Family room
- Description: Flooring: Carpet
- Level: Basement
Kitchen
- Description: Flooring: Laminate
- Level: Main
Living room
- Description: Flooring: Laminate
- Level: Main
Heating
- Forced Air, Gas
Cooling
- Central Air
Appliances
- Included: Dryer, Dishwasher, Electric Range, Free-Standing Range, Freezer, Microwave, Oven, Range, Refrigerator, Washer
Features
- Ceiling Fan(s), Pantry
- Basement: Full
Interior area
- Total interior livable area: 2,022 sqft
- Finished area above ground: 1,398
Video & virtual tour
Property
Parking
- Total spaces: 2
- Parking features: Attached
- Attached garage spaces: 2
Features
- Levels: Two
- Stories: 2
- Patio & porch: Patio
- Exterior features: Sprinkler/Irrigation, Patio
- Fencing: None
Lot
- Features: Interior Lot
Details
- Parcel number: C10233D
- Zoning description: PUD - Planned Unit Development
Construction
Type & style
- Home type: Townhouse
- Architectural style: Two Story
- Property subtype: Townhouse
Materials
- Masonite
- Roof: Asphalt,Shingle
Condition
- Resale
- Year built: 1997
Utilities & green energy
- Electric: 220 Volts
- Sewer: Public Sewer
- Water: Public
Community & HOA
Community
- Subdivision: Cherry Creek Twnhms Ii
HOA
- Has HOA: Yes
- Services included: Insurance, Maintenance Grounds, Maintenance Structure, Snow Removal, Trash, Water
- HOA fee: $235 monthly
Location
- Region: Billings
Financial & listing details
- Price per square foot: $161/sqft
- Tax assessed value: $280,800
- Annual tax amount: $1,909
- Date on market: 5/13/2026
- Listing terms: Cash,Conventional,New Loan
Estimated market value
Not available
Estimated sales range
Not available
$1,921/mo
Price history
| Date | Event | Price |
|---|---|---|
| 5/14/2026 | Listed for sale | $325,000+3.2%$161/sqft |
Source:  BMTMLS #359280 Report a problem BMTMLS #359280 Report a problem | ||
| 7/22/2024 | Listing removed | -- |
Source: BMTMLS #346461 Report a problem | ||
| 6/29/2024 | Contingent | $315,000$156/sqft |
Source: BMTMLS #346461 Report a problem | ||
| 6/5/2024 | Listed for sale | $315,000$156/sqft |
Source: BMTMLS #346461 Report a problem | ||
Public tax history
| Year | Property taxes | Tax assessment |
|---|---|---|
| 2025 | $1,626 -23.9% | $280,800 +18.7% |
| 2024 | $2,136 +1.2% | $236,500 |
| 2023 | $2,110 +18.2% | $236,500 +31.5% |
| 2022 | $1,785 +5.1% | $179,800 |
| 2021 | $1,697 +7.4% | $179,800 +7.7% |
| 2020 | $1,580 -1.9% | $167,000 |
| 2019 | $1,611 -13.7% | $167,000 +2.3% |
| 2018 | $1,866 +3.1% | $163,300 |
| 2017 | $1,809 +6.4% | $163,300 +6% |
| 2016 | $1,700 | $154,100 |
| 2015 | $1,700 +7.1% | $154,100 +97.7% |
| 2014 | $1,588 +24.7% | $77,963 +1.7% |
| 2013 | $1,273 +2% | $76,636 +3% |
| 2012 | $1,248 | $74,399 |
| 2011 | -- | -- |
| 2010 | -- | -- |
| 2009 | -- | -- |
| 2008 | -- | $101,800 |
| 2007 | -- | $101,800 |
| 2006 | -- | $101,800 |
| 2005 | -- | $101,800 |
| 2004 | -- | $101,800 |
| 2003 | -- | $101,800 +17.9% |
| 2002 | -- | $86,310 |
| 2000 | -- | $86,310 |
Find assessor info on the county website
Monthly payment
Est. payment
Payment breakdown
Explore the cost of this home by adjusting the details. Changes won't be saved.Climate risks
Neighborhood: West End
Nearby schools
Schools provided by the listing agent
- Elementary: Big Sky
- Middle: Ben Steele
- High: West
Source: BMTMLS. This data may not be complete. We recommend contacting the local school district to confirm school assignments for this home.
Similar homes
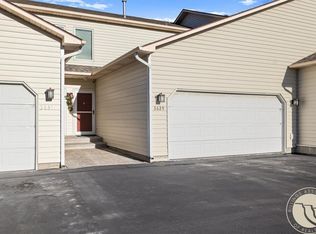
- $287,0003 bd3 ba1.7k sqft626 S 38th St W Unit 9, Billings, MT 59102For Sale

 MLS ID #361572, Jan Kvilhaug, Real Estate Hub LLLP. BMTMLS
 - $324,9003 bd2 ba1.3k sqft3164 New Hope Dr, Billings, MT 59102For Sale
 MLS ID #360424, Polly Kovash, Metro, REALTORS L.L.P. BMTMLS
 - $299,9002 bd2 ba1.9k sqft3635 Olympic Blvd, Billings, MT 59102For Sale
 MLS ID #361171, Nicole King, 41 Realty Group. BMTMLS
 - $314,0005 bd3 ba2.2k sqft3385 Granger Ave S APT 27, Billings, MT 59102For Sale
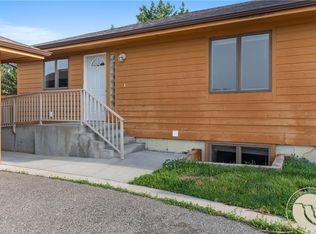 MLS ID #357263, Lauraleah Griffin, Meridian Real Estate LLC. BMTMLS
 - $335,0003 bd3 ba2.2k sqft1778 Golden Blvd, Billings, MT 59102For SaleMLS ID #361465, Cheryl Gross, Berkshire Hathaway HS Floberg. BMTMLS
- $364,9003 bd3 ba2.7k sqft3173 Henesta Dr, Billings, MT 59102For SaleMLS ID #360301, Holly Hoagland, Pinnacle Property of Montana. BMTMLS
- $329,0004 bd2 ba1.4k sqft928 Parkhill Dr, Billings, MT 59102For SaleMLS ID #362443, Heidi Brosovich, Montana Real Estate Brokers. BMTMLS
- $355,0003 bd3 ba2.6k sqft345 W Daffodil Dr, Billings, MT 59102For SaleMLS ID #359860, Salishan Armstrong, ERA American Real Estate. BMTMLS
- $329,0003 bd3 ba1.5k sqft1021 Yellowstone Ave #2, Billings, MT 59102For SaleMLS ID #361682, Erika Burke, Berkshire Hathaway HS Floberg. BMTMLS
- $299,9002 bd2 ba1.1k sqft3359 Crater Lake Ave APT 4, Billings, MT 59102For SaleMLS ID #361099, Ginger Nelson, Berkshire Hathaway HS Floberg. BMTMLS
- $339,0003 bd3 ba1.5k sqft912 Midway Ln #1, Billings, MT 59102For SaleMLS ID #361953, Krista Whitfield, REAL Broker. BMTMLS
- $349,9003 bd1 ba2.1k sqft2016 Yellowstone Ave, Billings, MT 59102For SaleMLS ID #362425, Callen Kleinhenz, Engel & Voelkers. BMTMLS
- $254,9003 bd3 ba1.6k sqft3440 Granger Ave S Unit 34, Billings, MT 59102For SaleMLS ID #359794, Shawna Morales, Engel & Voelkers. BMTMLS
- $297,5003 bd3 ba1.5k sqft1021 Yellowstone Ave #1, Billings, MT 59102For SaleMLS ID #359215, Scott Schulz, Sage Land Company. BMTMLS
- $414,9004 bd4 ba2k sqft475 S 37th St W, Billings, MT 59102For SaleMLS ID #362107, Polly Kovash, Metro, REALTORS L.L.P. BMTMLS
- $319,0002 bd3 ba2.1k sqft1352 Yellowstone Ave, Billings, MT 59102For SaleMLS ID #362242, Korinne Rice, Berkshire Hathaway HS Floberg. BMTMLS
- $369,9004 bd3 ba2.2k sqft1710 Patricia Ln, Billings, MT 59102For SaleMLS ID #362283, Shelby Williams, Yellowstone Realty Brokers. BMTMLS
- $320,0003 bd2 ba1.2k sqft4634 Lux Ave, Billings, MT 59101For SaleMLS ID #362353, Billie Kouwenhoven, Real Estate Hub LLLP. BMTMLS
- $345,0004 bd2 ba1.6k sqft1132 Terry Ave, Billings, MT 59102For SaleMLS ID #361617, Tony Gaffke, Century 21 Americana. BMTMLS
- $270,0002 bd2 ba1.1k sqft3355 Crater Lake Ave #8, Billings, MT 59102For SaleMLS ID #362153, Rachel Cox, Oakland & Company. BMTMLS
