This centrally-located townhome is filled with natural light! The main floor has an open concept with the living room, dining area, and kitchen all open to one another. There is a half bath and laundry area leading to the attached two car garage. The patio is easily accessed through a sliding glass door from the main floor living room. The stacked washer & dryer will stay, making this townhome extra move-in-ready. Upstairs is a full bathroom and two spacious bedrooms, one with a walk-in closet and access to a private balcony. The basement features a large second living room with a built-in corner desk. The utility + storage room rounds out the basement. The$300/mo HOA includes exterior insurance, exterior maintenance, lawn care, snow removal, and city water/sewer/trash. Come make this your next home and enjoy easy, worry-free living.
For sale
Price cut: $5K (10/29)
$294,900
3635 Olympic Blvd, Billings, MT 59102
2beds
1,902sqft
Townhouse
Built in 1997
-- sqft lot
$-- Zestimate®
$155/sqft
$300/mo HOA
What's special
Private balconyWalk-in closetBuilt-in corner deskHalf bathFilled with natural light
- 100 days
- 120
- 3
Zillow last checked:
Listing updated:
Listed by:
Nicole King 406-860-2322,
41 Realty Group
Source: BMTMLS,MLS#: 361171 Originating MLS: Billings Association Of REALTORS
Facts & features
Interior
Bedrooms & bathrooms
- Bedrooms: 2
- Bathrooms: 2
- Full bathrooms: 1
- 1/2 bathrooms: 1
- Main level bathrooms: 1
Heating
- Forced Air, Gas
Cooling
- Central Air
Appliances
- Included: Washer/Dryer Stacked, Dishwasher, Electric Range, Disposal, Oven, Range, Refrigerator
- Laundry: Stacked
Features
- Basement: Full
Interior area
- Total interior livable area: 1,902 sqft
- Finished area above ground: 1,278
Video & virtual tour
Property
Parking
- Total spaces: 2
- Parking features: Attached, Garage Door Opener
- Attached garage spaces: 2
Features
- Levels: Two
- Stories: 2
- Patio & porch: Patio
- Exterior features: Irrigation Sprinklers, Patio
- Fencing: None
Details
- Parcel number: C10234A
- Zoning description: PUD - Planned Unit Development
Construction
Type & style
- Home type: Townhouse
- Architectural style: Two Story
- Property subtype: Townhouse
Condition
- Resale
- Year built: 1997
Utilities & green energy
- Sewer: Public Sewer
- Water: Public
Community & HOA
Community
- Subdivision: CHERRY CREEK TOWNHOMES II
HOA
- Has HOA: Yes
- Services included: Insurance, Maintenance Grounds, Maintenance Structure, Snow Removal, Trash, Water
- HOA fee: $300 monthly
Location
- Region: Billings
Financial & listing details
- Price per square foot: $155/sqft
- Tax assessed value: $289,751
- Annual tax amount: $1,913
- Date on market: 8/7/2026
- Listing terms: Cash,New Loan
Estimated market value
Not available
Estimated sales range
Not available
$1,673/mo
Price history
| Date | Event | Price |
|---|---|---|
| 10/29/2026 | Price change | $294,900-1.7%$155/sqft |
Source:  BMTMLS #361171 Report a problem | ||
| 8/7/2026 | Listed for sale | $299,900+62.1%$158/sqft |
Source: BMTMLS #361171 Report a problem | ||
| 8/30/2019 | Sold | -- |
Source: Agent Provided Report a problem | ||
| 8/1/2019 | Pending sale | $185,000$97/sqft |
Source: North Acre Real Estate #298533 Report a problem | ||
| 7/30/2019 | Listed for sale | $185,000$97/sqft |
Source: North Acre Real Estate #298533 Report a problem | ||
| 7/22/2019 | Pending sale | $185,000$97/sqft |
Source: North Acre Real Estate #298533 Report a problem | ||
| 7/13/2019 | Listed for sale | $185,000+5.7%$97/sqft |
Source: North Acre Real Estate #298533 Report a problem | ||
| 3/15/2018 | Sold | -- |
Source: Agent Provided Report a problem | ||
| 2/5/2018 | Pending sale | $175,000$92/sqft |
Source: Montana Real Estate Brokers #281263 Report a problem | ||
| 1/19/2018 | Listed for sale | $175,000$92/sqft |
Source: Montana Real Estate Brokers #281263 Report a problem | ||
Public tax history
| Year | Property taxes | Tax assessment |
|---|---|---|
| 2025 | $1,631 -24.9% | $281,600 +17.2% |
| 2024 | $2,170 +1.2% | $240,300 |
| 2023 | $2,145 +17.1% | $240,300 +30.2% |
| 2022 | $1,831 +5.1% | $184,500 |
| 2021 | $1,741 +7.5% | $184,500 +7.8% |
| 2020 | $1,620 -1.9% | $171,200 |
| 2019 | $1,651 -13% | $171,200 +2.3% |
| 2018 | $1,897 +6.6% | $167,300 +4% |
| 2017 | $1,779 +4.8% | $160,900 +4.1% |
| 2016 | $1,697 | $154,600 |
| 2015 | $1,697 +5.5% | $154,600 +94.1% |
| 2014 | $1,609 +26.1% | $79,659 +3.7% |
| 2013 | $1,276 +3.3% | $76,789 +4.3% |
| 2012 | $1,236 | $73,650 |
| 2011 | -- | -- |
| 2010 | -- | -- |
| 2009 | -- | -- |
| 2008 | -- | $94,000 |
| 2007 | -- | $94,000 |
| 2006 | -- | $94,000 |
| 2005 | -- | $94,000 |
| 2004 | -- | $94,000 |
| 2003 | -- | $94,000 +11.7% |
| 2002 | -- | $84,150 |
| 2000 | -- | $84,150 |
Find assessor info on the county website
Monthly payment
Est. payment
Payment breakdown
Explore the cost of this home by adjusting the details. Changes won't be saved.Climate risks
Neighborhood: West End
Nearby schools
Schools provided by the listing agent
- Elementary: Big Sky
- Middle: Ben Steele
- High: West
Source: BMTMLS. This data may not be complete. We recommend contacting the local school district to confirm school assignments for this home.
Similar homes
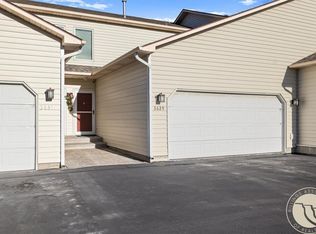
- $287,0003 bd3 ba1.7k sqft626 S 38th St W Unit 9, Billings, MT 59102For Sale

 MLS ID #361572, Jan Kvilhaug, Real Estate Hub LLLP. BMTMLS
- $325,0003 bd2 ba2k sqft3631 Olympic Blvd, Billings, MT 59102For Sale
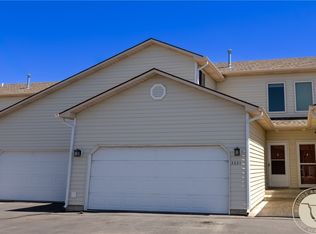 MLS ID #359280, Tony Gaffke, Century 21 Americana. BMTMLS
- $307,0005 bd3 ba2.2k sqft3385 Granger Ave S APT 24, Billings, MT 59102For Sale
 MLS ID #357257, Lauraleah Griffin, Meridian Real Estate LLC. BMTMLS
- $314,0005 bd3 ba2.2k sqft3385 Granger Ave S APT 27, Billings, MT 59102For Sale
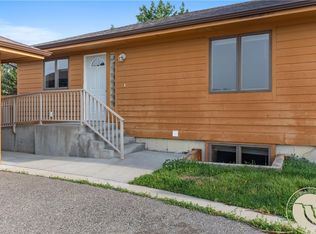 MLS ID #357263, Lauraleah Griffin, Meridian Real Estate LLC. BMTMLS
- $335,0003 bd3 ba2.5k sqft400 W Daffodil Dr, Billings, MT 59102For SaleMLS ID #362675, Melissa Hollenbeck-Wilson, Fathom Realty. BMTMLS
- $324,9003 bd2 ba1.3k sqft3164 New Hope Dr, Billings, MT 59102For SaleMLS ID #360424, Polly Kovash, Metro, REALTORS L.L.P. BMTMLS
- $324,0003 bd3 ba2.2k sqft1778 Golden Blvd, Billings, MT 59102For SaleMLS ID #361465, Cheryl Gross, Berkshire Hathaway HS Floberg. BMTMLS
- $254,9003 bd3 ba1.6k sqft3440 Granger Ave S Unit 34, Billings, MT 59102For SaleMLS ID #359794, Shawna Morales, Engel & Voelkers. BMTMLS
- $368,5005 bd3 ba2.1k sqft3760 Granger Ave W, Billings, MT 59102For SaleMLS ID #362246, Trina White, Billings & Beyond Real Estate. BMTMLS
- $294,9003 bd2 ba2.4k sqft2744 Phyllis Cir S, Billings, MT 59102For SaleMLS ID #358835, Callen Kleinhenz, Engel & Voelkers. BMTMLS
- $395,9003 bd3 ba2.3k sqft370 W Daffodil Dr, Billings, MT 59102For SaleMLS ID #362704, Jolyn Colvin, eXp Realty, LLC - Billings. BMTMLS
- $309,0003 bd3 ba1.5k sqft3110 Boulder Ave #2, Billings, MT 59102For SaleMLS ID #359905, Brian Huskey, ERA American Real Estate. BMTMLS
- $299,9002 bd2 ba1k sqft1409 River Point Loop APT 2, Billings, MT 59101For SaleMLS ID #362263, Heather Kavran, Real Estate Hub LLLP. BMTMLS
- $344,9993 bd3 ba2.6k sqft345 W Daffodil Dr, Billings, MT 59102For SaleMLS ID #359860, Salishan Armstrong, ERA American Real Estate. BMTMLS
- $334,9003 bd2 ba1.1k sqft587 Chokecherry Pl, Billings, MT 59102For SaleMLS ID #360367, Ashley Johnson, Metro, REALTORS L.L.P. BMTMLS
- $234,0002 bd2 ba1.3k sqft3390 Canyon Dr Unit D17, Billings, MT 59102For SaleMLS ID #361560, Deanne VanZee, Meridian Real Estate LLC. BMTMLS
- $250,0002 bd2 ba1.1k sqft3355 Crater Lake Ave #8, Billings, MT 59102For SaleMLS ID #362153, Rachel Cox, Oakland & Company. BMTMLS
- $364,9003 bd3 ba2.7k sqft3173 Henesta Dr, Billings, MT 59102For SaleMLS ID #360301, Holly Hoagland, Pinnacle Property of Montana. BMTMLS
- $269,0002 bd3 ba1.1k sqft1531 Silver Run Trl, Billings, MT 59106For SaleMLS ID #362097, Catie Hanser Gragert, Berkshire Hathaway HS Floberg. BMTMLS
- $209,9002 bd3 ba1.5k sqft3285 Canyon Dr Unit 81, Billings, MT 59102For SaleMLS ID #360926, Amanda Martin, Western Skies Real Estate. BMTMLS
