Move-in ready 3-bedroom, 2.5-bath townhome in Northwest Billings offering low-maintenance living in a highly convenient location near shopping, dining, parks, walking trails, and Boulder Elementary School. The open-concept floor plan features abundant natural light, durable waterproof LVP flooring, and a well-appointed kitchen with stainless steel appliances, under-cabinet lighting, and ample storage. A west-facing balcony with a gas grill hookup provides the perfect spot to enjoy Montana sunsets. Upstairs you'll find two spacious bedrooms with walk-in closets, a full bath with a tiled shower, and conveniently located laundry. Highlights include a heated garage with built-in storage, LED lighting throughout, and a high-efficiency gas furnace. Lightly lived in and exceptionally well maintained, this home combines comfort, functionality, and value in one of Billings' most desirable areas.
For sale
$319,000
3110 Boulder Ave #2, Billings, MT 59102
3beds
1,546sqft
:
Get pre-qualified$2,269/mo
Townhouse
Built in 2017
1,306 Square Feet Lot
$-- Zestimate®
$206/sqft
$225/mo HOA
What's special
Durable waterproof lvp flooringAbundant natural lightLed lighting throughoutAmple storageConveniently located laundryOpen-concept floor planWell-appointed kitchen
- 44 days |
- 209 |
- 11 |
Zillow last checked:
Listing updated:
Listed by:
Brian Huskey 406-697-2510,
ERA American Real Estate
Source: BMTMLS,MLS#: 359905 Originating MLS: Billings Association Of REALTORS
Originating MLS: Billings Association Of REALTORSFacts & features
Interior
Bedrooms & bathrooms
- Bedrooms: 3
- Bathrooms: 3
- Full bathrooms: 2
- 1/2 bathrooms: 1
- Main level bathrooms: 1
Primary bedroom
- Description: Flooring: Carpet
- Features: Closet, Walk-In Closet(s)
- Level: Upper
Bedroom
- Description: Flooring: Carpet
- Level: Upper
Bedroom
- Description: Flooring: Carpet
- Level: Lower
Dining room
- Description: Flooring: Plank,Simulated Wood
- Features: Balcony
- Level: Main
Kitchen
- Description: Flooring: Plank,Simulated Wood
- Level: Main
Living room
- Description: Flooring: Plank,Simulated Wood
- Level: Main
Heating
- Forced Air, Gas
Cooling
- Central Air
Appliances
- Included: Dishwasher, Electric Range, Microwave, Oven, Range, Refrigerator, Smooth Cooktop
Features
- Basement: None
Interior area
- Total interior livable area: 1,546 sqft
- Finished area above ground: 1,546
Video & virtual tour
Property
Parking
- Total spaces: 1
- Parking features: Attached
- Attached garage spaces: 1
Features
- Levels: Three Or More
- Stories: 3
- Exterior features: Sprinkler/Irrigation
- Fencing: None
Lot
- Size: 1,306 Square Feet
- Features: Landscaped, Level
Details
- Parcel number: A18647L
- Zoning description: Mixed Residential 2
Construction
Type & style
- Home type: Townhouse
- Property subtype: Townhouse
Materials
- Roof: Asphalt,Shingle
Condition
- Resale
- Year built: 2017
Utilities & green energy
- Sewer: Public Sewer
- Water: Public
Community & HOA
Community
- Subdivision: Harvest Landing Townhomes
HOA
- Has HOA: Yes
- Services included: Insurance, Maintenance Grounds, Maintenance Structure, Snow Removal, Trash, Water
- HOA fee: $225 monthly
Location
- Region: Billings
Financial & listing details
- Price per square foot: $206/sqft
- Tax assessed value: $352,562
- Annual tax amount: $1,799
- Date on market: 6/10/2026
- Listing terms: Cash,Conventional,New Loan
Estimated market value
Not available
Estimated sales range
Not available
$1,977/mo
Price history
| Date | Event | Price |
|---|---|---|
| 6/10/2026 | Listed for sale | $319,000-6.2%$206/sqft |
Source:  BMTMLS #359905 Report a problem BMTMLS #359905 Report a problem | ||
| 4/19/2024 | Listing removed | -- |
Source: BMTMLS #343281 Report a problem | ||
| 3/4/2024 | Contingent | $340,000$220/sqft |
Source: BMTMLS #343281 Report a problem | ||
| 11/25/2023 | Listed for sale | $340,000$220/sqft |
Source: BMTMLS #343281 Report a problem | ||
| 11/20/2018 | Sold | -- |
Source: Agent Provided Report a problem | ||
Public tax history
| Year | Property taxes | Tax assessment |
|---|---|---|
| 2025 | $1,728 -29.1% | $298,400 +10.6% |
| 2024 | $2,436 +1.2% | $269,700 |
| 2023 | $2,407 +18% | $269,700 +31.3% |
| 2022 | $2,039 +5.1% | $205,400 |
| 2021 | $1,939 +21.4% | $205,400 +21.6% |
| 2020 | $1,598 -1.9% | $168,861 |
| 2019 | $1,629 -24.1% | $168,861 -20% |
| 2018 | $2,145 | $211,200 |
Find assessor info on the county website
Monthly payment
Est. payment
Payment breakdown
Explore the cost of this home by adjusting the details. Changes won't be saved.Climate risks
Neighborhood: North Central
Nearby schools
GreatSchools rating
- 6/10Boulder Elementary SchoolGrades: PK-5Distance: 0.1 mi
- 5/10Will James Middle SchoolGrades: 6-8Distance: 0.7 mi
- 4/10Billings Senior High SchoolGrades: 9-12Distance: 3.3 mi
Schools provided by the listing agent
- Elementary: Boulder
- Middle: Will James
- High: Senior High
Source: BMTMLS. This data may not be complete. We recommend contacting the local school district to confirm school assignments for this home.
- $--3 bd3 ba-- sqft3110 Boulder Ave #3, Billings, MT 59102Sold

- $277,2003 bd2 ba1.5k sqft3110 Boulder Ave #1, Billings, MT 59102Off Market

- $327,6003 bd3 ba1.5k sqft3110 Boulder Ave #11, Billings, MT 59102Off Market

- $--3 bd3 ba1.5k sqft3110 Boulder Ave, Billings, MT 59102Sold

- $326,9003 bd3 ba1.5k sqft3110 Boulder Ave #4, Billings, MT 59102Off Market
- $117,3044 bd1 ba2k sqft3104 Boulder Ave, Billings, MT 59102Off Market
- $324,7002 bd3 ba1.5k sqft3105 Colton Blvd #2, Billings, MT 59102Off Market
- $331,8002 bd3 ba1.4k sqft3105 Colton Blvd #3, Billings, MT 59102Off Market
A local agent can set up tours, give advice and negotiate with sellers.
Similar homes
- $329,9003 bd2 ba1.3k sqft3164 New Hope Dr, Billings, MT 59102For Sale

 MLS ID #360424, Polly Kovash, Metro, REALTORS L.L.P. BMTMLS
 - $347,9002 bd3 ba1.3k sqft1734 Saint George Blvd, Billings, MT 59101For Sale
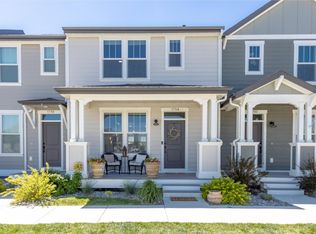 MLS ID #360840, Marissa Amen, Berkshire Hathaway HS Floberg. BMTMLS
 - $335,0003 bd2 ba1.8k sqft2211 Yellowstone Ave, Billings, MT 59102For Sale
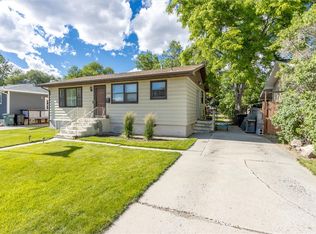 MLS ID #359928, Jessica Gaard, Western Skies Real Estate. BMTMLS
 - $314,0005 bd3 ba2.2k sqft3385 Granger Ave S APT 27, Billings, MT 59102For Sale
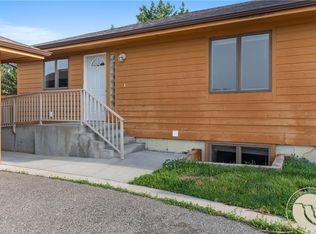 MLS ID #357263, Lauraleah Griffin, Meridian Real Estate LLC. BMTMLS
 - $289,0003 bd3 ba1.7k sqft626 S 38th St W Unit 21, Billings, MT 59102For SaleMLS ID #357972, Della Gardner, Real Estate Hub LLLP. BMTMLS
- $307,0005 bd3 ba2.2k sqft3385 Granger Ave S APT 24, Billings, MT 59102For SaleMLS ID #357257, Lauraleah Griffin, Meridian Real Estate LLC. BMTMLS
- $338,0003 bd2 ba1.2k sqft575 Chokecherry Pl, Billings, MT 59102For Sale By Owner
- $324,9002 bd1 ba1.4k sqft527 Wyoming Ave, Billings, MT 59101For SaleMLS ID #360824, Gene Hauck, Engel & Voelkers. BMTMLS
- $320,0003 bd3 ba1.3k sqft1131 Little River Loop #2, Billings, MT 59106New ConstructionMLS ID #359673, Douglas Wild, Century 21 Americana. BMTMLS
- $337,5002 bd3 ba1.6k sqft1709 Walter Creek Blvd Unit 9, Billings, MT 59101For SaleMLS ID #359974, Tanya Stiegemeier, Landmark of Billings, Inc.. BMTMLS
- $295,9002 bd3 ba1.1k sqft1531 Silver Run Trl, Billings, MT 59106For SaleMLS ID #360568, Catie Hanser Gragert, Berkshire Hathaway HS Floberg. BMTMLS
- $319,0003 bd2 ba1.4k sqft723 Howard Ave, Billings, MT 59101For SaleMLS ID #359840, Madeline Krebill, PureWest Real Estate - Billings. BMTMLS
- $325,0003 bd3 ba1.3k sqft1131 Little River Loop #1, Billings, MT 59106New ConstructionMLS ID #359668, Douglas Wild, Century 21 Americana. BMTMLS
- $265,0003 bd3 ba1.6k sqft3440 Granger Ave S Unit 34, Billings, MT 59102For SaleMLS ID #359794, Shawna Morales, Engel & Voelkers. BMTMLS
- $239,9003 bd2 ba1.5k sqft3385 Granger Ave S APT 9, Billings, MT 59102For SaleMLS ID #359629, Ginger Nelson, Berkshire Hathaway HS Floberg. BMTMLS
- $259,0003 bd3 ba1.6k sqft3440 Granger Ave S Unit 29, Billings, MT 59102For SaleMLS ID #360092, Nicole Morrow, eXp Realty, LLC - Billings. BMTMLS
- $220,0002 bd2 ba1k sqft2826 Oakland Dr Unit 11, Billings, MT 59102For SaleMLS ID #360791, Melissa Utley, REAL Broker. BMTMLS
- $339,9004 bd2 ba1.7k sqft210 Monarch St, Billings, MT 59101For SaleMLS ID #360589, Terrell Moore, Keller Williams Yellowstone Pr. BMTMLS
- $475,0004 bd2 ba2.1k sqft2720 Poly Dr, Billings, MT 59102For SaleMLS ID #360574, Michelle Garton, eXp Realty, LLC - Billings. BMTMLS
- $384,9003 bd3 ba1.6k sqft1687 Saint George Blvd, Billings, MT 59101For SaleMLS ID #360511, Abigail Mitchell, McCall Real Estate. BMTMLS
