Thoughtfully updated and easy to maintain, this upper-level 2 bedroom, 2 bathroom condo offers comfortable living in West End Billings. The bright living room features abundant natural light and opens to a private balcony through a sliding glass door. New LVP flooring extends throughout the main living areas, while the bedrooms feature updated carpet. The kitchen has been refreshed with updated appliances and finishes, and both bathrooms have been tastefully remodeled with a clean, modern look. An in-unit laundry room adds everyday convenience. Enjoy access to a beautifully maintained private courtyard, plus a heated and cooled detached garage with additional storage. Thoughtful updates throughout and low-maintenance living make this condo an exceptional opportunity in Billings. HOA covers exterior maintenance, lawn care, snow removal and more. Owner-occupied community.
Under contract
$220,000
2826 Oakland Dr Unit 11, Billings, MT 59102
2beds
1,008sqft
Condominium
Built in 1984
-- sqft lot
$-- Zestimate®
$218/sqft
$310/mo HOA
What's special
Beautifully maintained private courtyardPrivate balconyNew lvp flooringAbundant natural lightSliding glass doorIn-unit laundry room
- 39 days
- 123
- 2
Zillow last checked:
Listing updated:
Listed by:
Melissa Utley 406-861-7663,
REAL Broker
Source: BMTMLS,MLS#: 360791 Originating MLS: Billings Association Of REALTORS
Originating MLS: Billings Association Of REALTORSFacts & features
Interior
Bedrooms & bathrooms
- Bedrooms: 2
- Bathrooms: 2
- Full bathrooms: 2
- Main level bathrooms: 2
- Main level bedrooms: 2
Primary bedroom
- Description: Flooring: Carpet
- Features: Ceiling Fan(s)
- Level: Main
Bedroom
- Description: Flooring: Carpet
- Features: Ceiling Fan(s)
- Level: Main
Dining room
- Description: Flooring: Plank,Simulated Wood
- Level: Main
Kitchen
- Description: Flooring: Plank,Simulated Wood
- Level: Main
Laundry
- Level: Main
Living room
- Description: Flooring: Plank,Simulated Wood
- Features: Vaulted Ceiling(s)
- Level: Main
Heating
- Forced Air, Gas
Cooling
- Central Air
Appliances
- Included: Dishwasher, Electric Range, Microwave, Oven, Range, Refrigerator, Smooth Cooktop
Features
- Basement: None
Interior area
- Total interior livable area: 1,008 sqft
- Finished area above ground: 1,008
Video & virtual tour
Property
Parking
- Total spaces: 1
- Parking features: Assigned, Attached
- Attached garage spaces: 1
Features
- Levels: One
- Stories: 1
- Patio & porch: Covered, Deck, Patio
- Exterior features: Sprinkler/Irrigation, Patio
- Fencing: None
Lot
- Features: Alley
Details
- Parcel number: A25254
- Zoning description: NX3 - Mixed Residential 3
Construction
Type & style
- Home type: Condo
- Property subtype: Condominium
Materials
- Wood Siding
- Roof: Asphalt
Condition
- Resale
- Year built: 1984
Utilities & green energy
- Electric: 220 Volts
- Sewer: Public Sewer
- Water: Public
Community & HOA
Community
- Subdivision: Stoneridge Court Condos 89
HOA
- Has HOA: Yes
- Services included: Insurance, Maintenance Grounds, Maintenance Structure, Snow Removal, Trash, Water
- HOA fee: $310 monthly
Location
- Region: Billings
Financial & listing details
- Price per square foot: $218/sqft
- Tax assessed value: $199,400
- Annual tax amount: $1,193
- Date on market: 7/20/2026
- Listing terms: Cash,New Loan
Estimated market value
Not available
Estimated sales range
Not available
$1,235/mo
Price history
| Date | Event | Price |
|---|---|---|
| 8/10/2026 | Contingent | $220,000$218/sqft |
Source:  BMTMLS #360791 Report a problem BMTMLS #360791 Report a problem | ||
| 7/20/2026 | Listed for sale | $220,000-1.3%$218/sqft |
Source: BMTMLS #360791 Report a problem | ||
| 7/17/2026 | Listing removed | $223,000$221/sqft |
Source: BMTMLS #357835 Report a problem | ||
| 6/22/2026 | Price change | $223,000-1.3%$221/sqft |
Source: BMTMLS #357835 Report a problem | ||
| 4/22/2026 | Price change | $226,000-1.7%$224/sqft |
Source: BMTMLS #357835 Report a problem | ||
| 2/27/2026 | Listed for sale | $230,000$228/sqft |
Source: BMTMLS #357835 Report a problem | ||
| 7/1/2019 | Listing removed | $825$1/sqft |
Source: Rainbow Property Manager Report a problem | ||
| 5/31/2019 | Price change | $825-5.7%$1/sqft |
Source: Rainbow Property Manager Report a problem | ||
| 4/5/2019 | Listed for rent | $875$1/sqft |
Source: Rainbow Property Manager Report a problem | ||
Public tax history
| Year | Property taxes | Tax assessment |
|---|---|---|
| 2025 | $1,155 -27.9% | $199,400 +12.4% |
| 2024 | $1,602 +1.2% | $177,400 |
| 2023 | $1,583 +17.3% | $177,400 +30.4% |
| 2022 | $1,350 +5.1% | $136,000 |
| 2021 | $1,284 +2.4% | $136,000 +2.6% |
| 2020 | $1,254 -1.9% | $132,500 |
| 2019 | $1,278 +5.1% | $132,500 +12.2% |
| 2018 | $1,216 +3% | $118,100 |
| 2017 | $1,181 +3.5% | $118,100 +2.4% |
| 2016 | $1,141 | $115,300 |
| 2015 | $1,141 +16.7% | $115,300 +115.2% |
| 2014 | $977 +11.5% | $53,583 +1.6% |
| 2013 | $876 +0.9% | $52,751 +1.8% |
| 2012 | $869 | $51,796 |
| 2011 | -- | -- |
| 2010 | -- | -- |
Find assessor info on the county website
Monthly payment
Est. payment
Payment breakdown
Explore the cost of this home by adjusting the details. Changes won't be saved.Climate risks
Neighborhood: West End
Nearby schools
Schools provided by the listing agent
- Elementary: Burlington
- Middle: Will James
- High: West
Source: BMTMLS. This data may not be complete. We recommend contacting the local school district to confirm school assignments for this home.
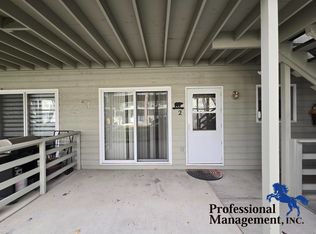
- $214,6002 bd2 ba1k sqft2826 Oakland Dr UNIT 2, Billings, MT 59102Off Market
- $211,8002 bd2 ba1k sqft2826 Oakland Dr UNIT 1, Billings, MT 59102Off Market

- $214,0002 bd2 ba1k sqft2826 Oakland Dr UNIT 3, Billings, MT 59102Off Market
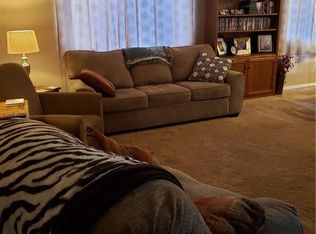
- $224,3002 bd2 ba1k sqft2826 Oakland Dr UNIT 4, Billings, MT 59102Off Market
Similar homes
- $240,0002 bd2 ba1.3k sqft3405 Arlene Cir Unit 2, Billings, MT 59102For Sale

 MLS ID #361397, Tera Cunningham, Real Estate Hub LLLP. BMTMLS
 - $244,9002 bd2 ba1.1k sqft1205 18th St W APT 2, Billings, MT 59102For Sale
 MLS ID #361290, Lorie Trump, Landmark of Billings, Inc.. BMTMLS
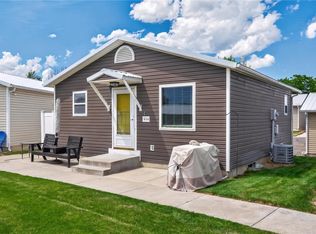
 - $249,9002 bd2 ba1.3k sqft3390 Canyon Dr Unit D26, Billings, MT 59102For Sale
 MLS ID #360535, Chris Dunn, Montana Real Estate Brokers. BMTMLS
 - $239,9002 bd2 ba1.5k sqft1537 Wyoming Ave APT A, Billings, MT 59102For Sale
 MLS ID #359187, Michelle Soapes, 4 Seasons Real Estate. BMTMLS
 - $228,0002 bd2 ba1k sqft2225 Monad Rd APT 2, Billings, MT 59102For SaleMLS ID #358714, Danny Hawbaker, eXp Realty, LLC - Billings. BMTMLS
- $269,5002 bd2 ba1.2k sqft1228 Clark Ave, Billings, MT 59102For SaleMLS ID #361278, Cari Baxter, Real Estate Hub LLLP. BMTMLS
- $189,9003 bd2 ba1.5k sqft1540 Yellowstone Ave APT D, Billings, MT 59102For SaleMLS ID #360541, Amanda Sanders, Neumann Realty LLC. BMTMLS
- $204,5002 bd1 ba980 sqft4039 Cambridge Dr, Billings, MT 59101For SaleMLS ID #360883, Kristina Larsen, eXp Realty, LLC - Billings. BMTMLS
- $319,9002 bd2 ba1.1k sqft3359 Crater Lake Ave APT 4, Billings, MT 59102For SaleMLS ID #361099, Ginger Nelson, Berkshire Hathaway HS Floberg. BMTMLS
- $224,9002 bd1 ba1k sqft2915 2nd Ave S APT 106, Billings, MT 59101For SaleMLS ID #357953, Michelle Soapes, 4 Seasons Real Estate. BMTMLS
- $205,0002 bd2 ba1.1k sqft277 Westchester Sq S, Billings, MT 59105For SaleMLS ID #359184, J.D. Adams, Mod West Land Co.. BMTMLS
- $198,0002 bd1 ba1.1k sqft280 Westchester Sq S, Billings, MT 59105For SaleMLS ID #360467, Kerry Martinson, PureWest Real Estate - Billings. BMTMLS
- $234,9002 bd2 ba1.2k sqft25 Heather Dr, Billings, MT 59105For SaleMLS ID #360211, Kimberly Redding, Billings Real Estate Professionals. BMTMLS
- $270,0003 bd1 ba1k sqft1611 Broadwater Ave, Billings, MT 59102For SaleMLS ID #359897, Justin Davis, Century 21 Americana. BMTMLS
