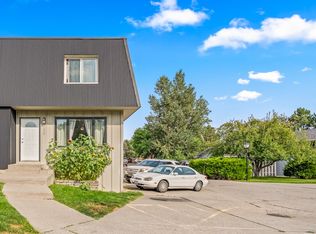
NEW PRICE AND Sellers offering a $5000 buyer credit at closing with full price offer!! Tucked into a tranquil setting, this thoughtfully remodeled home is full of style and unexpected surprises! From the moment you step inside, you’ll appreciate the inviting feel and redesigned open kitchen, dining, and living area. Cozy up by the fireplace, or start your mornings with coffee on the deck just off the dining area, creating the perfect extension of the living area. The spacious main-level bedroom offers a large closet and direct access to a full bath, while the lower level features a light-filled second bedroom with an attached ½ bath, laundry/utility room & generous storage. A roomy one-car garage adds convenience, while the location places recreational trails, restaurants, medical corridor, colleges, and schools just minutes away. This home feels even better in person.
For sale
Price cut: $5K (9/9)
$235,000
3405 Arlene Cir Unit 2, Billings, MT 59102
2beds
1,330sqft
Condominium
Built in 1981
-- sqft lot
$-- Zestimate®
$177/sqft
$300/mo HOA
What's special
Thoughtfully remodeled homeSpacious main-level bedroomTranquil settingInviting feelGenerous storageLarge closetLight-filled second bedroom
- 59 days
- 303
- 25
Zillow last checked:
Listing updated:
Listed by:
Tera Cunningham 406-860-7289,
Real Estate Hub LLLP
Source: BMTMLS,MLS#: 361397 Originating MLS: Billings Association Of REALTORS
Originating MLS: Billings Association Of REALTORSFacts & features
Interior
Bedrooms & bathrooms
- Bedrooms: 2
- Bathrooms: 2
- Full bathrooms: 1
- 1/2 bathrooms: 1
- Main level bathrooms: 1
- Main level bedrooms: 1
Primary bedroom
- Description: Flooring: Carpet
- Features: Closet
- Level: Main
Bedroom
- Description: Flooring: Carpet
- Features: Closet
- Level: Lower
Dining room
- Description: Eating Area,Pantry,Flooring: Plank,Simulated Wood
- Level: Main
Kitchen
- Description: Breakfast Bar,Custom,Eating Area,Storage,Flooring: Plank,Simulated Wood
- Level: Main
Laundry
- Description: Flooring: Plank,Simulated Wood
- Features: Bookcases, Other
- Level: Lower
Living room
- Description: Sitting Area,Flooring: Plank,Simulated Wood
- Features: Fireplace, Recessed Lighting, Sliding Doors
- Level: Main
Heating
- Other
Cooling
- Central Air
Appliances
- Included: Dishwasher, Electric Range, Microwave, Oven, Range, Refrigerator, Smooth Cooktop
- Laundry: Washer Hookup, Dryer Hookup
Features
- Pantry
- Basement: Daylight
- Number of fireplaces: 1
- Fireplace features: Wood Burning
Interior area
- Total interior livable area: 1,330 sqft
- Finished area above ground: 1,330
Video & virtual tour
Property
Parking
- Total spaces: 1
- Parking features: Attached, Additional Parking
- Attached garage spaces: 1
Features
- Levels: One
- Stories: 1
- Patio & porch: Deck, Patio
- Exterior features: Deck, Sprinkler/Irrigation, Storage
- Fencing: None
Lot
- Features: Cul-De-Sac, Interior Lot, Landscaped, Level
Details
- Parcel number: A27126
- Zoning description: PUD - Planned Unit Development
Construction
Type & style
- Home type: Condo
- Architectural style: Split-Foyer
- Property subtype: Condominium
Materials
- Vinyl Siding
- Roof: Asphalt,Shingle
Condition
- Resale
- Year built: 1981
Utilities & green energy
- Electric: 220 Volts
- Sewer: Public Sewer
- Water: Public
Community & HOA
Community
- Subdivision: Smoketree Twnhms
HOA
- Has HOA: Yes
- Services included: Insurance, Maintenance Grounds, Maintenance Structure, Snow Removal, Trash, Water
- HOA fee: $300 monthly
Location
- Region: Billings
Financial & listing details
- Price per square foot: $177/sqft
- Tax assessed value: $242,900
- Annual tax amount: $1,476
- Date on market: 8/20/2026
- Listing terms: Cash,Conventional,FHA,New Loan,Other,VA Loan
Estimated market value
Not available
Estimated sales range
Not available
$1,779/mo
Price history
| Date | Event | Price |
|---|---|---|
| 9/9/2026 | Price change | $235,000-2.1%$177/sqft |
Source:  BMTMLS #361397 Report a problem BMTMLS #361397 Report a problem | ||
| 8/20/2026 | Listed for sale | $240,000-4%$180/sqft |
Source: BMTMLS #361397 Report a problem | ||
| 8/15/2026 | Listing removed | $250,000$188/sqft |
Source: BMTMLS #359392 Report a problem | ||
| 7/8/2026 | Price change | $250,000-3.5%$188/sqft |
Source: BMTMLS #359392 Report a problem | ||
| 6/24/2026 | Listed for sale | $259,000$195/sqft |
Source: BMTMLS #359392 Report a problem | ||
| 6/7/2026 | Contingent | $259,000$195/sqft |
Source: BMTMLS #359392 Report a problem | ||
| 6/5/2026 | Price change | $259,000-3.7%$195/sqft |
Source: BMTMLS #359392 Report a problem | ||
| 5/15/2026 | Price change | $269,000-3.6%$202/sqft |
Source: BMTMLS #359392 Report a problem | ||
| 4/27/2026 | Price change | $279,000-2.1%$210/sqft |
Source: Owner Report a problem | ||
| 3/27/2026 | Listed for sale | $285,000$214/sqft |
Source: Owner Report a problem | ||
Public tax history
| Year | Property taxes | Tax assessment |
|---|---|---|
| 2025 | $1,407 -25.8% | $242,900 +15.7% |
| 2024 | $1,897 +1.2% | $210,000 |
| 2023 | $1,874 +13.5% | $210,000 +26.3% |
| 2022 | $1,651 +5.1% | $166,300 |
| 2021 | $1,570 +9.9% | $166,300 +10.1% |
| 2020 | $1,429 -1.9% | $151,000 |
| 2019 | $1,456 -1.7% | $151,000 +4.9% |
| 2018 | $1,482 +3% | $144,000 |
| 2017 | $1,439 +9.2% | $144,000 +8.3% |
| 2016 | $1,318 | $133,000 |
| 2015 | $1,318 +6.6% | $133,000 +95.7% |
| 2014 | $1,237 +13.5% | $67,946 +3.6% |
| 2013 | $1,090 +3.1% | $65,600 +4.1% |
| 2012 | $1,058 | $63,030 |
Find assessor info on the county website
Monthly payment
Est. payment
Payment breakdown
Explore the cost of this home by adjusting the details. Changes won't be saved.Climate risks
Neighborhood: North Central
Nearby schools
Schools provided by the listing agent
- Elementary: Boulder
- Middle: Will James
- High: Senior High
Source: BMTMLS. This data may not be complete. We recommend contacting the local school district to confirm school assignments for this home.
- $234,5002 bd1 ba818 sqft3405 Arlene Cir UNIT 1C, Billings, MT 59102Off Market
- $231,1002 bd1 ba818 sqft3405 Arlene Cir UNIT 5C, Billings, MT 59102Off Market
- $241,5002 bd2 ba792 sqft3405 Arlene Cir UNIT 7C, Billings, MT 59102Off Market
- $254,2002 bd2 ba1.5k sqft3405 Arlene Cir UNIT 8, Billings, MT 59102Off Market
Similar homes
- $249,0003 bd3 ba1.9k sqft3339 Racquet Dr #6, Billings, MT 59102For Sale
 MLS ID #361456, Karri Hallock, eXp Realty, LLC - Billings. BMTMLS
 - $234,0002 bd2 ba1.3k sqft3390 Canyon Dr Unit D17, Billings, MT 59102For Sale
 MLS ID #361560, Deanne VanZee, Meridian Real Estate LLC. BMTMLS
 - $229,9002 bd2 ba1.5k sqft1537 Wyoming Ave APT A, Billings, MT 59102For Sale
 MLS ID #359187, Michelle Soapes, 4 Seasons Real Estate. BMTMLS
 - $217,9002 bd3 ba1.5k sqft3285 Canyon Dr Unit 81, Billings, MT 59102For Sale
 MLS ID #360926, Amanda Martin, Western Skies Real Estate. BMTMLS
 - $259,9002 bd3 ba1.5k sqft1212 Clark Ave, Billings, MT 59102For SaleMLS ID #361270, Korynne Kern, PureWest Real Estate - Billings. BMTMLS
- $254,9003 bd3 ba1.6k sqft3440 Granger Ave S Unit 34, Billings, MT 59102For SaleMLS ID #359794, Shawna Morales, Engel & Voelkers. BMTMLS
- $270,0002 bd2 ba1.1k sqft3355 Crater Lake Ave #8, Billings, MT 59102For SaleMLS ID #362153, Rachel Cox, Oakland & Company. BMTMLS
- $234,9002 bd2 ba1.2k sqft25 Heather Dr, Billings, MT 59105For SaleMLS ID #360211, Kimberly Redding, Billings Real Estate Professionals. BMTMLS
- $265,0002 bd2 ba980 sqft2316 Meadowood St, Billings, MT 59102For SaleMLS ID #360936, Justin LeBrun, Century 21 Americana. BMTMLS
- $249,9003 bd2 ba1.3k sqft27 Monroe St, Billings, MT 59101For SaleMLS ID #362391, Alexis Bidlake, Metro, REALTORS L.L.P. BMTMLS
- $189,9002 bd1 ba996 sqft1240 Avenue D APT 6, Billings, MT 59102For SaleMLS ID #361892, Ryan Thomsen, Engel & Voelkers. BMTMLS
- $260,0003 bd1 ba1k sqft1611 Broadwater Ave, Billings, MT 59102For SaleMLS ID #359897, Justin Davis, Century 21 Americana. BMTMLS
- $287,0003 bd3 ba1.7k sqft626 S 38th St W Unit 9, Billings, MT 59102For SaleMLS ID #361572, Jan Kvilhaug, Real Estate Hub LLLP. BMTMLS
- $269,9002 bd2 ba1.5k sqft1411 21st St W, Billings, MT 59102For SaleMLS ID #361618, Deb Parker, Parker & Co.. BMTMLS
- $149,9003 bd2 ba1.6k sqft3832 Swallow Ln, Billings, MT 59102For SaleMLS ID #362396, Karri Hallock, eXp Realty, LLC - Billings. BMTMLS
- $225,0002 bd2 ba1k sqft712 Oakmont Rd Unit 3, Billings, MT 59105For SaleMLS ID #358106, Polly Kovash, Metro, REALTORS L.L.P. BMTMLS
- $299,9002 bd2 ba1.1k sqft3359 Crater Lake Ave APT 4, Billings, MT 59102For SaleMLS ID #361099, Ginger Nelson, Berkshire Hathaway HS Floberg. BMTMLS
- $204,5002 bd1 ba980 sqft4039 Cambridge Dr, Billings, MT 59101For SaleMLS ID #360883, Kristina Larsen, eXp Realty, LLC - Billings. BMTMLS
