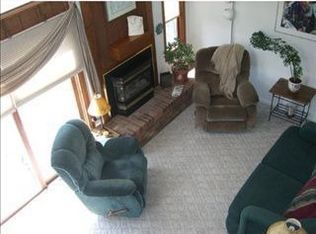
This multi-level, row-style condo offers a unique layout, abundant natural light, and low-maintenance living. Soaring ceilings and walls of windows create a bright, open living space. Recent updates include new LVP flooring and carpet, modern light fixtures and electrical outlets, newer north-facing windows, newer and recently serviced HVAC, and partially remodeled bathrooms with new vanities and toilets. Upstairs, both bedrooms feature private ensuite bathrooms. The basement offers valuable additional space for a second living area, home office, gym, or flex room and includes a washer and dryer, with an additional hookup in the kitchen for a stackable set. One car attached garage and dedicated driveway. Tucked into a cul-de-sac surrounded by mature, well-maintained landscaping, the HOA includes exterior maintenance and insurance, lawn care, snow removal, pool, water, sewer, and garbage.
For sale
Price cut: $8.6K (10/5)
$259,900
1212 Clark Ave, Billings, MT 59102
2beds
1,559sqft
Condominium
Built in 1981
-- sqft lot
$-- Zestimate®
$167/sqft
$263/mo HOA
What's special
Modern light fixturesDedicated drivewayPartially remodeled bathroomsNew lvp flooringNewer north-facing windowsWalls of windowsAbundant natural light
- 66 days
- 226
- 18
Zillow last checked:
Listing updated:
Listed by:
Korynne Kern 406-591-2160,
PureWest Real Estate - Billings
Source: BMTMLS,MLS#: 361270 Originating MLS: Billings Association Of REALTORS
Originating MLS: Billings Association Of REALTORSFacts & features
Interior
Bedrooms & bathrooms
- Bedrooms: 2
- Bathrooms: 3
- Full bathrooms: 2
- 1/2 bathrooms: 1
- Main level bathrooms: 1
Heating
- Forced Air, Gas
Cooling
- Central Air
Appliances
- Included: Dryer, Dishwasher, Electric Range, Free-Standing Range, Oven, Range, Refrigerator, Washer
Features
- Basement: Partial
- Number of fireplaces: 1
Interior area
- Total interior livable area: 1,559 sqft
- Finished area above ground: 1,224
Video & virtual tour
Property
Parking
- Total spaces: 1
- Parking features: Attached
- Attached garage spaces: 1
Features
- Levels: Three Or More
- Stories: 3
- Patio & porch: Deck
- Exterior features: Deck, Sprinkler/Irrigation
- Pool features: Pool
- Fencing: None
Lot
- Features: Interior Lot, Landscaped, Level, Trees
Details
- Parcel number: A24975
- Zoning description: Other
Construction
Type & style
- Home type: Condo
- Property subtype: Condominium
Materials
- Roof: Membrane
Condition
- Resale
- Year built: 1981
Utilities & green energy
- Sewer: Public Sewer
- Water: Public
Community & HOA
Community
- Subdivision: Bennet Sub
HOA
- Has HOA: Yes
- Services included: Association Management, Insurance, Maintenance Grounds, Maintenance Structure, Pool(s), Snow Removal, Water
- HOA fee: $263 monthly
Location
- Region: Billings
Financial & listing details
- Price per square foot: $167/sqft
- Tax assessed value: $255,700
- Annual tax amount: $1,540
- Date on market: 8/13/2026
- Listing terms: Cash,Conventional,FHA,VA Loan
Estimated market value
Not available
Estimated sales range
Not available
$1,773/mo
Price history
| Date | Event | Price |
|---|---|---|
| 10/5/2026 | Price change | $259,900-3.2%$167/sqft |
Source:  BMTMLS #361270 Report a problem BMTMLS #361270 Report a problem | ||
| 8/13/2026 | Listed for sale | $268,500$172/sqft |
Source: BMTMLS #361270 Report a problem | ||
| 9/21/2018 | Sold | -- |
Source: Agent Provided Report a problem | ||
| 11/10/2011 | Sold | -- |
Source: Agent Provided Report a problem | ||
Public tax history
| Year | Property taxes | Tax assessment |
|---|---|---|
| 2025 | $1,481 -20.7% | $255,700 +23.6% |
| 2024 | $1,868 +1.2% | $206,800 |
| 2023 | $1,846 +13.1% | $206,800 +25.8% |
| 2022 | $1,632 +5.1% | $164,400 |
| 2021 | $1,552 +11.2% | $164,400 +11.5% |
| 2020 | $1,395 -1.9% | $147,500 |
| 2019 | $1,422 -9.6% | $147,500 -3.7% |
| 2018 | $1,573 +3% | $153,100 |
| 2017 | $1,528 +9.2% | $153,100 +8.3% |
| 2016 | $1,399 | $141,400 |
| 2015 | $1,399 +5.4% | $141,400 +93.3% |
| 2014 | $1,328 +13.2% | $73,140 +3.6% |
| 2013 | $1,173 +3% | $70,624 +4.1% |
| 2012 | $1,139 | $67,865 |
| 2011 | -- | -- |
| 2010 | -- | -- |
| 2009 | -- | -- |
| 2008 | -- | $87,600 |
| 2007 | -- | $87,600 |
| 2006 | -- | $87,600 |
| 2005 | -- | $87,600 |
| 2004 | -- | $87,600 |
| 2003 | -- | $87,600 +16.6% |
| 2002 | -- | $75,100 |
| 2000 | -- | $75,100 |
Find assessor info on the county website
Monthly payment
Est. payment
Payment breakdown
Explore the cost of this home by adjusting the details. Changes won't be saved.Climate risks
Neighborhood: Central-Terry
Nearby schools
Schools provided by the listing agent
- Elementary: Miles Avenue
- Middle: Lewis and Clark
- High: Senior High
Source: BMTMLS. This data may not be complete. We recommend contacting the local school district to confirm school assignments for this home.

Similar homes
- $239,9002 bd3 ba2.1k sqft1294 Yellowstone Ave APT 3, Billings, MT 59102For Sale

 MLS ID #361563, Laura Scheetz, Real Estate Hub LLLP. BMTMLS
 - $319,0002 bd3 ba2.1k sqft1352 Yellowstone Ave, Billings, MT 59102For Sale
 MLS ID #362242, Korinne Rice, Berkshire Hathaway HS Floberg. BMTMLS
 - $229,9002 bd2 ba1.5k sqft1537 Wyoming Ave APT A, Billings, MT 59102For Sale
 MLS ID #359187, Michelle Soapes, 4 Seasons Real Estate. BMTMLS
 - $235,0002 bd2 ba1.3k sqft3405 Arlene Cir Unit 2, Billings, MT 59102For Sale
 MLS ID #361397, Tera Cunningham, Real Estate Hub LLLP. BMTMLS
 - $249,0003 bd3 ba1.9k sqft3339 Racquet Dr #6, Billings, MT 59102For SaleMLS ID #361456, Karri Hallock, eXp Realty, LLC - Billings. BMTMLS
- $254,9003 bd3 ba1.6k sqft3440 Granger Ave S Unit 34, Billings, MT 59102For SaleMLS ID #359794, Shawna Morales, Engel & Voelkers. BMTMLS
- $270,0002 bd2 ba1.1k sqft3355 Crater Lake Ave #8, Billings, MT 59102For SaleMLS ID #362153, Rachel Cox, Oakland & Company. BMTMLS
- $260,0003 bd1 ba1k sqft1611 Broadwater Ave, Billings, MT 59102For SaleMLS ID #359897, Justin Davis, Century 21 Americana. BMTMLS
- $234,0002 bd2 ba1.3k sqft3390 Canyon Dr Unit D17, Billings, MT 59102For SaleMLS ID #361560, Deanne VanZee, Meridian Real Estate LLC. BMTMLS
- $217,9002 bd3 ba1.5k sqft3285 Canyon Dr Unit 81, Billings, MT 59102For SaleMLS ID #360926, Amanda Martin, Western Skies Real Estate. BMTMLS
- $329,0003 bd3 ba1.5k sqft1021 Yellowstone Ave #2, Billings, MT 59102For SaleMLS ID #361682, Erika Burke, Berkshire Hathaway HS Floberg. BMTMLS
- $290,0002 bd1 ba816 sqft734 Avenue C, Billings, MT 59102For SaleMLS ID #361433, Mona Bennett-Abelseth, Parker & Co.. BMTMLS
- $350,0003 bd4 ba1.9k sqft725 Beverly Hill Blvd, Billings, MT 59102For SaleMLS ID #360423, Shay Grinsell, Keller Williams Yellowstone Pr. BMTMLS
- $189,9002 bd1 ba996 sqft1240 Avenue D APT 6, Billings, MT 59102For SaleMLS ID #361892, Ryan Thomsen, Engel & Voelkers. BMTMLS
- $287,0003 bd3 ba1.7k sqft626 S 38th St W Unit 9, Billings, MT 59102For SaleMLS ID #361572, Jan Kvilhaug, Real Estate Hub LLLP. BMTMLS
- $339,0003 bd3 ba1.5k sqft912 Midway Ln #1, Billings, MT 59102For SaleMLS ID #361953, Krista Whitfield, REAL Broker. BMTMLS
- $299,0003 bd2 ba2.1k sqft24 31st St W, Billings, MT 59102For SaleMLS ID #361636, Lanissa Fortner, 4 Seasons Real Estate. BMTMLS
- $269,0003 bd2 ba1.5k sqft3962 Bull Pine Rd, Billings, MT 59101For SaleMLS ID #358979, Angela Klein-Hughes, A Haus Of Realty. BMTMLS
- $339,0003 bd1 ba1.3k sqft1530 Lewis Ave, Billings, MT 59102For SaleMLS ID #361841, Heidi Brosovich, Montana Real Estate Brokers. BMTMLS
- $343,0003 bd2 ba1.5k sqft1535 Burlington Ave, Billings, MT 59102For SaleMLS ID #361495, Mark Dawson, Century 21 Americana. BMTMLS
