***Carpet allowance to be given to buyer at closing!!*** Great condo in an excellent Westend location! The main level features a functional layout with a kitchen, dining area & cozy living room with a wood fireplace along with a convenient half bath. Upstairs includes two bedrooms & one full bathroom. Finished basement adds valuable square footage and flexibility, featuring an additional living room, full bathroom with a stand-up shower and laundry room. Updates include kitchen, bathroom, fence and low maintenance front porch and back patio area.
For sale
$220,000
3285 Canyon Dr Unit 81, Billings, MT 59102
2beds
1,584sqft
Condominium
Built in 1984
-- sqft lot
$-- Zestimate®
$139/sqft
$250/mo HOA
What's special
Low maintenance front porchBack patio areaLaundry roomFunctional layoutDining area
- 15 days |
- 239 |
- 14 |
Zillow last checked:
Listing updated:
Listed by:
Amanda Martin 406-281-1737,
Western Skies Real Estate
Source: BMTMLS,MLS#: 360926 Originating MLS: Billings Association Of REALTORS
Originating MLS: Billings Association Of REALTORSFacts & features
Interior
Bedrooms & bathrooms
- Bedrooms: 2
- Bathrooms: 3
- Full bathrooms: 2
- 1/2 bathrooms: 1
- Main level bathrooms: 1
Bedroom
- Description: Flooring: Carpet
- Features: Ceiling Fan(s)
- Level: Upper
Bedroom
- Description: Flooring: Carpet
- Level: Upper
Family room
- Description: Flooring: Carpet
- Level: Basement
Kitchen
- Description: Flooring: Laminate
- Level: Main
Laundry
- Level: Basement
Living room
- Description: Flooring: Carpet
- Features: Ceiling Fan(s)
- Level: Main
Heating
- Baseboard, Electric
Cooling
- Wall Unit(s)
Appliances
- Included: Dishwasher, Electric Range, Microwave, Oven, Range, Refrigerator, Smooth Cooktop
- Laundry: Washer Hookup, Dryer Hookup
Features
- Basement: Full
- Number of fireplaces: 1
Interior area
- Total interior livable area: 1,584 sqft
- Finished area above ground: 1,056
Video & virtual tour
Property
Parking
- Total spaces: 1
- Parking features: Detached, Additional Parking
- Garage spaces: 1
Features
- Levels: Two,Three Or More
- Stories: 2
- Patio & porch: Deck, Patio
- Exterior features: Fence, Sprinkler/Irrigation, Patio
- Fencing: Fenced
Details
- Parcel number: A25336
- Zoning description: PUD - Planned Unit Development
Construction
Type & style
- Home type: Condo
- Architectural style: Three Story
- Property subtype: Condominium
Materials
- Vinyl Siding
- Roof: Shingle
Condition
- Resale
- Year built: 1984
Utilities & green energy
- Sewer: Public Sewer
- Water: Public
Community & HOA
Community
- Subdivision: Brandywine West Condo
HOA
- Has HOA: Yes
- Services included: Maintenance Grounds, Maintenance Structure, Snow Removal, Water
- HOA fee: $250 monthly
Location
- Region: Billings
Financial & listing details
- Price per square foot: $139/sqft
- Tax assessed value: $208,558
- Annual tax amount: $1,464
- Date on market: 8/5/2026
- Listing terms: Cash,New Loan
Estimated market value
Not available
Estimated sales range
Not available
$1,622/mo
Price history
| Date | Event | Price |
|---|---|---|
| 8/5/2026 | Listed for sale | $220,000+64.5%$139/sqft |
Source:  BMTMLS #360926 Report a problem BMTMLS #360926 Report a problem | ||
| 7/21/2018 | Listing removed | $133,700$84/sqft |
Source: Martell & Associates #286102 Report a problem | ||
| 6/14/2018 | Pending sale | $133,700$84/sqft |
Source: Martell & Associates #286102 Report a problem | ||
| 6/13/2018 | Listed for sale | $133,700+7%$84/sqft |
Source: Martell & Associates #286102 Report a problem | ||
| 4/18/2018 | Listing removed | $124,900$79/sqft |
Source: Granite Realty #280822 Report a problem | ||
| 12/12/2017 | Listed for sale | $124,900$79/sqft |
Source: Granite Realty #280822 Report a problem | ||
Public tax history
| Year | Property taxes | Tax assessment |
|---|---|---|
| 2025 | $1,200 -25.1% | $207,300 +16.9% |
| 2024 | $1,602 +1.2% | $177,300 |
| 2023 | $1,583 +18.7% | $177,300 +32% |
| 2022 | $1,333 +5.1% | $134,300 |
| 2021 | $1,268 +2.8% | $134,300 +3% |
| 2020 | $1,233 -1.9% | $130,400 |
| 2019 | $1,257 -15.3% | $130,400 +2.8% |
| 2018 | $1,484 +3.3% | $126,800 |
| 2017 | $1,437 +2.8% | $126,800 +0.9% |
| 2016 | $1,398 | $125,700 |
| 2015 | $1,398 +6.7% | $125,700 +99.3% |
| 2014 | $1,311 +31.5% | $63,070 +5.2% |
| 2013 | $997 +4.9% | $59,977 +5.9% |
| 2012 | $950 | $56,627 |
| 2011 | -- | -- |
| 2010 | -- | -- |
| 2009 | -- | -- |
| 2008 | -- | $65,400 |
| 2007 | -- | $65,400 |
| 2006 | -- | $65,400 |
| 2005 | -- | $65,400 |
| 2004 | -- | $65,400 |
| 2003 | -- | $65,400 +6.8% |
| 2002 | -- | $61,260 |
| 2000 | -- | $61,260 |
Find assessor info on the county website
Monthly payment
Est. payment
Payment breakdown
Explore the cost of this home by adjusting the details. Changes won't be saved.Climate risks
Neighborhood: West End
Nearby schools
GreatSchools rating
- 6/10Big Sky Elementary SchoolGrades: PK-5Distance: 0.2 mi
- 5/10Ben Steele Middle SchoolGrades: 6-8Distance: 3.3 mi
- 5/10Billings West High SchoolGrades: 9-12Distance: 1.6 mi
Schools provided by the listing agent
- Elementary: Big Sky
- Middle: Ben Steele
- High: West
Source: BMTMLS. This data may not be complete. We recommend contacting the local school district to confirm school assignments for this home.
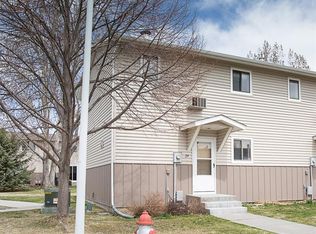
- $--2 bd3 ba1.5k sqft3285 Canyon Dr UNIT 29, Billings, MT 59102Sold
- $429,3004 bd2 ba1.2k sqft372 Zion Cir, Billings, MT 59102Off Market
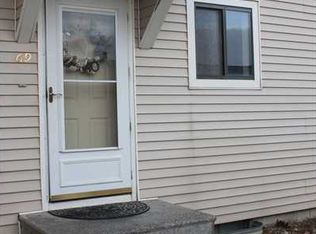
- $217,2002 bd2 ba1.6k sqft3285 Canyon Dr UNIT 69, Billings, MT 59102Off Market
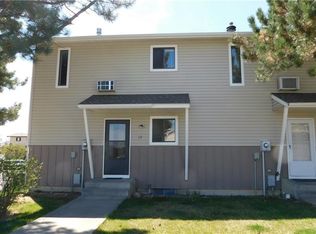
- $223,2003 bd3 ba1.5k sqft3285 Canyon Dr UNIT 17, Billings, MT 59102Off Market
- $--2 bd1 ba1k sqft3285 Canyon Dr UNIT 52, Billings, MT 59102Sold
- $245,9003 bd3 ba1.5k sqft3285 Canyon Dr UNIT 54, Billings, MT 59102Off Market
- $218,3003 bd3 ba1.5k sqft3285 Canyon Dr UNIT 82, Billings, MT 59102Off Market
- $--3 bd3 ba1.5k sqft3285 Canyon Dr UNIT 86, Billings, MT 59102Sold
A local agent can set up tours, give advice and negotiate with sellers.
Similar homes
- $229,9003 bd3 ba1.5k sqft3285 Canyon Dr, Billings, MT 59102For Sale

 MLS ID #361009, Patti Dundas, Landmark of Billings, Inc.. BMTMLS
 - $240,0002 bd2 ba1.3k sqft3405 Arlene Cir Unit 2, Billings, MT 59102For Sale
 MLS ID #361397, Tera Cunningham, Real Estate Hub LLLP. BMTMLS
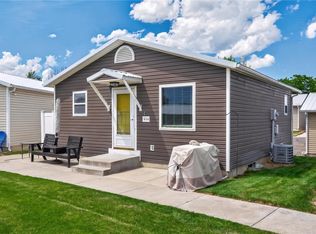
 - $249,9002 bd2 ba1.3k sqft3390 Canyon Dr Unit D26, Billings, MT 59102For Sale
 MLS ID #360535, Chris Dunn, Montana Real Estate Brokers. BMTMLS
 - $244,9002 bd2 ba1.1k sqft1205 18th St W APT 2, Billings, MT 59102For Sale
 MLS ID #361290, Lorie Trump, Landmark of Billings, Inc.. BMTMLS
 - $259,0003 bd3 ba1.6k sqft3440 Granger Ave S Unit 29, Billings, MT 59102For SaleMLS ID #360092, Nicole Morrow, eXp Realty, LLC - Billings. BMTMLS
- $265,0003 bd3 ba1.6k sqft3440 Granger Ave S Unit 34, Billings, MT 59102For SaleMLS ID #359794, Shawna Morales, Engel & Voelkers. BMTMLS
- $269,5002 bd2 ba1.2k sqft1228 Clark Ave, Billings, MT 59102For SaleMLS ID #361278, Cari Baxter, Real Estate Hub LLLP. BMTMLS
- $268,5002 bd3 ba1.5k sqft1212 Clark Ave, Billings, MT 59102For SaleMLS ID #361270, Korynne Kern, PureWest Real Estate - Billings. BMTMLS
- $228,0002 bd2 ba1k sqft2225 Monad Rd APT 2, Billings, MT 59102For SaleMLS ID #358714, Danny Hawbaker, eXp Realty, LLC - Billings. BMTMLS
- $199,0002 bd2 ba1.1k sqft1310 Yellowstone Ave APT 16, Billings, MT 59102For SaleMLS ID #412941, Shonna Ruble, LPT Realty. Big Sky Country MLS
- $239,9002 bd2 ba1.5k sqft1537 Wyoming Ave APT A, Billings, MT 59102For SaleMLS ID #359187, Michelle Soapes, 4 Seasons Real Estate. BMTMLS
- $319,9002 bd2 ba1.1k sqft3359 Crater Lake Ave APT 4, Billings, MT 59102For SaleMLS ID #361099, Ginger Nelson, Berkshire Hathaway HS Floberg. BMTMLS
- $189,9003 bd2 ba1.5k sqft1540 Yellowstone Ave APT D, Billings, MT 59102For SaleMLS ID #360541, Amanda Sanders, Neumann Realty LLC. BMTMLS
- $205,0002 bd1 ba980 sqft4039 Cambridge Dr, Billings, MT 59101For SaleMLS ID #360883, Kristina Larsen, eXp Realty, LLC - Billings. BMTMLS
- $265,0002 bd3 ba2.1k sqft1294 Yellowstone Ave APT 3, Billings, MT 59102For SaleMLS ID #359578, Laura Scheetz, Real Estate Hub LLLP. BMTMLS
- $299,9002 bd2 ba1.9k sqft3635 Olympic Blvd, Billings, MT 59102For SaleMLS ID #361171, Nicole King, 41 Realty Group. BMTMLS
- $110,0004 bd2 ba1.6k sqft12 Golden Butte Dr, Billings, MT 59102For SaleMLS ID #361327, Amber Martinez, Rock Star Realty Montana. BMTMLS
- $329,9003 bd2 ba1.3k sqft3164 New Hope Dr, Billings, MT 59102For SaleMLS ID #360424, Polly Kovash, Metro, REALTORS L.L.P. BMTMLS
- from $213,0002 bd2 ba1.3k sqftHarrington Plan, Village Cooperative of Billings (Active Adults 62+), Billings, MT 59102New ConstructionVillage Cooperative
- $224,9002 bd2 ba1.2k sqft947 Howard Ave, Billings, MT 59101For SaleMLS ID #359784, Cassie Smart, Real Estate Hub LLLP. BMTMLS
