Welcome to this inviting two-bedroom, one-bath condo offering comfort, convenience and a low-maintenance lifestyle. The main level features a bright and open kitchen and living area that flow seamlessly together — perfect for everyday living and entertaining. Upstairs, you’ll find two spacious bedrooms and a full bath, providing a comfortable retreat from the main living area. Step outside to your private, fenced patio — ideal for relaxing, gardening or barbequing. This home also includes a shed for extra storage space, underground sprinklers for easy lawn care, and two designated parking spots. Located in a convenient area close to shopping, dining and schools, this condo offers the perfect blend of comfort and practicality. Buyer and Buyers agent to verify all info.
For sale
$205,000
4039 Cambridge Dr, Billings, MT 59101
2beds
980sqft
:
Get pre-qualified$1,540/mo
Condominium
Built in 1984
-- sqft lot
$164,900 Zestimate®
$209/sqft
$185/mo HOA
What's special
Private fenced patioFlow seamlessly togetherTwo designated parking spotsTwo spacious bedrooms
- 2 days |
- 138 |
- 2 |
Zillow last checked:
Listing updated:
Listed by:
Kristina Larsen 406-281-0791,
eXp Realty, LLC - Billings
Source: BMTMLS,MLS#: 360883 Originating MLS: Billings Association Of REALTORS
Originating MLS: Billings Association Of REALTORSFacts & features
Interior
Bedrooms & bathrooms
- Bedrooms: 2
- Bathrooms: 1
- Full bathrooms: 1
- Main level bedrooms: 2
Heating
- Baseboard, Electric
Cooling
- None
Appliances
- Included: Dishwasher, Microwave, Oven, Range, Refrigerator
Features
- Basement: None
Interior area
- Total interior livable area: 980 sqft
- Finished area above ground: 980
Video & virtual tour
Property
Parking
- Parking features: None
Features
- Levels: Two
- Stories: 2
- Exterior features: Sprinkler/Irrigation
- Fencing: Fenced
Lot
- Size: 435 Square Feet
Details
- Parcel number: A25567
- Zoning description: R6000 – Residential-6000
Construction
Type & style
- Home type: Condo
- Architectural style: Two Story
- Property subtype: Condominium
Condition
- Resale
- Year built: 1984
Utilities & green energy
- Sewer: Public Sewer
- Water: Public
Community & HOA
Community
- Subdivision: Cambridge Twnhms Condo
HOA
- Has HOA: Yes
- HOA fee: $185 monthly
Location
- Region: Billings
Financial & listing details
- Price per square foot: $209/sqft
- Tax assessed value: $168,600
- Annual tax amount: $1,064
- Date on market: 7/25/2026
Estimated market value
$164,900
$150,000 - $180,000
$1,314/mo
Price history
| Date | Event | Price |
|---|---|---|
| 7/25/2026 | Listed for sale | $205,000+5.1%$209/sqft |
Source:  BMTMLS #360883 Report a problem BMTMLS #360883 Report a problem | ||
| 10/24/2025 | Listing removed | $195,000$199/sqft |
Source: BMTMLS #356064 Report a problem | ||
| 10/13/2025 | Listed for sale | $195,000+5.4%$199/sqft |
Source: BMTMLS #356064 Report a problem | ||
| 8/13/2024 | Sold | -- |
Source: Agent Provided Report a problem | ||
| 7/6/2024 | Contingent | $185,000$189/sqft |
Source: BMTMLS #346251 Report a problem | ||
| 7/2/2024 | Price change | $185,000-5.1%$189/sqft |
Source: BMTMLS #346251 Report a problem | ||
| 5/28/2024 | Listed for sale | $195,000+109.7%$199/sqft |
Source: BMTMLS #346251 Report a problem | ||
| 10/4/2019 | Sold | -- |
Source: Agent Provided Report a problem | ||
| 8/24/2019 | Pending sale | $93,000$95/sqft |
Source: Meridian Real Estate LLC #298540 Report a problem | ||
| 8/4/2019 | Price change | $93,000-2.1%$95/sqft |
Source: Meridian Real Estate LLC #298540 Report a problem | ||
| 7/20/2019 | Listed for sale | $95,000+5.7%$97/sqft |
Source: Meridian Real Estate LLC #298540 Report a problem | ||
| 6/14/2018 | Sold | -- |
Source: Agent Provided Report a problem | ||
| 6/2/2018 | Pending sale | $89,900$92/sqft |
Source: Montana Real Estate Brokers #283347 Report a problem | ||
| 6/2/2018 | Listed for sale | $89,900$92/sqft |
Source: Montana Real Estate Brokers #283347 Report a problem | ||
Public tax history
| Year | Property taxes | Tax assessment |
|---|---|---|
| 2025 | $976 -15.5% | $168,600 +31.9% |
| 2024 | $1,155 +1.2% | $127,800 |
| 2023 | $1,141 +23.8% | $127,800 +37.7% |
| 2022 | $921 +5.1% | $92,800 |
| 2021 | $876 +10.5% | $92,800 +10.7% |
| 2020 | $793 -1.9% | $83,800 |
| 2019 | $809 -9.2% | $83,800 +3.7% |
| 2018 | $890 +2.9% | $80,800 |
| 2017 | $865 +3.1% | $80,800 +2% |
| 2016 | $839 | $79,200 |
| 2015 | $839 +13.7% | $79,200 +110.8% |
| 2014 | $739 +23.4% | $37,576 +4.3% |
| 2013 | $598 +4% | $36,010 +5% |
| 2012 | $575 | $34,305 |
| 2011 | -- | -- |
| 2010 | -- | -- |
| 2009 | -- | -- |
| 2008 | -- | $42,000 |
| 2007 | -- | $42,000 |
| 2006 | -- | $42,000 |
| 2005 | -- | $42,000 |
| 2004 | -- | $42,000 |
| 2003 | -- | $42,000 +28.4% |
| 2002 | -- | $32,700 |
| 2000 | -- | $32,700 |
Find assessor info on the county website
Monthly payment
Est. payment
Payment breakdown
Explore the cost of this home by adjusting the details. Changes won't be saved.Climate risks
Neighborhood: Southwest Corridor
Nearby schools
GreatSchools rating
- 3/10Ponderosa Elementary SchoolGrades: PK-5Distance: 0.2 mi
- 4/10Riverside Middle SchoolGrades: 6-8Distance: 0.7 mi
- 5/10Billings West High SchoolGrades: 9-12Distance: 3 mi
Schools provided by the listing agent
- Elementary: Ponderosa
- Middle: Riverside
- High: West
Source: BMTMLS. This data may not be complete. We recommend contacting the local school district to confirm school assignments for this home.
- $161,0002 bd1 ba980 sqft4037 Cambridge Dr, Billings, MT 59101Off Market
- $235,5003 bd2 ba1k sqft4043 Cambridge Dr, Billings, MT 59101Off Market

- $151,9002 bd1 ba980 sqft4033 Cambridge Dr, Billings, MT 59101Off Market
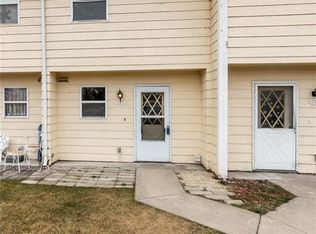
- $416,600-- bd-- ba2.3k sqft4045 Cambridge Dr, Billings, MT 59101Off Market
- $161,0002 bd1 ba980 sqft4035 Cambridge Dr, Billings, MT 59101Off Market
- $--2 bd1 ba980 sqft4029 Cambridge Dr, Billings, MT 59101Sold
- $--2 bd1 ba980 sqft4027 Cambridge Dr, Billings, MT 59101Sold
- $161,0002 bd1 ba980 sqft4017 Cambridge Dr, Billings, MT 59101Off Market
A local agent can set up tours, give advice and negotiate with sellers.
Similar homes
- $220,0002 bd2 ba1k sqft2826 Oakland Dr Unit 11, Billings, MT 59102For Sale
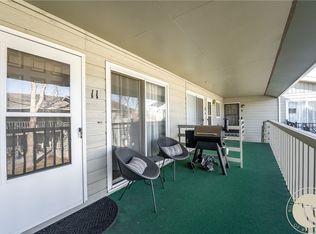
 MLS ID #360791, Melissa Utley, REAL Broker. BMTMLS
 - $199,0002 bd2 ba1.1k sqft1310 Yellowstone Ave APT 16, Billings, MT 59102For Sale
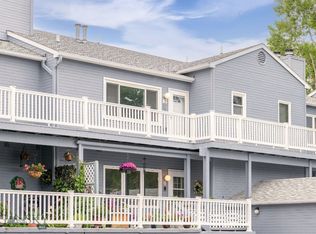 MLS ID #412941, Shonna Ruble, LPT Realty. Big Sky Country MLS
 - $198,0002 bd2 ba1k sqft2820 Oakland Dr Unit 24, Billings, MT 59102For Sale
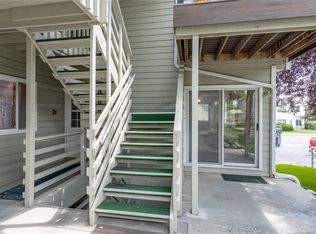 MLS ID #360601, Lani Gershmel, Real Estate Hub LLLP. BMTMLS
 - $215,0002 bd1 ba750 sqft3714 5th Ave S, Billings, MT 59101For Sale
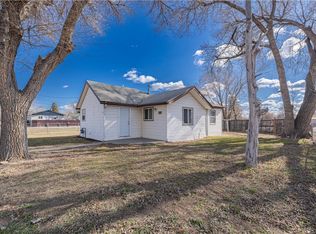 MLS ID #358031, Erika Burke, Berkshire Hathaway HS Floberg. BMTMLS
 - $205,0002 bd2 ba1.1k sqft277 Westchester Sq S, Billings, MT 59105For SaleMLS ID #359184, J.D. Adams, Mod West Land Co.. BMTMLS
- $--2 bd2 ba900 sqft4110 State Ave, Billings, MT 59101AuctionServiceLink Auction
- $205,0001 bd1 ba847 sqft1257 Yellowstone Ave, Billings, MT 59102For SaleMLS ID #359899, Jason Leininger, Real Estate Hub LLLP. BMTMLS
- $198,0002 bd1 ba1.1k sqft280 Westchester Sq S, Billings, MT 59105For SaleMLS ID #360467, Kerry Martinson, PureWest Real Estate - Billings. BMTMLS
- $275,0001 bd1 ba884 sqft122 Orchard Ln, Billings, MT 59101For SaleMLS ID #360849, Alicia Donovan, Live Laugh Montana Real Estate. BMTMLS
- $229,9002 bd1 ba768 sqft3421 Franklin Ln, Billings, MT 59101For SaleMLS ID #360000, Tana Lee, Real Estate by Tana. BMTMLS
- $224,9002 bd1 ba1k sqft2915 2nd Ave S APT 106, Billings, MT 59101For SaleMLS ID #357953, Michelle Soapes, 4 Seasons Real Estate. BMTMLS
- $260,0003 bd1 ba1.2k sqft1103 N 23rd St, Billings, MT 59101For SaleMLS ID #360834, Alicia Donovan, Live Laugh Montana Real Estate. BMTMLS
- $214,9002 bd1 ba840 sqft811 N 19th St, Billings, MT 59101For SaleMLS ID #360133, Nicole King, 41 Realty Group. BMTMLS
- $289,9004 bd2 ba1.1k sqft1119 Rays Ln, Billings, MT 59101For SaleMLS ID #360854, Aspen Webb, Beartooth Realty. BMTMLS
- $240,0002 bd1 ba816 sqft410 9th St W, Billings, MT 59101For SaleMLS ID #359874, Michelle Wunker, Yellowstone Realty Brokers. BMTMLS
- $224,9002 bd2 ba1.2k sqft947 Howard Ave, Billings, MT 59101For SaleMLS ID #359784, Cassie Smart, Real Estate Hub LLLP. BMTMLS
- $208,0001 bd1 ba1.2k sqft632 Saint Johns Ave APT 8, Billings, MT 59101For SaleMLS ID #357617, Erika Burke, Berkshire Hathaway HS Floberg. BMTMLS
- $249,9002 bd2 ba1.3k sqft3390 Canyon Dr Unit D26, Billings, MT 59102For SaleMLS ID #360535, Chris Dunn, Montana Real Estate Brokers. BMTMLS
- from $188,0002 bd2 ba1.2k sqftOakwood Plan, Village Cooperative of Billings (Active Adults 62+), Billings, MT 59102New ConstructionVillage Cooperative
- $245,0002 bd1 ba985 sqft1105 N 23rd St, Billings, MT 59101For SaleMLS ID #360255, Tara Cayko, Coldwell Banker The Brokers. BMTMLS
