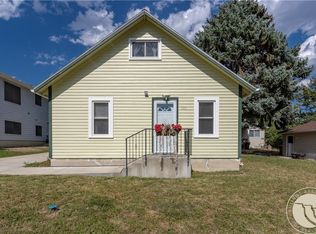
Affordable, adorable, and full of potential! This 3-bedroom, 1-bath home offers 1,247± square feet with a functional layout and several thoughtful updates, including newer flooring, updated countertops, stylish light fixtures, and a beautiful yard. The spacious primary bedroom, created from a previous garage conversion, features dual closets and convenient access to the adjacent laundry room. Outside, the fully fenced backyard is a standout, with mature trees, a deck, firepit area, storage shed, alley access, and valuable ditch rights for irrigation. With a convenient location, generous outdoor space, and an approachable price point, this property offers a great opportunity for a buyer looking to make a home their own. Property is being sold in AS-IS condition; a pre-inspection report is available for buyer review.
Under contract
Price cut: $40K (9/14)
$220,000
1103 N 23rd St, Billings, MT 59101
3beds
1,247sqft
Single Family Residence
Built in 1940
7,000 Square Feet Lot
$-- Zestimate®
$176/sqft
$-- HOA
What's special
Stylish light fixturesUpdated countertopsStorage shedNewer flooringCentral air conditioningDual closetsGas range
- 92 days
- 988
- 88
Zillow last checked:
Listing updated:
Listed by:
Alicia Donovan 406-690-8687,
Live Laugh Montana Real Estate
Source: BMTMLS,MLS#: 360834 Originating MLS: Billings Association Of REALTORS
Originating MLS: Billings Association Of REALTORSFacts & features
Interior
Bedrooms & bathrooms
- Bedrooms: 3
- Bathrooms: 1
- Full bathrooms: 1
- Main level bathrooms: 1
- Main level bedrooms: 3
Primary bedroom
- Description: Flooring: Carpet
- Level: Main
Bedroom
- Description: Flooring: Carpet
- Level: Main
Bedroom
- Description: Flooring: Carpet
- Level: Main
Kitchen
- Description: Flooring: Laminate
- Level: Main
Laundry
- Description: Flooring: Laminate
- Level: Main
Living room
- Description: Flooring: Hardwood
- Level: Main
Heating
- Forced Air, Gas, Other
Cooling
- Window Unit(s)
Appliances
- Included: Dishwasher, Gas Range, Microwave, Oven, Range, Refrigerator
- Laundry: Washer Hookup, Dryer Hookup
Features
- Ceiling Fan(s)
- Basement: Crawl Space,None
Interior area
- Total interior livable area: 1,247 sqft
- Finished area above ground: 1,247
Video & virtual tour
Property
Parking
- Parking features: Converted Garage, None, Off Street
Features
- Levels: One
- Stories: 1
- Patio & porch: Deck, Patio
- Exterior features: Deck, Fence, Irrigation Sprinklers
- Fencing: Fenced
Lot
- Size: 7,000 Square Feet
- Features: Alley, Interior Lot, Level, Trees
Details
- Parcel number: A16491
- Zoning description: NX1 - Mixed Residential 1
Construction
Type & style
- Home type: SingleFamily
- Architectural style: Ranch
- Property subtype: Single Family Residence
Materials
- Masonite
- Roof: Asphalt,Shingle
Condition
- Resale
- Year built: 1940
Utilities & green energy
- Sewer: Public Sewer
- Water: Public
Community & HOA
Community
- Subdivision: Sunnyside
HOA
- Services included: None
Location
- Region: Billings
Financial & listing details
- Price per square foot: $176/sqft
- Tax assessed value: $247,900
- Annual tax amount: $1,661
- Date on market: 7/23/2026
- Listing terms: Cash,New Loan
Estimated market value
Not available
Estimated sales range
Not available
$1,549/mo
Price history
| Date | Event | Price |
|---|---|---|
| 10/16/2026 | Contingent | $220,000$176/sqft |
Source:  BMTMLS #360834 Report a problem BMTMLS #360834 Report a problem | ||
| 9/14/2026 | Listed for sale | $220,000-15.4%$176/sqft |
Source: BMTMLS #360834 Report a problem | ||
| 8/18/2026 | Contingent | $260,000$209/sqft |
Source: BMTMLS #360834 Report a problem | ||
| 7/23/2026 | Listed for sale | $260,000+62.6%$209/sqft |
Source: BMTMLS #360834 Report a problem | ||
| 9/15/2017 | Sold | -- |
Source: Agent Provided Report a problem | ||
| 7/28/2017 | Pending sale | $159,900$128/sqft |
Source: Billings R. E. Professionals #275622 Report a problem | ||
| 7/18/2017 | Listed for sale | $159,900+24.9%$128/sqft |
Source: Billings R. E. Professionals #275622 Report a problem | ||
| 6/14/2012 | Listed for sale | $128,000$103/sqft |
Source: Prudential Floberg REALTOR #222426 Report a problem | ||
Public tax history
| Year | Property taxes | Tax assessment |
|---|---|---|
| 2025 | $1,435 -19% | $247,900 +26.3% |
| 2024 | $1,773 +1.2% | $196,300 |
| 2023 | $1,752 +4.7% | $196,300 +16.4% |
| 2022 | $1,674 +5.1% | $168,600 |
| 2021 | $1,592 +19.7% | $168,600 +19.9% |
| 2020 | $1,330 -1.9% | $140,600 |
| 2019 | $1,356 -14.4% | $140,600 +0.6% |
| 2018 | $1,584 +6% | $139,700 +3.4% |
| 2017 | $1,495 +9.5% | $135,100 +9.5% |
| 2016 | $1,366 | $123,400 |
| 2015 | $1,366 +10.2% | $123,400 +104.2% |
| 2014 | $1,239 +29% | $60,420 +4.5% |
| 2013 | $961 +4.7% | $57,825 +5.6% |
| 2012 | $918 | $54,742 |
| 2011 | -- | -- |
| 2010 | -- | -- |
| 2009 | -- | -- |
| 2008 | -- | $66,700 |
| 2007 | -- | $66,700 +0.9% |
| 2006 | -- | $66,100 +0.6% |
| 2005 | -- | $65,700 |
| 2004 | -- | $65,700 |
| 2003 | -- | $65,700 +17.5% |
| 2002 | -- | $55,900 |
| 2000 | -- | $55,900 |
Find assessor info on the county website
Monthly payment
Est. payment
Payment breakdown
Explore the cost of this home by adjusting the details. Changes won't be saved.Climate risks
Neighborhood: North Park
Nearby schools
Schools provided by the listing agent
- Elementary: Mckinley
- Middle: Riverside
- High: Senior High
Source: BMTMLS. This data may not be complete. We recommend contacting the local school district to confirm school assignments for this home.
Similar homes
- $255,0003 bd2 ba1.1k sqft919 N 19th St, Billings, MT 59101For Sale
 MLS ID #360881, Reatha Montoya, Magic City Real Estate. BMTMLS
 - $209,9002 bd1 ba840 sqft811 N 19th St, Billings, MT 59101For Sale
 MLS ID #360133, Nicole King, 41 Realty Group. BMTMLS
 - $235,0002 bd1 ba876 sqft3420 Franklin Ln, Billings, MT 59101For Sale By Owner

- $249,9003 bd2 ba1.3k sqft27 Monroe St, Billings, MT 59101For Sale
 MLS ID #362391, Alexis Bidlake, Metro, REALTORS L.L.P. BMTMLS
 - $190,0002 bd1 ba748 sqft822 N 18th St, Billings, MT 59101For SaleMLS ID #362184, Tannis Kramer, Western Skies Real Estate. BMTMLS
- $189,9002 bd1 ba736 sqft731 N 15th St, Billings, MT 59101For SaleMLS ID #362239, Nancy Brook, Billings Best Real Estate. BMTMLS
- $249,9002 bd1 ba900 sqft905 S 28th St, Billings, MT 59101For SaleMLS ID #361458, Kelli Maxwell, eXp Realty, LLC - Billings. BMTMLS
- $249,0002 bd1 ba764 sqft511 9th St W, Billings, MT 59101For SaleMLS ID #361834, Hannah Reno, Keller Williams Yellowstone Pr. BMTMLS
- $250,0004 bd1 ba1.2k sqft608 S 35th St, Billings, MT 59101For SaleMLS ID #360799, Damian Forrester, eXp Realty, LLC - Billings. BMTMLS
- $329,0004 bd2 ba1.4k sqft928 Parkhill Dr, Billings, MT 59102For SaleMLS ID #362443, Heidi Brosovich, Montana Real Estate Brokers. BMTMLS
- $320,0003 bd2 ba1.2k sqft4634 Lux Ave, Billings, MT 59101For SaleMLS ID #362353, Billie Kouwenhoven, Real Estate Hub LLLP. BMTMLS
- $199,9001 bd1 ba1.2k sqft632 Saint Johns Ave APT 8, Billings, MT 59101For SaleMLS ID #361330, Erika Burke, Berkshire Hathaway HS Floberg. BMTMLS
- $215,5001 bd1 ba1k sqft16 Memory Ln, Billings, MT 59101For SaleMLS ID #360074, Dennis Cook, Crown Realty. BMTMLS
- $269,0003 bd2 ba1.5k sqft3962 Bull Pine Rd, Billings, MT 59101For SaleMLS ID #358979, Angela Klein-Hughes, A Haus Of Realty. BMTMLS
- $249,9002 bd1 ba968 sqft1118 2nd St W, Billings, MT 59101For SaleMLS ID #360446, Kelly Bohnet-Erickson, Black Horse Realty. BMTMLS
- $174,9003 bd1 ba1.2k sqft342 Jackson St, Billings, MT 59101For SaleMLS ID #361914, Troy Boucher, Boucher & Associates. BMTMLS
- $275,0003 bd2 ba1.4k sqft3009 Jansma Ave, Billings, MT 59101For SaleMLS ID #361790, April VandenBosch, REAL Broker. BMTMLS
- $199,9002 bd2 ba1.2k sqft947 Howard Ave, Billings, MT 59101For SaleMLS ID #359784, Cassie Smart, Real Estate Hub LLLP. BMTMLS
- $225,0004 bd2 ba1.7k sqft343 Monroe St, Billings, MT 59101For SaleMLS ID #361654, April VandenBosch, REAL Broker. BMTMLS
