Come see this single level two bedroom home with a large yard that is kitty-corner from North Park! You'll love how open the layout is, with the large living room flowing directly into the dining room and then into the updated kitchen. The stacked washer and dryer in the three quarter bath will stay with the home, making it even easier to just move right in. The yard is fully fenced with chain link plus there are some portions of wood privacy fence. The large detached shed is perfect for storage and there is irrigation water available to keep your lawn lush throughout the summer. With the wide street, there is lots of parking along the street in addition to the off-street parking near the front door. The close proximity to 6th Ave N and 4th Ave N makes for an easy commute into downtown, the heights, or onto the interstate.
For sale
Price cut: $5K (8/17)
$209,900
811 N 19th St, Billings, MT 59101
2beds
840sqft
Single Family Residence
Built in 1940
7,000 Square Feet Lot
$-- Zestimate®
$250/sqft
$-- HOA
What's special
Updated kitchenLarge yard
- 118 days
- 334
- 26
Zillow last checked:
Listing updated:
Listed by:
Nicole King 406-860-2322,
41 Realty Group
Source: BMTMLS,MLS#: 360133 Originating MLS: Billings Association Of REALTORS
Originating MLS: Billings Association Of REALTORSFacts & features
Interior
Bedrooms & bathrooms
- Bedrooms: 2
- Bathrooms: 1
- Full bathrooms: 1
- Main level bathrooms: 1
- Main level bedrooms: 2
Heating
- Forced Air, Gas
Cooling
- None
Appliances
- Included: Microwave, Oven, Range, Refrigerator
Features
- Basement: Crawl Space
Interior area
- Total interior livable area: 840 sqft
- Finished area above ground: 840
Video & virtual tour
Property
Parking
- Parking features: None
Features
- Levels: One
- Stories: 1
- Fencing: Fenced
Lot
- Size: 7,000 Square Feet
- Features: Alley
Details
- Parcel number: A02122
- Zoning description: NX1 - Mixed Residential 1
Construction
Type & style
- Home type: SingleFamily
- Property subtype: Single Family Residence
Condition
- Resale
- Year built: 1940
Utilities & green energy
- Sewer: Public Sewer
- Water: Public
Community & HOA
Community
- Subdivision: Billings Original Townsite
Location
- Region: Billings
Financial & listing details
- Price per square foot: $250/sqft
- Tax assessed value: $191,800
- Annual tax amount: $470
- Date on market: 6/19/2026
Estimated market value
Not available
Estimated sales range
Not available
$1,136/mo
Price history
| Date | Event | Price |
|---|---|---|
| 8/17/2026 | Price change | $209,900-2.3%$250/sqft |
Source:  BMTMLS #360133 Report a problem BMTMLS #360133 Report a problem | ||
| 7/23/2026 | Price change | $214,900-8.6%$256/sqft |
Source: BMTMLS #360133 Report a problem | ||
| 6/19/2026 | Listed for sale | $235,000+154.1%$280/sqft |
Source: BMTMLS #360133 Report a problem | ||
| 7/19/2013 | Sold | -- |
Source: Agent Provided Report a problem | ||
| 5/23/2013 | Pending sale | $92,500$110/sqft |
Source: Real Estate Services #231641 Report a problem | ||
| 4/24/2013 | Listed for sale | $92,500$110/sqft |
Source: Real Estate Services #231641 Report a problem | ||
Public tax history
| Year | Property taxes | Tax assessment |
|---|---|---|
| 2025 | $219 -19.4% | $191,800 +27.1% |
| 2024 | $272 +1.2% | $150,900 |
| 2023 | $269 +9.2% | $150,900 +21.7% |
| 2022 | $246 +5.1% | $124,000 |
| 2021 | $234 +10.3% | $124,000 +10.3% |
| 2020 | $212 -1.9% | $112,400 |
| 2019 | $216 -54.2% | $112,400 +1.4% |
| 2018 | $472 +2% | $110,900 |
| 2017 | $463 +12.2% | $110,900 +21.3% |
| 2016 | $413 | $91,400 |
| 2015 | $413 -63.1% | $91,400 +77.2% |
| 2014 | $1,120 +38.1% | $51,569 +5.7% |
| 2013 | $811 +5.5% | $48,805 +6.5% |
| 2012 | $769 | $45,819 |
| 2011 | -- | -- |
| 2010 | -- | -- |
| 2009 | -- | -- |
| 2008 | -- | $50,900 |
| 2007 | -- | $50,900 |
| 2006 | -- | $50,900 +0.4% |
| 2005 | -- | $50,700 |
| 2004 | -- | $50,700 |
| 2003 | -- | $50,700 +5.2% |
| 2002 | -- | $48,200 |
| 2000 | -- | $48,200 |
Find assessor info on the county website
Monthly payment
Est. payment
Payment breakdown
Explore the cost of this home by adjusting the details. Changes won't be saved.Climate risks
Neighborhood: North Park
Nearby schools
Schools provided by the listing agent
- Elementary: Mckinley
- Middle: Riverside
- High: Senior High
Source: BMTMLS. This data may not be complete. We recommend contacting the local school district to confirm school assignments for this home.
Similar homes
- $235,0002 bd1 ba876 sqft3420 Franklin Ln, Billings, MT 59101For Sale By Owner

- $220,0003 bd1 ba1.2k sqft1103 N 23rd St, Billings, MT 59101For Sale

 MLS ID #360834, Alicia Donovan, Live Laugh Montana Real Estate. BMTMLS
 - $190,0002 bd1 ba748 sqft822 N 18th St, Billings, MT 59101For Sale
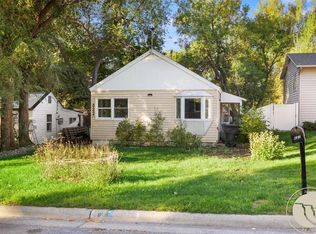 MLS ID #362184, Tannis Kramer, Western Skies Real Estate. BMTMLS
 - $255,0003 bd2 ba1.1k sqft919 N 19th St, Billings, MT 59101For Sale
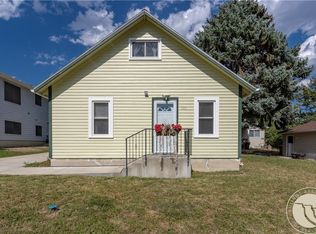 MLS ID #360881, Reatha Montoya, Magic City Real Estate. BMTMLS
 - $199,9001 bd1 ba1.2k sqft632 Saint Johns Ave APT 8, Billings, MT 59101For SaleMLS ID #361330, Erika Burke, Berkshire Hathaway HS Floberg. BMTMLS
- $249,9002 bd1 ba900 sqft905 S 28th St, Billings, MT 59101For SaleMLS ID #361458, Kelli Maxwell, eXp Realty, LLC - Billings. BMTMLS
- $249,0002 bd1 ba764 sqft511 9th St W, Billings, MT 59101For SaleMLS ID #361834, Hannah Reno, Keller Williams Yellowstone Pr. BMTMLS
- $249,9002 bd1 ba968 sqft1118 2nd St W, Billings, MT 59101For SaleMLS ID #360446, Kelly Bohnet-Erickson, Black Horse Realty. BMTMLS
- $232,5001 bd1 ba1k sqft16 Memory Ln, Billings, MT 59101For SaleMLS ID #360074, Dennis Cook, Crown Realty. BMTMLS
- $204,5002 bd1 ba980 sqft4039 Cambridge Dr, Billings, MT 59101For SaleMLS ID #360883, Kristina Larsen, eXp Realty, LLC - Billings. BMTMLS
- $250,0004 bd1 ba1.2k sqft608 S 35th St, Billings, MT 59101For SaleMLS ID #360799, Damian Forrester, eXp Realty, LLC - Billings. BMTMLS
- $265,0002 bd2 ba980 sqft2316 Meadowood St, Billings, MT 59102For SaleMLS ID #360936, Justin LeBrun, Century 21 Americana. BMTMLS
- $290,0002 bd1 ba816 sqft734 Avenue C, Billings, MT 59102For SaleMLS ID #361433, Mona Bennett-Abelseth, Parker & Co.. BMTMLS
- $260,0003 bd1 ba1k sqft1611 Broadwater Ave, Billings, MT 59102For SaleMLS ID #359897, Justin Davis, Century 21 Americana. BMTMLS
- $189,9002 bd1 ba996 sqft1240 Avenue D APT 6, Billings, MT 59102For SaleMLS ID #361892, Ryan Thomsen, Engel & Voelkers. BMTMLS
