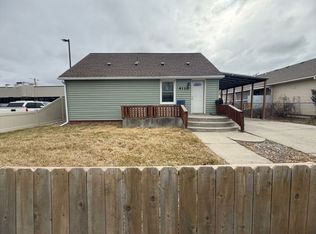
Welcome to 632 Saint Johns Ave, Unit 8. This home offers a thoughtfully laid-out 1-bedroom, 1-bath with 1,200 sq ft of living space across two levels. The main floor features an open kitchen with a gas stove that connects seamlessly to the living area, creating a comfortable and functional layout. Air conditioning adds year-round comfort, while the basement level provides a versatile bonus space with an in-unit washer and dryer. Residents also enjoy access to a shared common area with seven other units, offering a balance of community and privacy.
For sale
Price cut: $7.5K (5/8)
$208,000
632 Saint Johns Ave APT 8, Billings, MT 59101
1beds
1,200sqft
:
Get pre-qualified$1,423/mo
Single Family Residence
Built in 1942
3,693 Square Feet Lot
$-- Zestimate®
$173/sqft
$75/mo HOA
What's special
Comfortable and functional layoutIn-unit washer and dryer
- 167 days |
- 418 |
- 16 |
Zillow last checked:
Listing updated:
Listed by:
Erika Burke 406-869-7695,
Berkshire Hathaway HS Floberg
Source: BMTMLS,MLS#: 357617 Originating MLS: Billings Association Of REALTORS
Originating MLS: Billings Association Of REALTORSFacts & features
Interior
Bedrooms & bathrooms
- Bedrooms: 1
- Bathrooms: 1
- Full bathrooms: 1
- Main level bathrooms: 1
- Main level bedrooms: 1
Primary bedroom
- Description: Flooring: Carpet
- Level: Main
Family room
- Description: Flooring: Carpet
- Level: Main
Kitchen
- Description: Flooring: Laminate
- Level: Main
Laundry
- Description: Storage,Unfinished
- Level: Basement
Heating
- Forced Air, Gas
Cooling
- Central Air
Appliances
- Included: Dryer, Gas Range, Oven, Range, Refrigerator, Washer
- Laundry: Washer Hookup, Dryer Hookup, Laundry Room
Features
- Basement: Full
Interior area
- Total interior livable area: 1,200 sqft
- Finished area above ground: 600
Video & virtual tour
Property
Parking
- Parking features: None
Features
- Stories: 1
- Patio & porch: Front Porch
- Exterior features: Fence, Sprinkler/Irrigation
- Fencing: None
Lot
- Size: 3,693 Square Feet
- Features: Landscaped, Sprinklers In Ground
Details
- Parcel number: A27583
- Zoning description: Residential 6000
Construction
Type & style
- Home type: SingleFamily
- Architectural style: Ranch
- Property subtype: Single Family Residence
Materials
- Asbestos
- Roof: Asphalt
Condition
- Resale
- Year built: 1942
Utilities & green energy
- Sewer: Public Sewer
- Water: Public
Community & HOA
Community
- Subdivision: ELMS CONDOS
HOA
- Has HOA: Yes
- HOA fee: $75 monthly
Location
- Region: Billings
Financial & listing details
- Price per square foot: $173/sqft
- Tax assessed value: $180,100
- Annual tax amount: $1,159
- Date on market: 2/13/2026
- Listing terms: Cash,Conventional,FHA,New Loan,VA Loan
Estimated market value
Not available
Estimated sales range
Not available
$914/mo
Price history
| Date | Event | Price |
|---|---|---|
| 5/8/2026 | Price change | $208,000-3.5%$173/sqft |
Source:  BMTMLS #357617 Report a problem BMTMLS #357617 Report a problem | ||
| 3/5/2026 | Price change | $215,500-2.3%$180/sqft |
Source: BMTMLS #357617 Report a problem | ||
| 2/13/2026 | Listed for sale | $220,500+133.3%$184/sqft |
Source: BMTMLS #357617 Report a problem | ||
| 9/8/2014 | Sold | -- |
Source: Agent Provided Report a problem | ||
| 6/3/2014 | Price change | $94,500-5.4%$79/sqft |
Source: Montana Real Estate Brokers #240190 Report a problem | ||
| 3/9/2014 | Price change | $99,900-4.9%$83/sqft |
Source: Montana Real Estate Brokers #240190 Report a problem | ||
| 1/16/2014 | Listed for sale | $105,000$88/sqft |
Source: Montana Real Estate Brokers #240190 Report a problem | ||
Public tax history
| Year | Property taxes | Tax assessment |
|---|---|---|
| 2025 | $1,042 -26.4% | $180,100 +14.8% |
| 2024 | $1,417 +1.2% | $156,900 |
| 2023 | $1,400 +7.1% | $156,900 +19.1% |
| 2022 | $1,307 +5.1% | $131,700 |
| 2021 | $1,244 +24% | $131,700 +24.2% |
| 2020 | $1,003 -1.9% | $106,000 |
| 2019 | $1,022 -1.9% | $106,000 +13.9% |
| 2018 | $1,042 +3.3% | $93,100 |
| 2017 | $1,008 +0.9% | $93,100 -0.6% |
| 2016 | $999 | $93,700 |
| 2015 | $999 +9.2% | $93,700 +101.9% |
| 2014 | $915 +24.1% | $46,400 +4.6% |
| 2013 | $737 +4.2% | $44,369 +5.2% |
| 2012 | $707 | $42,162 |
| 2011 | -- | -- |
| 2010 | -- | -- |
| 2009 | -- | -- |
| 2008 | -- | $50,807 |
| 2007 | -- | $50,807 |
| 2006 | -- | $50,807 |
| 2005 | -- | $50,807 |
| 2004 | -- | $50,807 |
| 2003 | -- | $50,807 +50.8% |
| 2002 | -- | $33,700 |
| 2000 | -- | $33,700 |
Find assessor info on the county website
Monthly payment
Est. payment
Payment breakdown
Explore the cost of this home by adjusting the details. Changes won't be saved.Climate risks
Neighborhood: Central-Terry
Nearby schools
GreatSchools rating
- 2/10Broadwater Elementary SchoolGrades: PK-5Distance: 0.5 mi
- 3/10Lewis & Clark Middle SchoolGrades: 6-8Distance: 1.2 mi
- 4/10Billings Senior High SchoolGrades: 9-12Distance: 1 mi
Schools provided by the listing agent
- Elementary: Broadwater
- Middle: Lewis and Clark
- High: Senior High
Source: BMTMLS. This data may not be complete. We recommend contacting the local school district to confirm school assignments for this home.
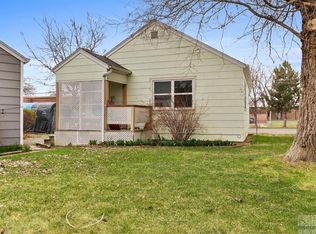
- $201,0002 bd1 ba1.2k sqft632 Saint Johns Ave APT 4, Billings, MT 59101Off Market
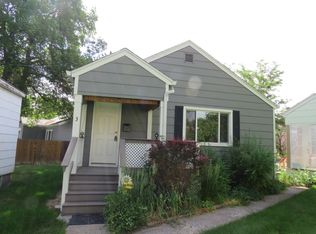
- $--2 bd1 ba1.2k sqft632 Saint Johns Ave APT 3, Billings, MT 59101Sold
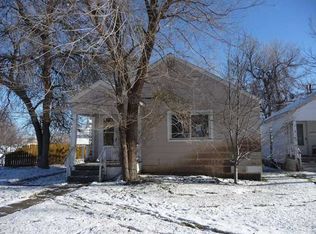
- $276,1003 bd2 ba1.2k sqft632 Saint Johns Ave APT 1, Billings, MT 59101Off Market
- $211,9002 bd1 ba600 sqft632 Saint Johns Ave APT 2, Billings, MT 59101Off Market
- $206,9002 bd2 ba1.2k sqft632 Saint Johns Ave APT 5, Billings, MT 59101Off Market
- $232,4003 bd2 ba1.2k sqft632 Saint Johns Ave APT 6, Billings, MT 59101Off Market
- $218,7003 bd1 ba600 sqft632 Saint Johns Ave APT 7, Billings, MT 59101Off Market
- $233,9002 bd2 ba1.2k sqft632 Saint Johns Ave, Billings, MT 59101Off Market
A local agent can set up tours, give advice and negotiate with sellers.
Similar homes
- $--4 bd3 ba952 sqft217 Jackson St, Billings, MT 59101AuctionServiceLink Auction
- $215,0002 bd1 ba750 sqft3714 5th Ave S, Billings, MT 59101For Sale
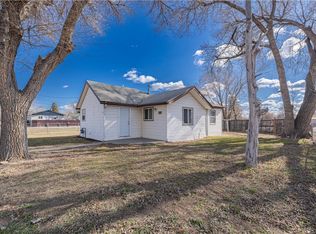
 MLS ID #358031, Erika Burke, Berkshire Hathaway HS Floberg. BMTMLS
 - $--2 bd2 ba900 sqft4110 State Ave, Billings, MT 59101Auction
 ServiceLink Auction
 - $229,9002 bd1 ba768 sqft3421 Franklin Ln, Billings, MT 59101For Sale
 MLS ID #360000, Tana Lee, eXp Realty, LLC - Billings. BMTMLS
 - $205,0002 bd1 ba980 sqft4039 Cambridge Dr, Billings, MT 59101For SaleMLS ID #360883, Kristina Larsen, eXp Realty, LLC - Billings. BMTMLS
- $209,0002 bd1 ba980 sqft4027 Cambridge Dr, Billings, MT 59101For SaleMLS ID #360990, Skyler Johnson, Western Skies Real Estate. BMTMLS
- $240,0002 bd1 ba816 sqft410 9th St W, Billings, MT 59101For SaleMLS ID #359874, Michelle Wunker, Yellowstone Realty Brokers. BMTMLS
- $214,9002 bd1 ba840 sqft811 N 19th St, Billings, MT 59101For SaleMLS ID #360133, Nicole King, 41 Realty Group. BMTMLS
- $224,9002 bd2 ba1.2k sqft947 Howard Ave, Billings, MT 59101For SaleMLS ID #359784, Cassie Smart, Real Estate Hub LLLP. BMTMLS
- $275,0001 bd1 ba884 sqft122 Orchard Ln, Billings, MT 59101For SaleMLS ID #360849, Alicia Donovan, Live Laugh Montana Real Estate. BMTMLS
- $285,0002 bd2 ba980 sqft2316 Meadowood St, Billings, MT 59102For SaleMLS ID #360936, Justin LeBrun, Century 21 Americana. BMTMLS
- $289,9004 bd2 ba1.1k sqft1119 Rays Ln, Billings, MT 59101For SaleMLS ID #360854, Aspen Webb, Beartooth Realty. BMTMLS
- $245,0002 bd1 ba985 sqft1105 N 23rd St, Billings, MT 59101For SaleMLS ID #360255, Tara Cayko, Coldwell Banker The Brokers. BMTMLS
- $260,0003 bd1 ba1.2k sqft1103 N 23rd St, Billings, MT 59101For SaleMLS ID #360834, Alicia Donovan, Live Laugh Montana Real Estate. BMTMLS
- $279,0003 bd2 ba1.3k sqft27 Monroe St, Billings, MT 59101For SaleMLS ID #359982, Brenda Mills, Keller Williams Yellowstone Pr. BMTMLS
- $259,9002 bd1 ba968 sqft1118 2nd St W, Billings, MT 59101For SaleMLS ID #360446, Kelly Bohnet-Erickson, Black Horse Realty. BMTMLS
- $--3 bd1 ba1.1k sqft440 Judith Ln, Billings, MT 59105AuctionAuction.com 2
- $224,9002 bd1 ba1k sqft2915 2nd Ave S APT 106, Billings, MT 59101For SaleMLS ID #357953, Michelle Soapes, 4 Seasons Real Estate. BMTMLS
- $199,0002 bd2 ba1.1k sqft1310 Yellowstone Ave APT 16, Billings, MT 59102For SaleMLS ID #412941, Shonna Ruble, LPT Realty. Big Sky Country MLS
- $289,0002 bd1 ba1.6k sqft12 Macarthur Ave, Billings, MT 59101For SaleMLS ID #360416, Rachel Court, Coldwell Banker The Brokers. BMTMLS
