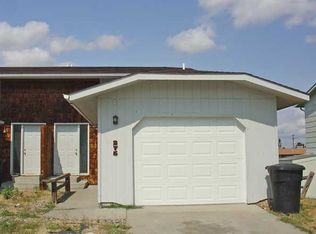
Welcome to your new home! This stunning two-bedroom, one-and-a-half-bath condo has been recently updated. Step inside to find new flooring that features a cozy fireplace perfect for relaxing evenings. The kitchen shines with brand-new cabinets, sleek countertops. Upstairs, two spacious bedrooms offer plenty of natural light and comfort, while the updated bathrooms add a touch of contemporary luxury.
Enjoy the convenience of two parking spaces and a detached garage for additional storage or vehicle protection. Located in a well-maintained community close to schools, this move-in-ready condo combines modern living with everyday comfort. This unit was previously used as a rental for numerous years. I
Don’t miss your chance to make this beautifully updated condo your own—schedule a showing today!
For sale
$205,000
277 Westchester Sq S, Billings, MT 59105
2beds
1,144sqft
:
Get pre-qualified$1,605/mo
Condominium
Built in 1983
-- sqft lot
$-- Zestimate®
$179/sqft
$250/mo HOA
What's special
Sleek countertopsNew flooringUpdated bathroomsBrand-new cabinetsTwo parking spacesCozy fireplaceTwo spacious bedrooms
- 95 days |
- 124 |
- 4 |
Zillow last checked:
Listing updated:
Listed by:
J.D. Adams 406-633-3288,
Mod West Land Co.
Source: BMTMLS,MLS#: 359184 Originating MLS: Billings Association Of REALTORS
Originating MLS: Billings Association Of REALTORSFacts & features
Interior
Bedrooms & bathrooms
- Bedrooms: 2
- Bathrooms: 2
- Full bathrooms: 1
- 1/2 bathrooms: 1
- Main level bathrooms: 1
Other
- Description: Flooring: Carpet,Plank,Simulated Wood
Heating
- Baseboard, Electric
Cooling
- Window Unit(s)
Appliances
- Included: Dishwasher, Oven, Range, Refrigerator
Features
- Basement: None
Interior area
- Total interior livable area: 1,144 sqft
- Finished area above ground: 1,144
Video & virtual tour
Property
Parking
- Total spaces: 1
- Parking features: Detached
- Garage spaces: 1
Features
- Levels: Two
- Stories: 2
- Fencing: None
Lot
- Size: 435 Square Feet
- Features: Alley
Details
- Parcel number: A27926
- Zoning description: Mixed Residential 2
Construction
Type & style
- Home type: Condo
- Architectural style: Other
- Property subtype: Condominium
Materials
- Wood Siding
- Roof: Asphalt
Condition
- Resale
- Year built: 1983
Utilities & green energy
- Sewer: Public Sewer
- Water: Public
Community & HOA
Community
- Subdivision: Wyndham Arms Condo
HOA
- Has HOA: Yes
- HOA fee: $250 monthly
Location
- Region: Billings
Financial & listing details
- Price per square foot: $179/sqft
- Tax assessed value: $195,800
- Annual tax amount: $1,188
- Date on market: 5/6/2026
Estimated market value
Not available
Estimated sales range
Not available
$1,439/mo
Price history
| Date | Event | Price |
|---|---|---|
| 5/6/2026 | Listed for sale | $205,000-8.9%$179/sqft |
Source:  BMTMLS #359184 Report a problem BMTMLS #359184 Report a problem | ||
| 2/1/2026 | Listing removed | $225,000$197/sqft |
Source: BMTMLS #356320 Report a problem | ||
| 1/1/2026 | Price change | $225,000-10%$197/sqft |
Source: BMTMLS #356320 Report a problem | ||
| 10/31/2025 | Listed for sale | $250,000$219/sqft |
Source: BMTMLS #356320 Report a problem | ||
Public tax history
| Year | Property taxes | Tax assessment |
|---|---|---|
| 2025 | $1,134 -27.3% | $195,800 +13.4% |
| 2024 | $1,559 +1.2% | $172,600 |
| 2023 | $1,540 +25.5% | $172,600 +39.6% |
| 2022 | $1,227 +5.1% | $123,600 |
| 2021 | $1,167 +4.2% | $123,600 +4.4% |
| 2020 | $1,120 -1.9% | $118,400 |
| 2019 | $1,141 -13.5% | $118,400 -7.3% |
| 2018 | $1,320 +3% | $127,700 |
| 2017 | $1,282 +14.6% | $127,700 +13.9% |
| 2016 | $1,119 | $112,100 |
| 2015 | $1,119 +22.7% | $112,100 +127.4% |
| 2014 | $912 +14.3% | $49,290 +2.6% |
| 2013 | $798 +2.3% | $48,018 +3.2% |
| 2012 | $780 | $46,532 |
| 2011 | -- | -- |
| 2010 | -- | -- |
| 2009 | -- | -- |
| 2008 | -- | $63,700 |
| 2007 | -- | $63,700 |
| 2006 | -- | $63,700 |
| 2005 | -- | $63,700 |
| 2004 | -- | $63,700 |
| 2003 | -- | $63,700 +26.4% |
| 2002 | -- | $50,400 |
| 2000 | -- | $50,400 |
Find assessor info on the county website
Monthly payment
Est. payment
Payment breakdown
Explore the cost of this home by adjusting the details. Changes won't be saved.Climate risks
Neighborhood: Heights
Nearby schools
GreatSchools rating
- 5/10Sandstone Elementary SchoolGrades: PK-5Distance: 0.4 mi
- 3/10Castle Rock Middle SchoolGrades: 6-8Distance: 0.5 mi
- 4/10Skyview High SchoolGrades: 9-12Distance: 1.1 mi
Schools provided by the listing agent
- Elementary: Sandstone
- Middle: Castle Rock
- High: Skyview
Source: BMTMLS. This data may not be complete. We recommend contacting the local school district to confirm school assignments for this home.
- $213,8002 bd1 ba1.1k sqft279 Westchester Sq S, Billings, MT 59105Off Market

- $209,5003 bd1 ba1.3k sqft275 Westchester Sq S, Billings, MT 59105Off Market
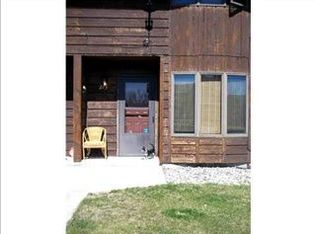
- $206,7002 bd1 ba1.1k sqft273 Westchester Sq S, Billings, MT 59105Off Market
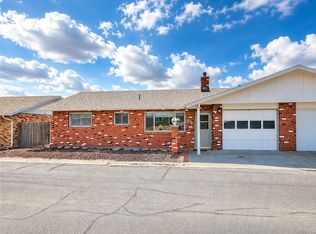
- $269,6003 bd2 ba1.6k sqft287 Westchester Sq S, Billings, MT 59105Off Market
- $204,8002 bd1 ba1.1k sqft271 Westchester Sq S, Billings, MT 59105Off Market
- $--2 bd2 ba1.1k sqft269 Westchester Sq S #269, Billings, MT 59105Sold
- $207,1002 bd2 ba1.1k sqft269 Westchester Sq S, Billings, MT 59105Off Market
- $236,8002 bd1 ba1.6k sqft289 Westchester Sq S, Billings, MT 59105Off Market
A local agent can set up tours, give advice and negotiate with sellers.
Similar homes
- $198,0002 bd1 ba1.1k sqft280 Westchester Sq S, Billings, MT 59105For Sale

 MLS ID #360467, Kerry Martinson, PureWest Real Estate - Billings. BMTMLS
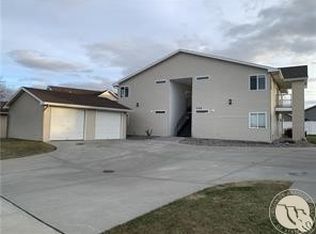
 - $234,9002 bd2 ba1.2k sqft25 Heather Dr, Billings, MT 59105For Sale
 MLS ID #360211, Kimberly Redding, Billings Real Estate Professionals. BMTMLS
 - $225,0002 bd2 ba1k sqft712 Oakmont Rd Unit 3, Billings, MT 59105For Sale
 MLS ID #358106, Polly Kovash, Metro, REALTORS L.L.P. BMTMLS
 - $205,0002 bd1 ba980 sqft4039 Cambridge Dr, Billings, MT 59101For Sale
 MLS ID #360883, Kristina Larsen, eXp Realty, LLC - Billings. BMTMLS
 - $220,0002 bd3 ba1.5k sqft3285 Canyon Dr Unit 81, Billings, MT 59102For SaleMLS ID #360926, Amanda Martin, Western Skies Real Estate. BMTMLS
- $249,9002 bd2 ba1k sqft183 Windsor Cir S, Billings, MT 59105For SaleMLS ID #360889, Brenda Mills, Keller Williams Yellowstone Pr. BMTMLS
- $199,0002 bd2 ba1.1k sqft1310 Yellowstone Ave APT 16, Billings, MT 59102For SaleMLS ID #412941, Shonna Ruble, LPT Realty. Big Sky Country MLS
- $294,9002 bd2 ba1.2k sqft320 Covert Ln, Billings, MT 59105For SaleMLS ID #360231, Billie Haynie, Engel & Voelkers. BMTMLS
- $229,9002 bd1 ba896 sqft1525 Bench Blvd Unit 29, Billings, MT 59105For SaleMLS ID #357726, Chris Dunn, Montana Real Estate Brokers. BMTMLS
- $290,0003 bd2 ba1.6k sqft228 Nash Ln, Billings, MT 59105For SaleMLS ID #359311, Megan Hoban, eXp Realty, LLC - Billings. BMTMLS
- $265,0002 bd2 ba1k sqft1317 Yellowstone River Rd APT 9, Billings, MT 59105For SaleMLS ID #360894, Megan Hoban, eXp Realty, LLC - Billings. BMTMLS
- $229,9003 bd3 ba1.5k sqft3285 Canyon Dr, Billings, MT 59102For SaleMLS ID #361009, Patti Dundas, Landmark of Billings, Inc.. BMTMLS
- $224,9002 bd1 ba1k sqft2915 2nd Ave S APT 106, Billings, MT 59101For SaleMLS ID #357953, Michelle Soapes, 4 Seasons Real Estate. BMTMLS
- $250,0002 bd2 ba1.3k sqft3405 Arlene Cir Unit 2, Billings, MT 59102For SaleMLS ID #359392, Tera Cunningham, Real Estate Hub LLLP. BMTMLS
- $199,0003 bd2 ba1.5k sqft1540 Yellowstone Ave APT D, Billings, MT 59102For SaleMLS ID #360541, Amanda Sanders, Neumann Realty LLC. BMTMLS
- $129,9003 bd2 ba1.6k sqft4 Prince Albert Dr, Billings, MT 59105For SaleMLS ID #360937, Jessica Brush, Magic City Real Estate. BMTMLS
- $264,9003 bd2 ba1.5k sqft784 Moccasin Trl, Billings, MT 59105For SaleMLS ID #359222, Ken Mucha, Real Estate Hub LLLP. BMTMLS
- $214,9002 bd1 ba840 sqft811 N 19th St, Billings, MT 59101For SaleMLS ID #360133, Nicole King, 41 Realty Group. BMTMLS
- $--4 bd3 ba952 sqft217 Jackson St, Billings, MT 59101AuctionServiceLink Auction
- $239,9002 bd2 ba1.5k sqft1537 Wyoming Ave APT A, Billings, MT 59102For SaleMLS ID #359187, Michelle Soapes, 4 Seasons Real Estate. BMTMLS
