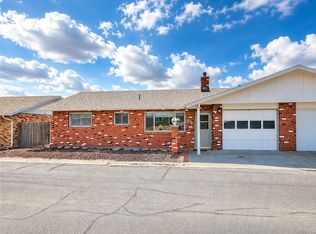
Previously remodeled and move-in ready! This well-maintained 2-bedroom, 1.5-bath townhouse offers 1,071 sq. ft. of comfortable living space with a functional two-level layout. The main level features a bright living room, updated kitchen with ample cabinet space, a convenient half bath, and a laundry area. Upstairs you'll find two spacious bedrooms and a full bathroom, providing a comfortable separation of living and sleeping spaces. The massive and private backyard provides plenty of options for pets, entertaining, or simply basking in the outdoors. Enjoy the attached garage and low-maintenance lifestyle in a convenient location close to shopping, dining, schools, parks, and easy access to the Heights and downtown Billings. Whether you're a first-time homebuyer, looking to downsize, or searching for an investment property, this move-in-ready townhouse is one you won't want to miss!
For sale
Price cut: $20K (8/20)
$245,000
1317 Yellowstone River Rd APT 9, Billings, MT 59105
2beds
1,071sqft
Townhouse
Built in 1983
-- sqft lot
$-- Zestimate®
$229/sqft
$-- HOA
What's special
Attached garageMassive and private backyardConvenient half bathLaundry areaFunctional two-level layoutTwo spacious bedrooms
- 58 days
- 203
- 15
Zillow last checked:
Listing updated:
Listed by:
Megan Hoban 406-697-1306,
eXp Realty, LLC - Billings,
Chantal Hale 406-208-5140,
eXp Realty, LLC - Billings
Source: BMTMLS,MLS#: 360894 Originating MLS: Billings Association Of REALTORS
Originating MLS: Billings Association Of REALTORSFacts & features
Interior
Bedrooms & bathrooms
- Bedrooms: 2
- Bathrooms: 2
- Full bathrooms: 1
- 1/2 bathrooms: 1
- Main level bathrooms: 1
Heating
- Baseboard, Electric, Other
Cooling
- Wall Unit(s)
Appliances
- Included: Dryer, Dishwasher, Microwave, Oven, Range, Refrigerator, Washer
- Laundry: Laundry Room
Features
- Basement: None
- Number of fireplaces: 1
Interior area
- Total interior livable area: 1,071 sqft
- Finished area above ground: 1,071
Video & virtual tour
Property
Parking
- Total spaces: 1
- Parking features: Attached
- Attached garage spaces: 1
Features
- Levels: Two
- Stories: 2
- Fencing: Fenced
Lot
- Features: Level
Details
- Parcel number: A27123
- Zoning description: N2 - Mid-Century Neighborhood Residential
Construction
Type & style
- Home type: Townhouse
- Architectural style: Two Story
- Property subtype: Townhouse
Materials
- Masonite
- Roof: Asphalt,Shingle
Condition
- Resale
- Year built: 1983
Utilities & green energy
- Sewer: Septic Tank
- Water: Public
Community & HOA
Community
- Subdivision: Primula Twnhms
Location
- Region: Billings
Financial & listing details
- Price per square foot: $229/sqft
- Tax assessed value: $224,600
- Annual tax amount: $1,516
- Date on market: 7/30/2026
- Listing terms: Cash,Conventional,1031 Exchange,FHA,New Loan,VA Loan
Estimated market value
Not available
Estimated sales range
Not available
$1,471/mo
Price history
| Date | Event | Price |
|---|---|---|
| 8/20/2026 | Price change | $245,000-7.5%$229/sqft |
Source:  BMTMLS #360894 Report a problem BMTMLS #360894 Report a problem | ||
| 7/30/2026 | Listed for sale | $265,000$247/sqft |
Source: BMTMLS #360894 Report a problem | ||
Public tax history
| Year | Property taxes | Tax assessment |
|---|---|---|
| 2025 | $1,301 -16.4% | $224,600 +30.4% |
| 2024 | $1,556 +1.2% | $172,200 |
| 2023 | $1,537 +13.4% | $172,200 +26.2% |
| 2022 | $1,355 +5.1% | $136,500 |
| 2021 | $1,289 +6.9% | $136,500 +7.1% |
| 2020 | $1,206 -1.9% | $127,500 |
| 2019 | $1,229 -14.7% | $127,500 +1% |
| 2018 | $1,441 +2.9% | $126,300 |
| 2017 | $1,401 +9.5% | $126,300 +9.2% |
| 2016 | $1,280 | $115,700 |
| 2015 | $1,280 +19.7% | $115,700 +124.8% |
| 2014 | $1,069 +29.8% | $51,463 +3.9% |
| 2013 | $823 +3% | $49,552 +4% |
| 2012 | $799 | $47,650 |
| 2011 | -- | -- |
| 2010 | -- | -- |
| 2009 | -- | -- |
| 2008 | -- | $60,100 |
| 2007 | -- | $60,100 |
| 2006 | -- | $60,100 |
| 2005 | -- | $60,100 |
| 2004 | -- | $60,100 |
| 2003 | -- | $60,100 -8.1% |
| 2002 | -- | $65,400 |
| 2000 | -- | $65,400 |
Find assessor info on the county website
Monthly payment
Est. payment
Payment breakdown
Explore the cost of this home by adjusting the details. Changes won't be saved.Climate risks
Neighborhood: Heights
Nearby schools
Schools provided by the listing agent
- Elementary: Beartooth
- Middle: Medicine Crow
- High: Skyview
Source: BMTMLS. This data may not be complete. We recommend contacting the local school district to confirm school assignments for this home.
- $220,4002 bd2 ba1k sqft1317 Yellowstone River Rd APT 2, Billings, MT 59105Off Market
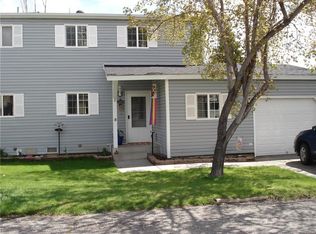
- $242,0002 bd2 ba1k sqft1317 Yellowstone River Rd APT 3, Billings, MT 59105Off Market
- $217,3002 bd1 ba1k sqft1317 Yellowstone River Rd APT 4, Billings, MT 59105Off Market
- $215,6002 bd2 ba1k sqft1317 Yellowstone River Rd APT 5, Billings, MT 59105Off Market
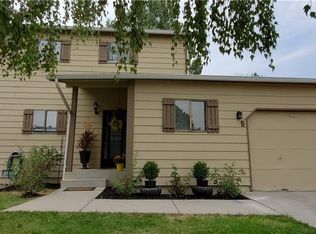
Similar homes
- $--2 bd2 ba1k sqft1122 Bench Blvd, Billings, MT 59105Auction
 Auction.com 1
 - $254,9003 bd2 ba1.5k sqft96 Antelope Trl W #12D, Billings, MT 59105For Sale

 MLS ID #361479, Tim Mascarena, Metro, REALTORS L.L.P. BMTMLS
 - $264,9002 bd2 ba1.5k sqft1632 Moose Hollow Ln, Billings, MT 59105For Sale
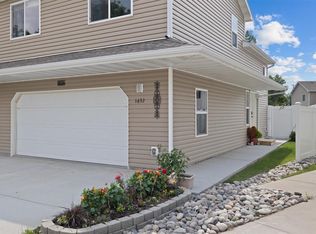 MLS ID #360384, Micaela Sorge, Legacy Realty, LLC. BMTMLS
 - $234,9002 bd2 ba1.2k sqft25 Heather Dr, Billings, MT 59105For Sale
 MLS ID #360211, Kimberly Redding, Billings Real Estate Professionals. BMTMLS
 - $258,8003 bd2 ba1.5k sqft784 Moccasin Trl, Billings, MT 59105For SaleMLS ID #359222, Ken Mucha, Real Estate Hub LLLP. BMTMLS
- $285,0003 bd2 ba1.5k sqft1525 Bench Blvd Unit 4, Billings, MT 59105For SaleMLS ID #360175, Chris Dunn, Montana Real Estate Brokers. BMTMLS
- $299,0004 bd2 ba1.5k sqft255 Bohl Ave, Billings, MT 59105For SaleMLS ID #361178, Dee Dee Cummings, Real Estate Hub LLLP. BMTMLS
- $269,0003 bd2 ba1.5k sqft3962 Bull Pine Rd, Billings, MT 59101For SaleMLS ID #358979, Angela Klein-Hughes, A Haus Of Realty. BMTMLS
- $255,0003 bd2 ba1.1k sqft919 N 19th St, Billings, MT 59101For SaleMLS ID #360881, Reatha Montoya, Magic City Real Estate. BMTMLS
- $249,9002 bd1 ba900 sqft905 S 28th St, Billings, MT 59101For SaleMLS ID #361458, Kelli Maxwell, eXp Realty, LLC - Billings. BMTMLS
- $205,0002 bd2 ba1.1k sqft277 Westchester Sq S, Billings, MT 59105For SaleMLS ID #359184, J.D. Adams, Mod West Land Co.. BMTMLS
- $225,0002 bd2 ba1k sqft712 Oakmont Rd Unit 3, Billings, MT 59105For SaleMLS ID #358106, Polly Kovash, Metro, REALTORS L.L.P. BMTMLS
- $189,0002 bd1 ba1.1k sqft280 Westchester Sq S, Billings, MT 59105For SaleMLS ID #360467, Kerry Martinson, PureWest Real Estate - Billings. BMTMLS
- $275,0002 bd3 ba1.1k sqft1531 Silver Run Trl, Billings, MT 59106For SaleMLS ID #362097, Catie Hanser Gragert, Berkshire Hathaway HS Floberg. BMTMLS
- $297,0003 bd3 ba1.4k sqft2049 Clubhouse Way APT 3, Billings, MT 59105For SaleMLS ID #361170, Christina Burnie, Engel & Voelkers. BMTMLS
- $235,0002 bd2 ba1.3k sqft3405 Arlene Cir Unit 2, Billings, MT 59102For SaleMLS ID #361397, Tera Cunningham, Real Estate Hub LLLP. BMTMLS
- $220,0003 bd1 ba1.2k sqft1103 N 23rd St, Billings, MT 59101For SaleMLS ID #360834, Alicia Donovan, Live Laugh Montana Real Estate. BMTMLS
- $250,0004 bd1 ba1.2k sqft608 S 35th St, Billings, MT 59101For SaleMLS ID #360799, Damian Forrester, eXp Realty, LLC - Billings. BMTMLS
- $232,5001 bd1 ba1k sqft16 Memory Ln, Billings, MT 59101For SaleMLS ID #360074, Dennis Cook, Crown Realty. BMTMLS
- $229,9002 bd2 ba1.5k sqft1537 Wyoming Ave APT A, Billings, MT 59102For SaleMLS ID #359187, Michelle Soapes, 4 Seasons Real Estate. BMTMLS
