Motivated Sellers!! Move right into this beautifully updated, one-owner townhome, tucked back in a quiet culdesac, with easy access to the heights bike trail, shopping, and schools just minutes away. This well-maintained home features 2 bedrooms, 2 full baths, a fully finished basement, and an attached 2-car garage. They have been using the bonus room downstairs as a master suite for a 3rd bedroom option. Pride of ownership is evident throughout with tasteful updates and a move-in-ready interior. Enjoy the ease of low-maintenance living with an HOA that covers exterior maintenance, insurance, water, trash, snow, and lawn care. Whether you're looking to downsize, purchase your first home, or enjoy a carefree lifestyle, this exceptional townhome is ready to welcome you home!
For sale
Price cut: $10K (9/4)
$269,900
1632 Moose Hollow Ln, Billings, MT 59105
2beds
1,504sqft
Townhouse
Built in 2009
-- sqft lot
$-- Zestimate®
$179/sqft
$310/mo HOA
What's special
Beautifully updatedTasteful updatesMove-in-ready interiorFully finished basement
- 65 days
- 257
- 8
Zillow last checked:
Listing updated:
Listed by:
Micaela Sorge 406-672-3099,
Legacy Realty, LLC
Source: BMTMLS,MLS#: 360384 Originating MLS: Billings Association Of REALTORS
Originating MLS: Billings Association Of REALTORSFacts & features
Interior
Bedrooms & bathrooms
- Bedrooms: 2
- Bathrooms: 2
- Full bathrooms: 2
- Main level bedrooms: 2
Primary bedroom
- Description: Flooring: Carpet
- Features: Ceiling Fan(s), Walk-In Closet(s)
- Level: Upper
Bedroom
- Description: Flooring: Carpet
- Level: Upper
Family room
- Description: Flooring: Laminate
- Level: Basement
Kitchen
- Description: Flooring: Laminate
- Level: Main
Living room
- Description: Flooring: Carpet
- Level: Main
Heating
- Other
Cooling
- Central Air
Appliances
- Included: Dryer, Dishwasher, Microwave, Oven, Range, Refrigerator, Washer
- Laundry: Washer Hookup, Dryer Hookup, Laundry Room
Features
- Pantry
- Basement: Daylight,Full
Interior area
- Total interior livable area: 1,504 sqft
- Finished area above ground: 1,000
Video & virtual tour
Property
Parking
- Total spaces: 2
- Parking features: Attached
- Attached garage spaces: 2
Features
- Levels: Two
- Stories: 2
- Patio & porch: Patio
- Exterior features: Fence, Sprinkler/Irrigation, Patio
- Fencing: Fenced
Lot
- Features: Cul-De-Sac, Sprinklers In Ground
Details
- Parcel number: A31427F
- Zoning description: NX1 - Mixed Residential 1
Construction
Type & style
- Home type: Townhouse
- Property subtype: Townhouse
Materials
- Vinyl Siding
- Roof: Asphalt,Shingle
Condition
- Resale
- Year built: 2009
Utilities & green energy
- Sewer: Public Sewer
- Water: Public
Community & HOA
Community
- Subdivision: Aspen Cove South Twnhms 07
HOA
- Has HOA: Yes
- Services included: Insurance, Maintenance Grounds, Maintenance Structure, Snow Removal, Trash, Water
- HOA fee: $310 monthly
Location
- Region: Billings
Financial & listing details
- Price per square foot: $179/sqft
- Tax assessed value: $269,900
- Annual tax amount: $1,716
- Date on market: 7/2/2026
- Listing terms: Cash,Conventional,FHA,New Loan
Estimated market value
Not available
Estimated sales range
Not available
$1,749/mo
Price history
| Date | Event | Price |
|---|---|---|
| 9/4/2026 | Price change | $269,900-3.6%$179/sqft |
Source:  BMTMLS #360384 Report a problem BMTMLS #360384 Report a problem | ||
| 8/24/2026 | Price change | $279,900-1.8%$186/sqft |
Source: BMTMLS #360384 Report a problem | ||
| 7/29/2026 | Price change | $284,900-3.3%$189/sqft |
Source: BMTMLS #360384 Report a problem | ||
| 7/3/2026 | Listed for sale | $294,500$196/sqft |
Source: BMTMLS #360384 Report a problem | ||
Public tax history
| Year | Property taxes | Tax assessment |
|---|---|---|
| 2025 | $1,563 -20.5% | $269,900 +24% |
| 2024 | $1,965 +1.2% | $217,600 |
| 2023 | $1,942 +5.3% | $217,600 +17.2% |
| 2022 | $1,844 +5.1% | $185,700 |
| 2021 | $1,753 +7.7% | $185,700 +7.8% |
| 2020 | $1,629 -1.9% | $172,200 |
| 2019 | $1,660 -3.6% | $172,200 +8% |
| 2018 | $1,722 +3% | $159,400 |
| 2017 | $1,673 -0.5% | $159,400 -2.2% |
| 2016 | $1,680 | $163,000 |
| 2015 | $1,680 +14% | $163,000 +112.1% |
| 2014 | $1,474 +17.3% | $76,850 +1.6% |
| 2013 | $1,257 +0.8% | $75,669 +1.8% |
| 2012 | $1,247 | $74,311 |
| 2011 | -- | -- |
| 2010 | -- | -- |
| 2009 | -- | -- |
| 2008 | -- | $6,310 +186.8% |
| 2007 | -- | $2,200 |
Find assessor info on the county website
Monthly payment
Est. payment
Payment breakdown
Explore the cost of this home by adjusting the details. Changes won't be saved.Climate risks
Neighborhood: Heights
Nearby schools
Schools provided by the listing agent
- Elementary: Beartooth
- Middle: Medicine Crow
- High: Skyview
Source: BMTMLS. This data may not be complete. We recommend contacting the local school district to confirm school assignments for this home.
- $289,8002 bd2 ba1k sqft1630 Moose Hollow Ln #O, Billings, MT 59105Off Market
- $319,0002 bd2 ba1.4k sqft1634 Moose Hollow Ln, Billings, MT 59105Off Market
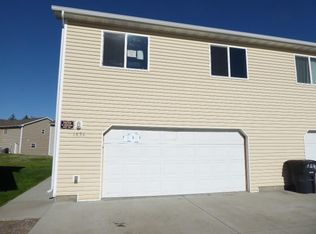
- $321,1002 bd-- ba1.6k sqft1636 Moose Hollow Ln #R, Billings, MT 59105Off Market

- $389,0003 bd2 ba1.6k sqft1636 Moose Hollow Ln, Billings, MT 59105Off Market
Similar homes
- $285,0003 bd2 ba1.3k sqft903 Lynch Dr Unit 10, Billings, MT 59105For Sale
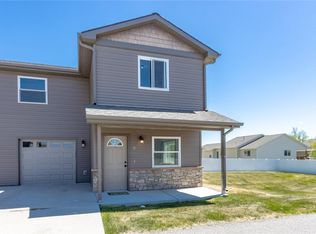
 MLS ID #359377, Terri Welborn, Montana Real Estate Brokers. BMTMLS
 - $295,0003 bd2 ba1.5k sqft1525 Bench Blvd Unit 4, Billings, MT 59105For Sale
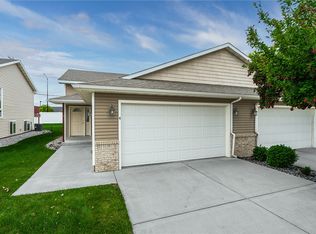 MLS ID #360175, Chris Dunn, Montana Real Estate Brokers. BMTMLS
 - $254,9003 bd2 ba1.5k sqft96 Antelope Trl W #12D, Billings, MT 59105For Sale
 MLS ID #361479, Tim Mascarena, Metro, REALTORS L.L.P. BMTMLS
 - $245,0002 bd2 ba1k sqft1317 Yellowstone River Rd APT 9, Billings, MT 59105For Sale
 MLS ID #360894, Megan Hoban, eXp Realty, LLC - Billings. BMTMLS
 - $320,0003 bd3 ba2.1k sqft1226 Cottonwood Blvd Unit 27, Billings, MT 59105For SaleMLS ID #361169, Jolyn Colvin, eXp Realty, LLC - Billings. BMTMLS
- $289,9002 bd2 ba1.2k sqft320 Covert Ln, Billings, MT 59105For SaleMLS ID #360231, Billie Haynie, Engel & Voelkers. BMTMLS
- $259,9003 bd2 ba1.5k sqft784 Moccasin Trl, Billings, MT 59105For SaleMLS ID #359222, Ken Mucha, Real Estate Hub LLLP. BMTMLS
- $275,0003 bd2 ba2k sqft1744 Canary Ave, Billings, MT 59101For SaleMLS ID #361494, Amber Uhren, Realty Billings. BMTMLS
- $309,0004 bd2 ba1.5k sqft255 Bohl Ave, Billings, MT 59105For SaleMLS ID #361178, Dee Dee Cummings, Real Estate Hub LLLP. BMTMLS
- $327,9003 bd3 ba1.6k sqft146 W Antelope Trl, Billings, MT 59105For SaleMLS ID #361471, Drew Hedrick, Real Estate Hub LLLP. BMTMLS
- $369,0002 bd2 ba2.1k sqft1288 Cottonwood Blvd, Billings, MT 59105For SaleMLS ID #361498, David Goodridge, Good Ridge Real Estate. BMTMLS
- $395,0005 bd4 ba2.1k sqft1279 Poe St, Billings, MT 59105For SaleMLS ID #360536, Mandy Cook, A Haus Of Realty. BMTMLS
- $259,9003 bd2 ba1.3k sqft3390 Canyon Dr Unit D16, Billings, MT 59102For SaleMLS ID #361537, Terri Welborn, Montana Real Estate Brokers. BMTMLS
- $279,5002 bd3 ba1.1k sqft1531 Silver Run Trl, Billings, MT 59106For SaleMLS ID #361294, Catie Hanser Gragert, Berkshire Hathaway HS Floberg. BMTMLS
- $269,5002 bd2 ba1.2k sqft1228 Clark Ave, Billings, MT 59102For SaleMLS ID #361278, Cari Baxter, Real Estate Hub LLLP. BMTMLS
- $309,9003 bd3 ba1.4k sqft2049 Clubhouse Way APT 3, Billings, MT 59105For SaleMLS ID #361170, Christina Lippert, Engel & Voelkers. BMTMLS
- $268,5002 bd3 ba1.5k sqft1212 Clark Ave, Billings, MT 59102For SaleMLS ID #361270, Korynne Kern, PureWest Real Estate - Billings. BMTMLS
- $336,5003 bd1 ba1.2k sqft528 N Lakeview Dr, Billings, MT 59105For SaleMLS ID #360351, Courtney Pope, 4 Seasons Real Estate. BMTMLS
- $345,9003 bd2 ba1.4k sqft1407 Twin Oaks Dr, Billings, MT 59105For SaleMLS ID #360168, Sheila Larsen, PureWest Real Estate - Billings. BMTMLS
